Andover RE
Powered by 
- 4
- Overview
- Description
- Property Details
- Location
- Facts & Features
- Getting Around
- Nearby Homes



$59,900
Monthly Est:$298
 3 Beds
 1 Bath
1 full bath
 835sqft
3521 Whitney Ave, Flint, MI 48503
$59,900
$298/moEst:
Get Pre-Approved
Single Family Residence
Built in 1923
$-- HOA
0.11 acre lot
$72/sq.ft
Description
Incredible Value at 3521 Whitney Avenue – The Perfect Starter Home or Investment!
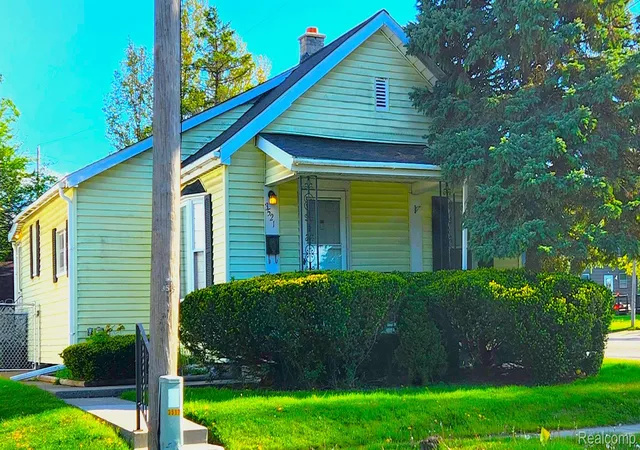
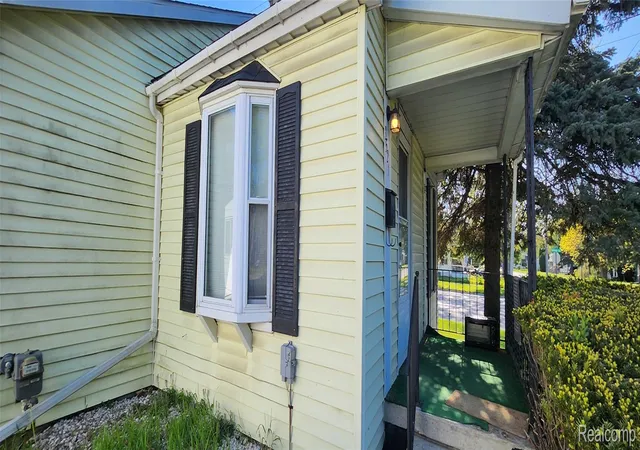
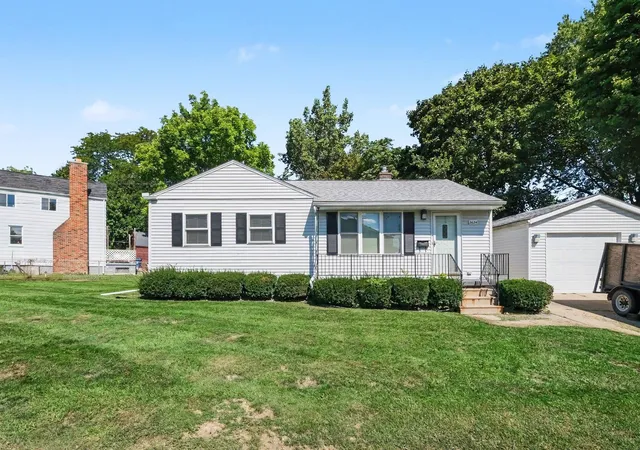
Welcome to this charming traditional one-story home located in the heart of West Flint. Priced at a highly affordable $59,900, this property features 3 bedrooms, 1 full bathroom, and 835 square feet of comfortable living space. Whether you are looking for a great starter home or a solid investment property, this house provides a fantastic foundation.
Comfortable & Welcoming Interior Step inside to find a beautifully flowing layout that features a spacious living room and a dedicated large dining room. The interior is highlighted by charming architectural details, such as arched doorways that add character to the living space. The home also includes ceiling fans to keep a comfortable breeze and a 553-square-foot full basement that offers excellent potential for extra storage.
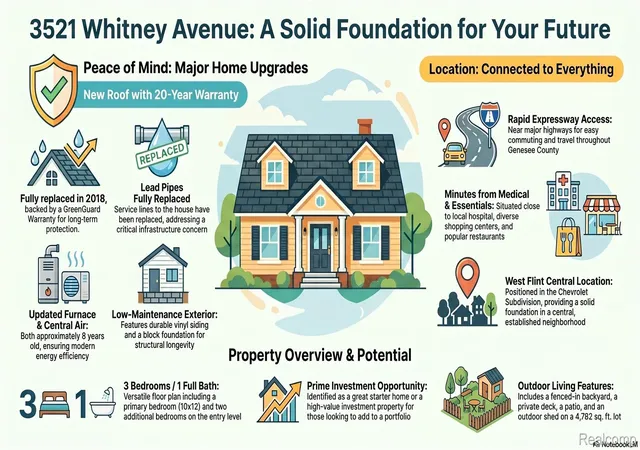
Big-Ticket Updates Already Handled! Enjoy total peace of mind knowing the heavy lifting has been done for you! The roof was replaced in 2018 and comes with a 20-year GreenGuard warranty. Furthermore, the forced-air natural gas furnace and central air conditioning systems are only about 8 years old, ensuring highly efficient heating and cooling year-round. Additionally, the lead pipes to the house have been replaced!
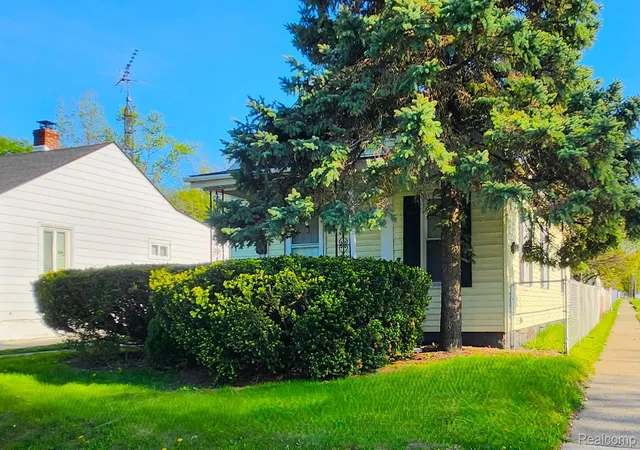
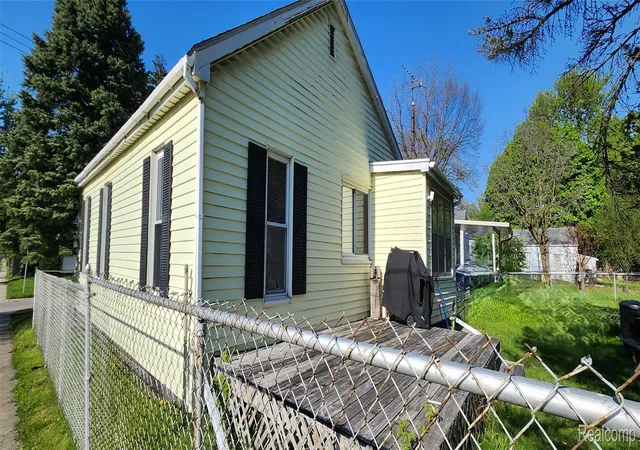
The property boasts great curb appeal with low-maintenance vinyl siding and a welcoming covered front porch. Out back, you will love the fenced-in backyard, which comes complete with a relaxing deck, perfect for entertaining, and a convenient storage shed for your lawn equipment.
Prime Location You couldn't ask for a more convenient spot. Centrally located you are just minutes away with quick, easy access to the local hospital, shopping centers, restaurants, and the expressway.
This fantastic opportunity will not last long. Schedule your showing today!
- Houzeo last checked: 9 minutes ago
- Listing updated: July 6, 2026 at 9:51 pm
- Listing Provided by: Bobby Nies (810) 228-4779 | Real Estate For A CAUSE (810) 344-7275
- Source: Realcomp MLS-MI | MLS#: 20261033011

- Originating MLS: Realcomp II Ltd
Property Details
Status
Active
Type
Single Family Residence
No. of Stories
-
County
City
Neighborhood
--
Year Built
1923
HOA Fees
-
Finished Area
835 sqft
Lot Size
0.11 acre lot
Basement Area
- sqft
MLS Name
Realcomp MLS
MLS Number
20261033011
MLS Status
Active
Days on Market
175
Cumulative Days on Market
67

Continue Your Journey in App
Find your dream home, receive real-time updates, and many more!
Continue Your Journey in App
Find your dream home, receive real-time updates, and many more!
Location
Facts & Features
Rooms
Bedrooms & bathrooms
Bedrooms: 3
Bathroom: 1
Interior
Cooling
Ceiling Fans, Central Air
Heating
Forced Air, Natural Gas
Sewer
Public Sewer
Construction
Year Built
Year Built: 1923
Home type
Single Family Residence
Roof
Asphalt
Architectural Style
Traditional
Construction Materials
Vinyl Siding
Foundation Details
Basement, Block
Utilities & Energy
Parking Features
Driveway, No Garage
Basement
Full, Unfinished
Pool Features
None
Water Source
Public
Other Features
Subdivision Name
Chevrolet Sub
Disclosures
No Restrictions, Taxes Homestead Exempt
Patio And Porch Features
Deck, Patio, Porch
Price History
| Date | Event | Price |
|---|---|---|
05/11/2026 Source: | Listed for Sale | $59,900 $72/sqft |
05/09/2026 Source: | Coming Soon | $59,900 $72/sqft |

Nearby Homes
Find Homes by Property Features in Flint, MI


Based on information from the Board/Association of REALTORS® (alternatively, from the Realcomp II Ltd. MLS) through Nov 01, 2026, 04:15AM. All information provided is deemed reliable, but is not guaranteed to be accurate and should be independently verified. IDX provided courtesy of Realcomp II Ltd. via Andover Real Estate & Houzeo, Copyright 2026 Realcomp II Ltd. Shareholders Any use of search facilities of data on the site, other than by a consumer looking to purchase real estate, is prohibited. IDX information is provided exclusively for consumers' personal, noncommercial use and may not be used for any purpose other than to identify prospective properties consumers may be interested in purchasing. The accuracy of all information, regardless of source, is not guaranteed or warranted. All information should be independently verified. Listing Information presented by local MLS brokerage: Andover Real Estate, local REALTOR®- Scott Rubin - (248)206-3666 . Any use of search facilities of data on the site, other than by a consumer looking to purchase real estate, is prohibited. © 2024 Realcomp II Ltd. MLS. All Rights Reserved.
 Advertising Broker: Andover Real Estate | Andover Real Estate
