- Overview
- Description
- Property Details
- Location
- HOA Management
- Facts & Features
- Getting Around
- Nearby Homes



$800,000
Monthly Est:$3,982
 4 Beds
 3 Baths
3 full baths
 3,224sqft
3522 Aqua Point Dr, York, SC 29745
$800,000
$3,982/moEst:
Get Pre-Approved
Single Family Residence
Built in 2017
$140/mo HOA
0.59 acre lot
$248/sq.ft
Description
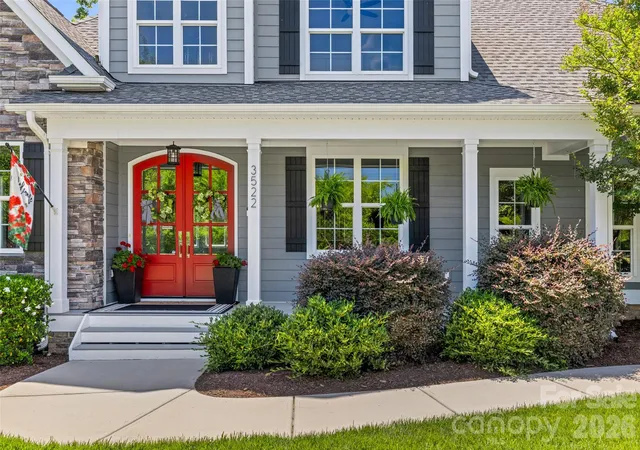
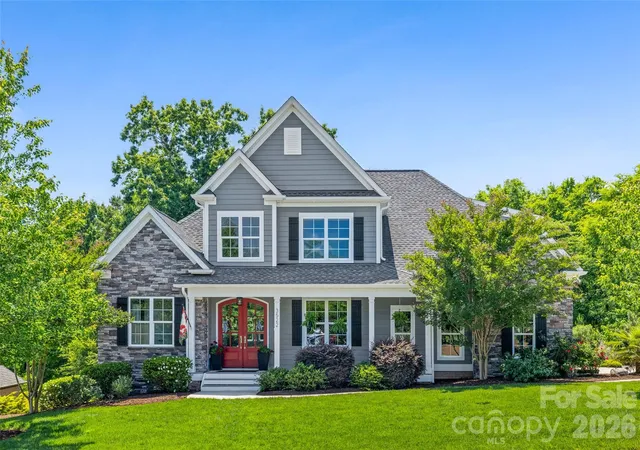
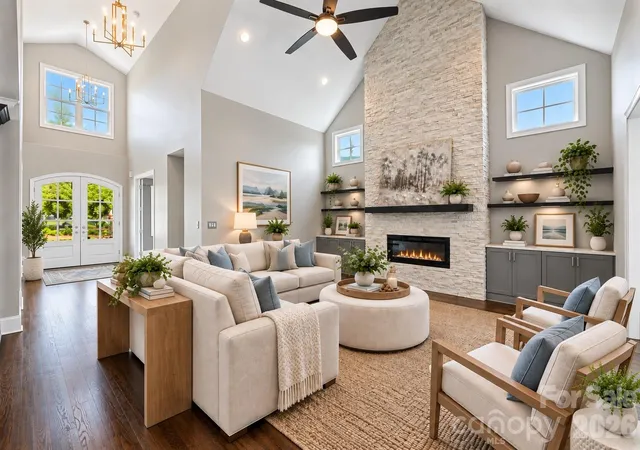
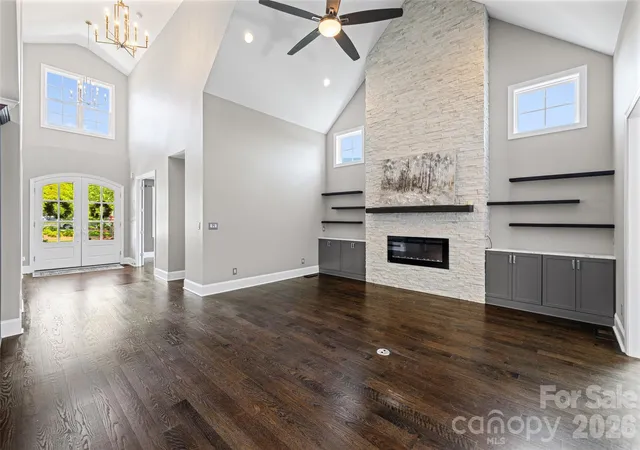
Location! Location! Location! Gated community. Private wooded lot. White Oak hardwood floors - located across from the pool and amenities center.This exceptional custom-built home blends timeless elegance with modern luxury, designed for both refined entertaining and comfortable living. A dramatic two-story entry creates an unforgettable first impression, leading into a stunning great room with soaring cathedral ceilings and a striking stacked-stone fireplace.
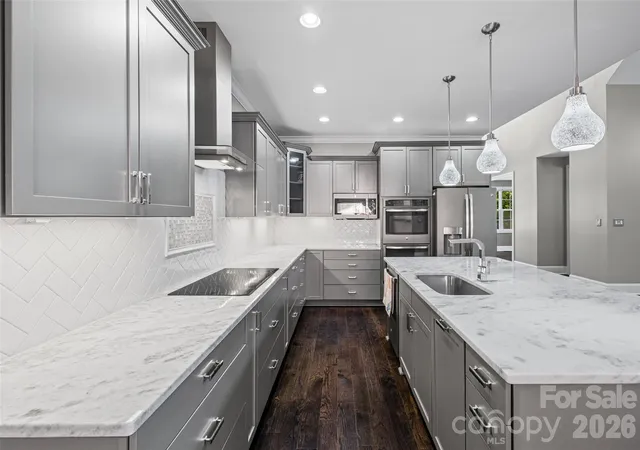
The chef’s kitchen is the heart of the home, featuring premium appliances including an induction cooktop, double ovens, an expansive island, and exquisite Brazilian marble countertops — perfect for hosting gatherings or enjoying everyday moments with friends and family.
The main-level primary suite offers a private retreat with tray ceilings, triple windows overlooking the wooded backyard, plush new carpeting, a spacious walk-in closet, and a spa-inspired bath complete with a large dual-head shower, an impressive 12-foot vanity with seating area, and generous linen storage. The conveniently located laundry room is just steps away. A secondary bedroom on the main level provides flexibility as a guest suite, executive office, or playroom. Freshly painted 1st floor.
Upstairs, a large bonus room and two oversized bedrooms create the ideal space to hang out. New tankless water heater was installed in 2025.
Outdoor living is equally inviting, with a charming front porch and a private rear deck surrounded by mature trees. Additional highlights include an oversized garage and abundant parking for family and guests.
Located within the highly sought-after, award-winning Clover School District, including new Lake Wylie High School, this home also offers convenient access to the lake, neighborhood clubhouse, pool, shopping, dining, and everyday conveniences.
- Houzeo last checked: 8 minutes ago
- Listing updated: September 23, 2026 at 9:01 am
- Listing Provided by: Julie Van Slambrook (704) 904-4540 | First Properties (803) 746-5155
- Source: Canopy MLS | MLS#: 4383797

Property Details
Status
Active
Type
Single Family Residence
No. of Stories
-
County
City
Neighborhood
--
Year Built
2017
HOA Fees
$140/mo
Finished Area
3,224 sqft
Lot Size
0.59 acre lot
Basement Area
- sqft
MLS Name
Canopy MLS
MLS Number
4383797
MLS Status
Active
Days on Market
153
Cumulative Days on Market
126

Continue Your Journey in App
Find your dream home, receive real-time updates, and many more!
Download App
Continue Your Journey in App
Find your dream home, receive real-time updates, and many more!
Location
HOA Management
First Service Residential
HOA Fees
$336/ Quarterly
N/A
HOA Fees
$336/ Annually
Disclaimer: Amenities are based on third-party information and may vary; buyers must independently verify all amenities, as information is deemed reliable but not guaranteed.
Facts & Features
Rooms
Bedrooms & bathrooms
Bedrooms: 4
Bathrooms: 3
Interior
Cooling
Ceiling Fan(s), Central Air, Electric
Exterior Features
In Ground Irrigation
Heating
Central, Electric, Natural Gas
Sewer
County Sewer
Interior Features
Attic Other, Attic Stairs Pulldown, Entrance Foyer, Kitchen Island, Open Floorplan, Pantry, Split Bedroom, Walk In Closet(s)
Flooring
Carpet, Tile, Wood
Appliances
Convection Oven, Dishwasher, Disposal, Double Oven, Electric Oven, Exhaust Hood, Gas Water Heater, Induction Cooktop, Microwave, Refrigerator With Ice Maker, Self Cleaning Oven, Tankless Water Heater, Wall Oven
Construction
Year Built
Year Built: 2017
Home type
Single Family Residence
Foundation Details
Crawl Space
Roof
Architectural Shingle
Architectural Style
Transitional
Construction Materials
Fiber Cement, Stone Veneer
Utilities & Energy
Water Source
County Water
Security Features
Smoke Detector(s)
Laundry Features
Electric Dryer Hookup, Utility Room, Main Level, Washer Hookup
Parking Features
Driveway, Attached Garage, Garage Door Opener, Garage Faces Side, Keypad Entry
Fireplace Features
Electric, Family Room
Other Features
Patio And Porch Features
Deck, Front Porch
Community Features
Boat Storage, Clubhouse, Fitness Center, Gated, Outdoor Pool, Playground, Rv Storage, Street Lights
Subdivision Name
Handsmill On Lake Wylie
Lot Features
Cul De Sac, Wooded
Price History
| Date | Event | Price |
|---|---|---|
09/22/2026 Source: | Price Decreased | $800,000 -4.76% $248/sqft |
05/21/2026 Source: | Listed for Sale | $840,000 $261/sqft |

Nearby Homes
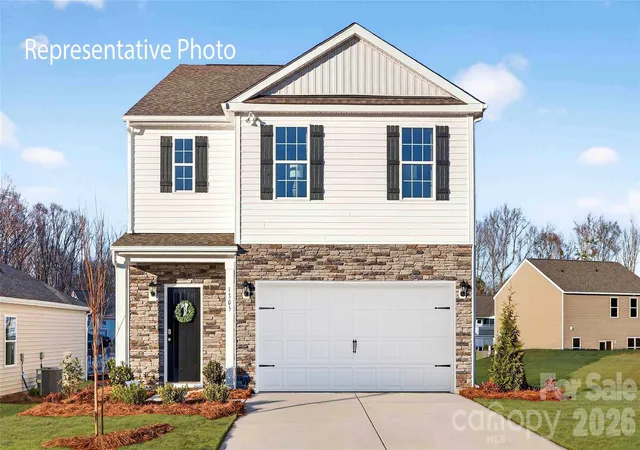
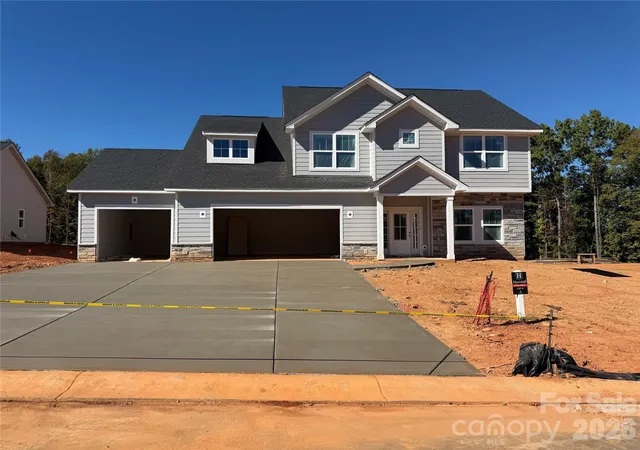
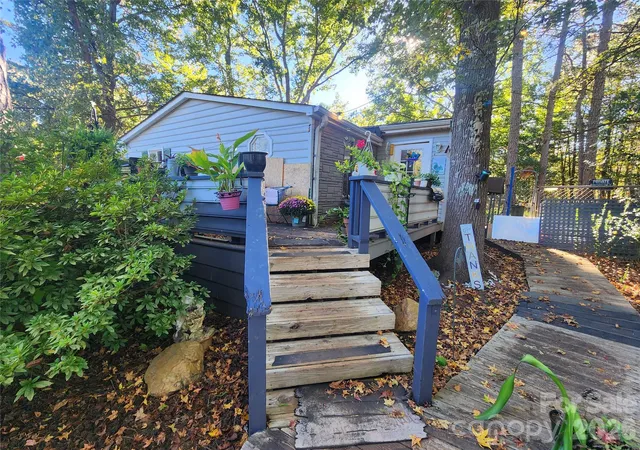
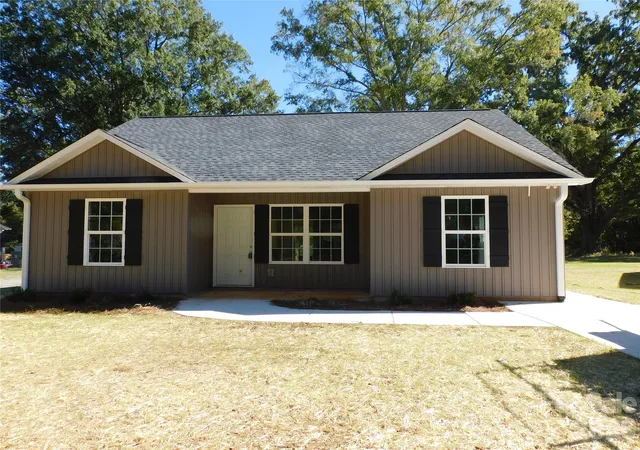
Find Homes by Property Features in York, SC
Nearby New Homes For Sale

Based on information submitted to the MLS GRID from Canopy MLS through Oct 20, 2026, 11:30PM. All data is obtained from various sources and may not have been verified by the broker or MLS GRID. Supplied Open House Information is subject to change without notice. All information should be independently reviewed and verified for accuracy. Properties may or may not be listed by the office/agent presenting the information. IDX information is provided exclusively for consumers’ personal, noncommercial use. It may not be used for any purpose other than to identify prospective properties which the consumers may be interested in purchasing. The data is deemed reliable but is not guaranteed by MLS GRID. The use of the MLS GRID Data may be subject to an end-user license agreement prescribed by the Member Participant’s applicable MLS, if any, and as amended from time to time. ©2026 Canopy MLS. All Rights Reserved.
 Advertising Broker: Nicholas Huscroft | Chosen Realty
