- Overview
- Description
- Property Details
- Location
- Facts & Features
- Getting Around
- Nearby Homes




$2,990,000
Monthly Est:$14,882
 4 Beds
 9 Baths
8 full baths + 1 half bath
 8,951sqft
3522 Belotes Fry Rd, Lebanon, TN 37087
$2,990,000
$14,882/moEst:
Get Pre-Approved
Single Family Residence
Built in 2005
$-- HOA
10 acres lot
$334/sq.ft
Description
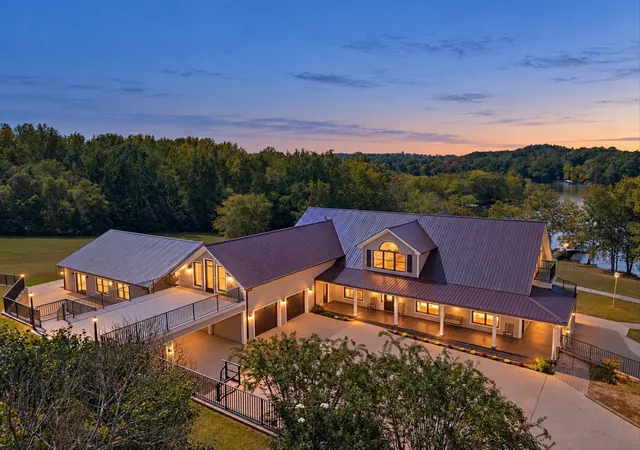
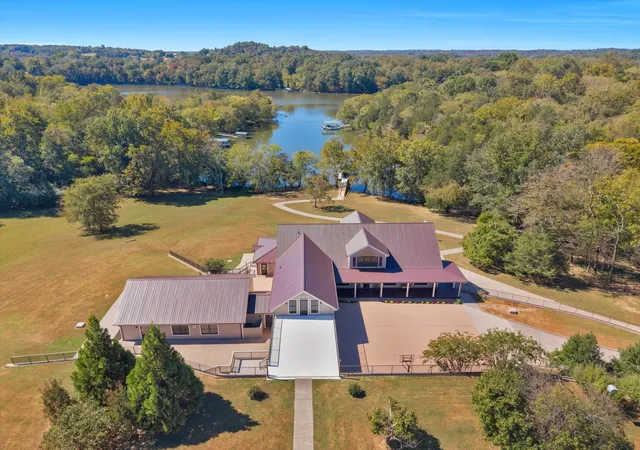
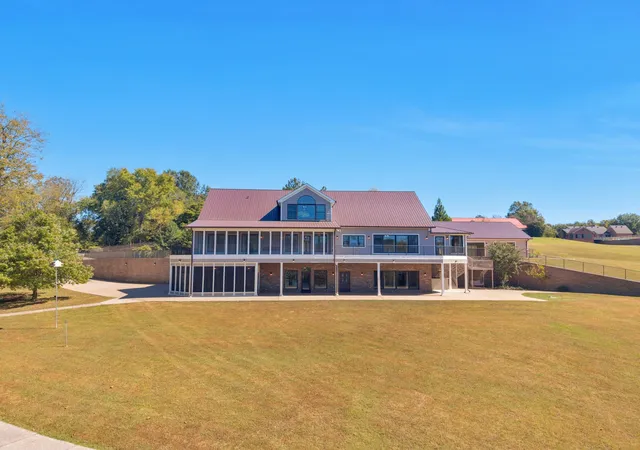
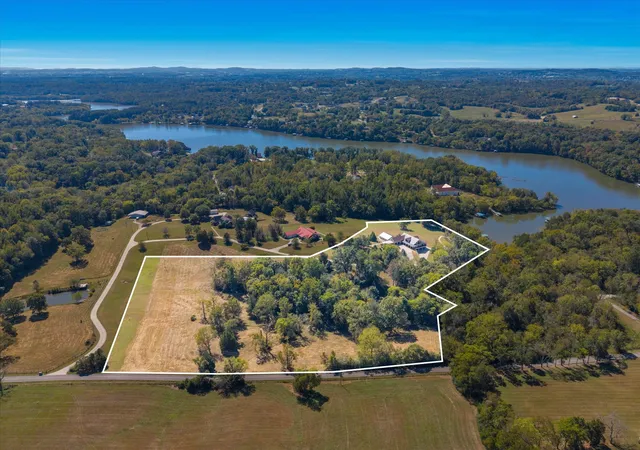
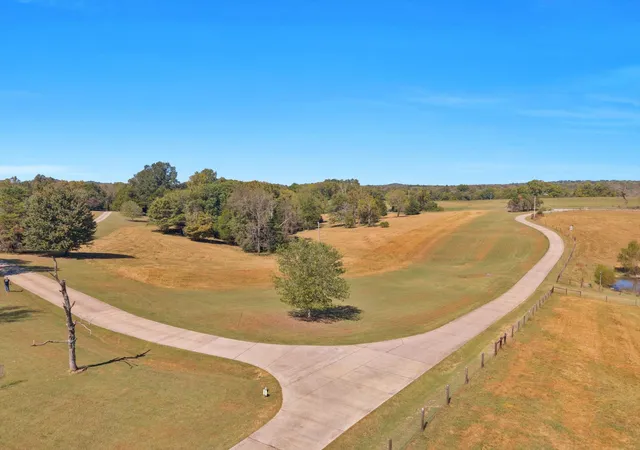
An EXCEPTIONAL Lake Estate - Premium Acreage, Panoramic Water Views & an Impressive Custom-Built Home. Situated on 10 acres along Old Hickory Lake, this One-of-a-Kind Property Offers an Ideal Combination of Pasture & Mature Woods, 680ft of Road Frontage & 330ft of Lake Frontage. Thoughtfully Designed Around Recreational Enjoyment & Multi-Generational Living, the Home Offers 3 Expansive Levels of Living Space, Each Featuring a Full Kitchen, Laundry Connections, and all Accessible by Elevator. Just off the Garage on the Main Floor, Inside an Impressive 1,400SF Room with an Abundance of Natural Light, Lies a Meticulously-Maintained, Heated Indoor Pool for Year-Round Enjoyment. Enjoy Sweeping Lake Views From Every Level of the Home. Multiple Covered and Screened Outdoor Areas, Providing the Perfect Places to Sit Back, Swing, and Take In the Scenery. The Main Level Offers Beautifully Refinished Hardwood Flooring, Renovated Eat-In Kitchen w/ Elegant Pocket-Doors, Formal Dining, Sun Room w/ Built-In Book Shelves & Gas Fireplace, Owner's Suite with Laundry-Chute Door & Private Egress to a Spacious Screened in Porch, Additional Bedroom w/ Ensuite Bath & Walk-In Closet, and Numerous Office/Flex Spaces. On the Second Floor, Experience an Enchanting Dual-Aspect Great Room w/ Vaulted Ceilings, Picture Windows with Built-In Benches, Showcasing the Best View in the Home. A Generously-Sized Bonus Room, Complete with a Full Kitchen, Provides Endless Versatility for Entertaining or Guest Accommodations. Additional Features on this Floor include a Bedroom with Balcony Access and a Multi-Use Studio Suite, Capable of Anything Considering its Unique Architecture, Private Bath & Egress. Take the Elevator Down to Your Walk-Out Basement that Encompasses a Home of its Own - Providing Multiple Living Spaces, Common Area, Kitchen, Tuck-Under Garage, Plenty of Storage, and Covered Patio w/ Sidewalk Leading to Your Private Boat Slip. Your Chance at Lakefront Living is RIGHT HERE. Don't Wait!
- Houzeo last checked: 11 minutes ago
- Listing updated: October 7, 2026 at 3:17 pm
- Listing Provided by: Peyton Bell (615) 967-4265 DRE #359756 | Benchmark Realty, LLC (615) 288-8292
- Source: Nashville (RealTracs Mid) MLS-TN | MLS#: 3610100

Property Details
Status
Active
Type
Single Family Residence
No. of Stories
2
County
City
Neighborhood
--
Year Built
2005
HOA Fees
-
Finished Area
8,951 sqft
Lot Size
10 acres lot
Basement Area
- sqft
MLS Name
Nashville (RealTracs Mid) MLS
MLS Number
3610100
MLS Status
Active
Days on Market
6

Continue Your Journey in App
Find your dream home, receive real-time updates, and many more!
Download App
Continue Your Journey in App
Find your dream home, receive real-time updates, and many more!
Location
Facts & Features
Rooms
Bedrooms & bathrooms
Bedrooms: 4
Bathrooms: 9
Interior
Exterior Features
Boat Slip, Balcony
Sewer
Septic Tank
Interior Features
Bookcases, Built In Features, Elevator, Entrance Foyer, Extra Closets, High Ceilings, In Law Floorplan, Walk In Closet(s)
Heating
Central, Propane
Flooring
Wood, Tile
Appliances
Electric Oven, Electric Range, Dishwasher, Disposal, Microwave, Refrigerator
Cooling
Central Air, Electric
Construction
Year Built
Year Built: 2005
Home type
Single Family Residence
Roof
Metal
Construction Materials
Wood Siding
Utilities & Energy
Basement
Apartment, Finished, Full
Water Source
Public
Utilities
Electricity Available, Water Available
Fireplace Features
Gas
Parking Features
Garage Door Opener, Attached
Pool Features
Indoor
Security Features
Carbon Monoxide Detector(s), Security System
Other Features
Lot Features
Cleared, Private, Views, Wooded
Subdivision Name
N/a
Patio And Porch Features
Deck, Covered, Patio, Porch, Screened
Price History
| Date | Event | Price |
|---|---|---|
10/02/2026 Source: | Listed for Sale | $2,990,000 $334/sqft |
10/01/2026 Source: | Coming Soon | $2,990,000 $334/sqft |

Nearby Homes
Find Homes by Property Features in Lebanon, TN
Nearby New Homes For Sale

Based on information from Realtracs® through Oct 08, 2026, 10:46PM. Data courtesy of Realtracs® MLS as distributed by MLS GRID. Some IDX listings have been excluded from this website. All data is obtained from various sources and may not have been verified by the broker or MLS GRID. Supplied Open House Information is subject to change without notice. All information should be independently reviewed and verified for accuracy. Properties may or may not be listed by the office/agent presenting the information. IDX information is provided exclusively for consumers’ personal, noncommercial use. It may not be used for any purpose other than to identify prospective properties consumers may be interested in purchasing. The data is deemed reliable but is not guaranteed by MLS GRID. The use of the MLS GRID Data may be subject to an end-user license agreement prescribed by Realtracs® MLS. © 2026 RealTracs Solutions. All Rights Reserved. Angela Fowler Real Estate, LLC | 423.320.4620 | afowler@catt.com Mailing Address: 452 Kailors Cove Cir, Ringgold, GA 30736
 Advertising Broker: Angela Fowler | Angela Fowler Real Estate, LLC.