- Overview
- Description
- Property Details
- Location
- HOA Management
- Facts & Features
- Getting Around
- Nearby Homes



$555,000
Monthly Est:$2,762
 3 Beds
 2 Baths
2 full baths
 1,899sqft
3522 Fox Ter, Port Charlotte, FL 33981
$555,000
$2,762/moEst:
Get Pre-Approved
Single Family Residence
Built in 1988
$-- HOA
18,996 sqft lot
$292/sq.ft
Description
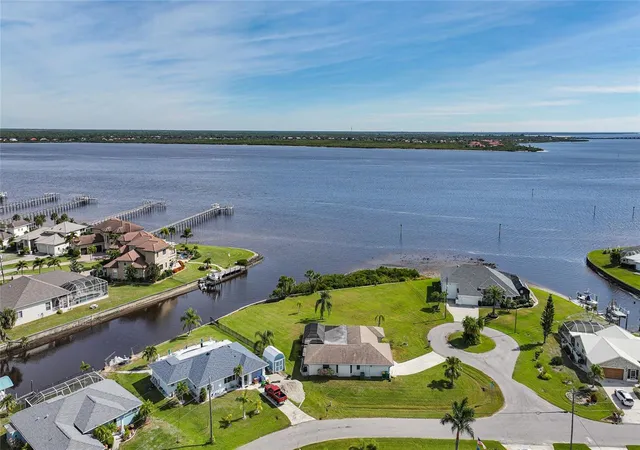
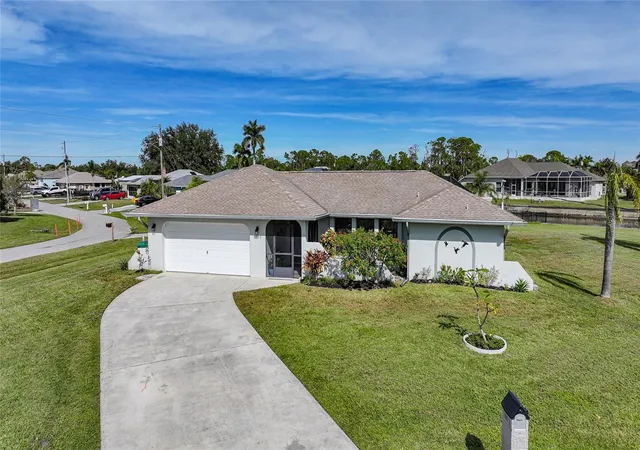
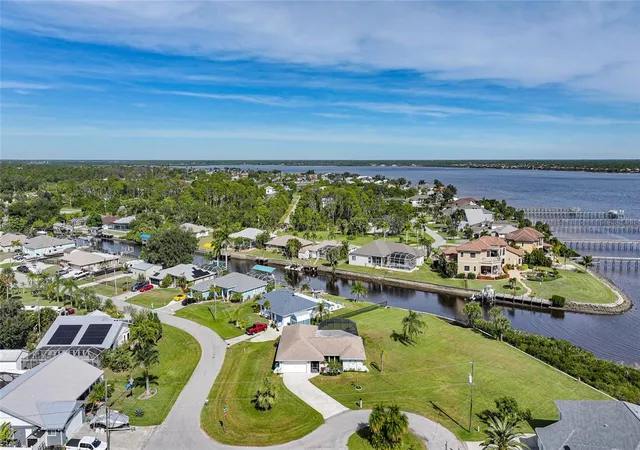
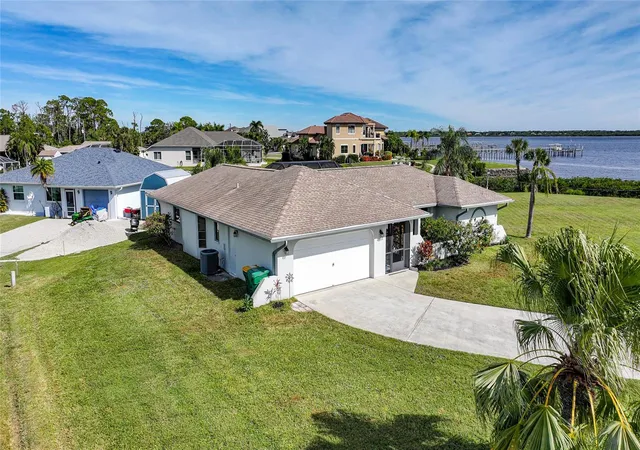
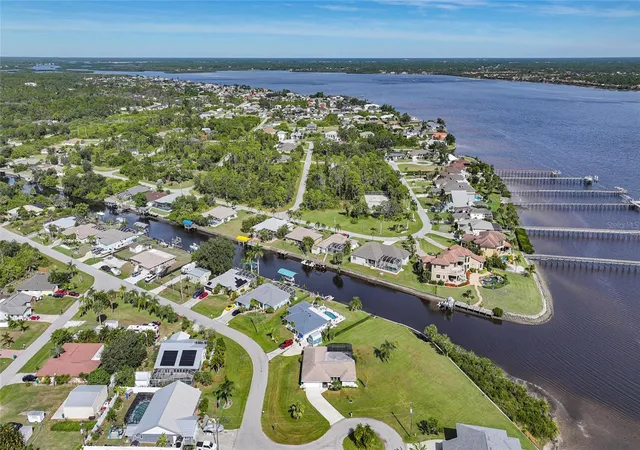
BRAND NEW SEAWALL JUST COMPLETED. Welcome to a rare slice of WATERFRONT luxury in the highly desired GULF COVE area, an impeccably maintained 3-bedroom, 2-bathroom POOL HOME situated on stunning OVERSIZED 0.44 ACRE pie-shaped lot. With nearly 56 FEET OF SERENE WATERFRONT and located just feet from the Myakka River, this residence offers the ultimate blend of elegance, privacy, and true Florida coastal living.
From the moment you arrive, the home’s pristine condition and thoughtful upgrades stand out. A NEW ROOF (2018), A/C SYSTEM (2016), and WATER HEATER (2016) provide peace of mind, while the home’s elevated positioning and smart site design have contributed to NO FLOODING HISTORY. Inside, the 2018 FULL KITCHEN RENOVATION showcases beautiful cabinetry, modern finishes, and an effortless flow into the main living spaces. NEW FLOORING (2018) carries you throughout the home, adding warmth, style, and continuity.
Expansive windows and sliders maximize natural light and frame gorgeous water views from multiple angles. The split-bedroom layout ensures comfort and privacy, while the spacious primary suite enhances the luxury feel with tranquil pool and canal vistas.
Step outside to your own private oasis, the sparkling pool is the centerpiece of the outdoor living area, surrounded by a generous screened lanai perfect for relaxing, dining, and entertaining. With an oversized lot, the property delivers exceptional outdoor space rarely found in the community ideal for gardening, extensions, or simply enjoying the added privacy and wide waterfront panorama.
Situated just MOMENTS FROM OPEN WATER, boating and recreation opportunities are endless, and you're only a short drive from shopping, dining, golf courses, and Gulf beaches. Yet the peacefulness of this quiet, established neighborhood makes it feel worlds away.
Beautifully updated, meticulously cared for, and positioned on one of the most unique waterfront settings in Port Charlotte, this home is a standout opportunity for those seeking luxury, comfort, and exceptional lifestyle living.
- Houzeo last checked: 9 minutes ago
- Listing updated: September 9, 2026 at 9:17 pm
- Listing Provided by: Christopher Grant (941) 205-8481 | GRANT TEAM REAL ESTATE, LLC (941) 205-8481
- Source: Stellar MLS-FL as distributed by MLS GRID | MLS#: C7517756

Property Details
Status
Active
Type
Single Family Residence
No. of Stories
1
County
City
Neighborhood
--
Year Built
1988
HOA Fees
-
Finished Area
1,899 sqft
Lot Size
18,996 sqft lot
Basement Area
- sqft
MLS Name
Stellar MLS
MLS Number
C7517756
MLS Status
Active
Days on Market
349
Cumulative Days on Market
285

Continue Your Journey in App
Find your dream home, receive real-time updates, and many more!
Continue Your Journey in App
Find your dream home, receive real-time updates, and many more!
Location
HOA Management
Property Owners of Gulf Cove
HOA Fees
$-/
Disclaimer: Amenities are based on third-party information and may vary; buyers must independently verify all amenities, as information is deemed reliable but not guaranteed.
Facts & Features
Rooms
Bedrooms & bathrooms
Bedrooms: 3
Bathrooms: 2
Foyer
Level: First
Area: 43.88 Square Feet
Dimensions: 6.5x6.75
Living Room
Level: First
Area: 222.00 Square Feet
Dimensions: 18.5x12
Kitchen
Level: First
Area: 87.13 Square Feet
Dimensions: 10.25x8.5
Dining Room
Level: First
Area: 89.25 Square Feet
Dimensions: 10.5x8.5
Family Room
Level: First
Area: 209.38 Square Feet
Dimensions: 16.75x12.5
Laundry
Level: First
Area: 74.25 Square Feet
Dimensions: 13.5x5.5
Primary Bedroom
Level: First
Area: 277.88 Square Feet
Dimensions: 14.25x19.5
Primary Bathroom
Level: First
Area: 96.94 Square Feet
Dimensions: 11.75x8.25
Balcony/Porch/Lanai
Level: First
Area: 1122.19 Square Feet
Dimensions: 33.25x33.75
Bedroom 1
Level: First
Area: 150.00 Square Feet
Dimensions: 12x12.5
Bedroom 2
Level: First
Area: 139.13 Square Feet
Dimensions: 10.5x13.25
Bathroom 1
Level: First
Area: 64.00 Square Feet
Dimensions: 8x8
Interior
Flooring
Carpet, Luxury Vinyl, Tile
Exterior Features
Lighting, Private Mailbox, Rain Gutters
Interior Features
Ceiling Fans(s), High Ceilings, Living Room/dining Room Combo, Solid Wood Cabinets, Split Bedroom, Stone Counters, Vaulted Ceiling(s), Walk In Closet(s)
Appliances
Dishwasher, Disposal, Dryer, Electric Water Heater, Microwave, Refrigerator, Washer
Cooling
Central Air
Sewer
Septic Tank
Heating
Central, Electric
Construction
Year Built
Year Built: 1988
Home type
Single Family Residence
Roof
Shingle
Construction Materials
Block, Stucco
Foundation Details
Slab
Utilities & Energy
Utilities
Bb/hs Internet Available, Cable Connected, Electricity Connected, Sewer Connected, Water Connected
Water Source
Public
Laundry Features
Inside
Pool Features
Gunite, In Ground, Screen Enclosure
Other Features
Community Features
Park, Playground
Subdivision Name
Port Charlotte Sec 060
Lot Features
Cul De Sac
Price History
| Date | Event | Price |
|---|---|---|
01/05/2026 Source: #MFRC7517756 | Listed for Sale | $555,000 $292/sqft |
12/23/2025 Source: | Pending | $555,000 -7.35% $292/sqft |
08/01/2025 Source: | Listing Removed | $599,000 $315/sqft |
06/19/2025 Source: | Price Decreased | $599,000 -7.85% $315/sqft |
02/12/2025 Source: | Price Decreased | $650,000 -5.66% $342/sqft |

Show more
Nearby Homes











Find Homes by Property Features in Port Charlotte, FL
Nearby New Homes For Sale

Based on information from Stellar MLS® through Oct 30, 2026, 05:15PM as submitted to and distributed by MLS GRID. All data is obtained from various sources and may not have been verified by the broker or MLS GRID. Supplied Open House Information is subject to change without notice. All information should be independently reviewed and verified for accuracy. Properties may or may not be listed by the office/agent presenting the information. IDX information is provided exclusively for consumers’ personal non-commercial use. It may not be used for any purpose other than to identify prospective properties consumers may be interested in purchasing. The data is deemed reliable but is not guaranteed by MLS GRID. The use of the MLS GRID Data may be subject to an end-user license agreement prescribed by the Member Participant’s applicable MLS, if any, and as amended from time to time. © 2026 Stellar MLS. All Rights Reserved.
 Advertising Broker: Fred McGill | Simple Showing, Inc
