- Overview
- Description
- Property Details
- Location
- Facts & Features
- Getting Around
- Nearby Homes

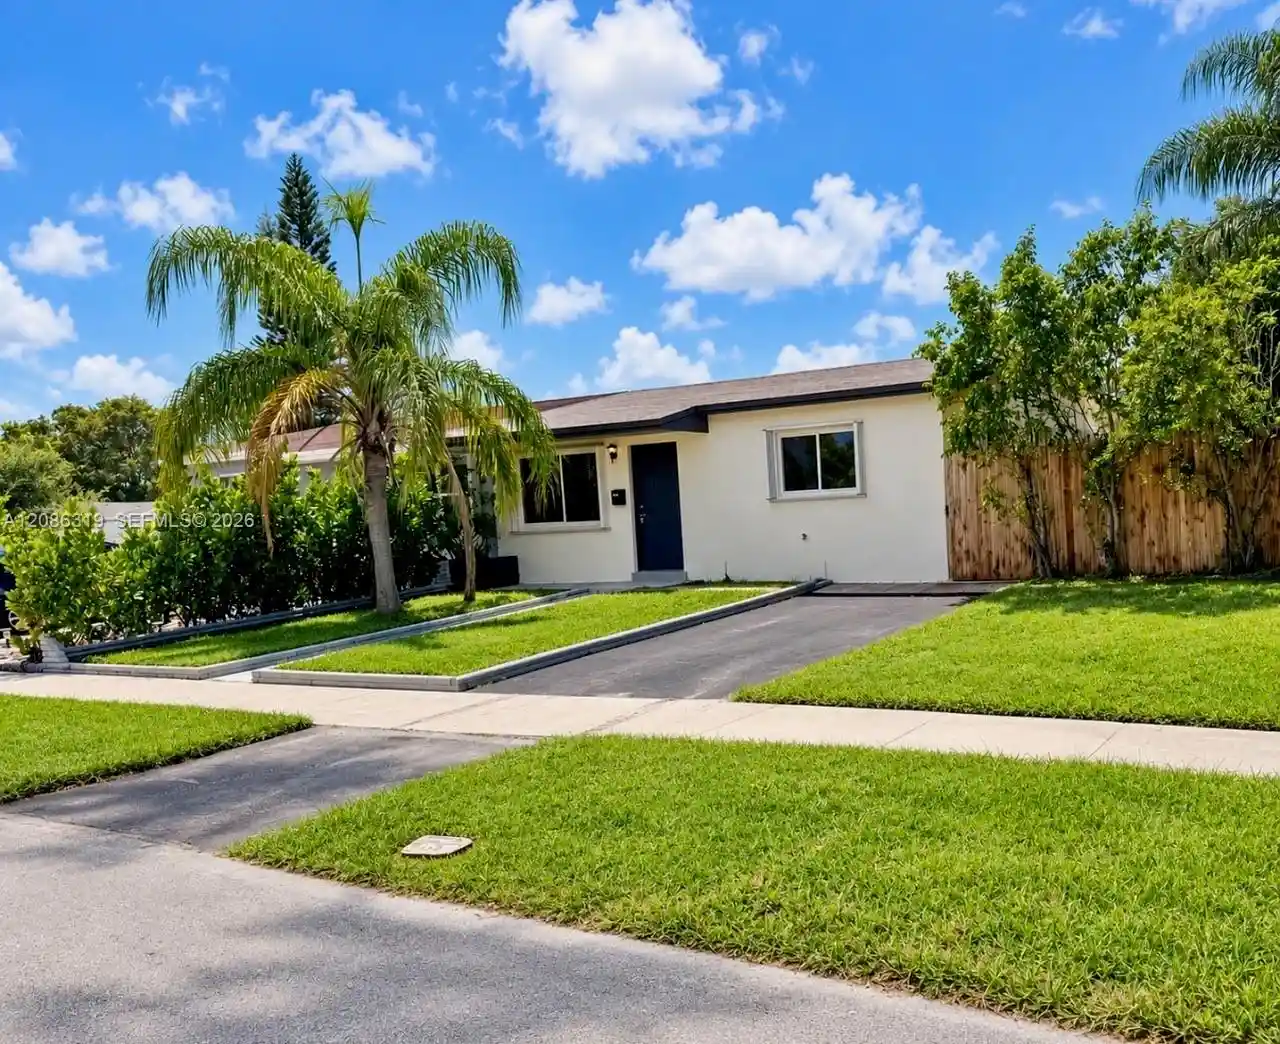


$485,000
Monthly Est:$2,414
 3 Beds
 2 Baths
2 full baths
 1,304sqft
3522 NW 193rd Street, Miami Gardens, FL 33056
$485,000
$2,414/moEst:
Get Pre-Approved
Single Family Residence
Built in 1970
$-- HOA
3,920.4 sqft lot
$372/sq.ft
Description
10k Seller Contribution to buyer. Fully renovated 3 Bedrooms and 2 Bathrooms, Newer Roof, New impact Windows and Boors, New Kitchen Cabinets with Quartz countertops, New Bathrooms, New Floors, New Stainless Stell Appliances. Ready to close....
- Houzeo last checked: 8 minutes ago
- Listing updated: October 30, 2026 at 9:02 pm
- Listing Provided by: Ariel Lopez DRE #3267352 | Island Living Realty, LLC (786) 360-8880
- Source: Beaches MLS-FL | MLS#: A12086319

Property Details
Status
Active
Type
Single Family Residence
No. of Stories
1
County
City
Neighborhood
--
Year Built
1970
HOA Fees
-
Finished Area
1,304 sqft
Lot Size
3,920.4 sqft lot
Basement Area
- sqft
MLS Name
Beaches MLS
MLS Number
A12086319
MLS Status
Active
Days on Market
55
Cumulative Days on Market
51

Continue Your Journey in App
Find your dream home, receive real-time updates, and many more!
Continue Your Journey in App
Find your dream home, receive real-time updates, and many more!
Location
Facts & Features
Rooms
Bedrooms & bathrooms
Bedrooms: 3
Bathrooms: 2
Interior
Heating
Central, Electric
Cooling
Central Air, Ceiling Fans
Exterior Features
Outdoor Living Area
Interior Features
Bedroom On Main Level
Appliances
Electric Range, Microwave, Refrigerator
Sewer
Public Sewer
Flooring
Ceramic Tile
Construction
Year Built
Year Built: 1970
Home type
Single Family Residence
Property Condition
Resale
Construction Materials
Cbs Concrete Block Structure, Block
Roof
Shingle
Utilities & Energy
Association Amenities
None
Water Source
Public
Parking Features
Driveway
Other Features
Patio And Porch Features
Deck
Disclosures
Owner Is Listing Agent
Subdivision Name
Shon Mor Estates Sec 2
Price History
| Date | Event | Price |
|---|---|---|
10/26/2026 Source: | Price Change | $485,000 $372/sqft |
09/09/2026 Source: | Listed for Sale | $485,000 -2.81% $372/sqft |
09/09/2026 Source: #A12086319 | Price Increased | $499,000 +0.81% $383/sqft |
09/09/2026 Source: #A12086319 | Off Market | $495,000 +26.92% $380/sqft |
06/23/2026 Source: | Sold | $390,000 +20.00% $299/sqft |

Show more
Nearby Homes
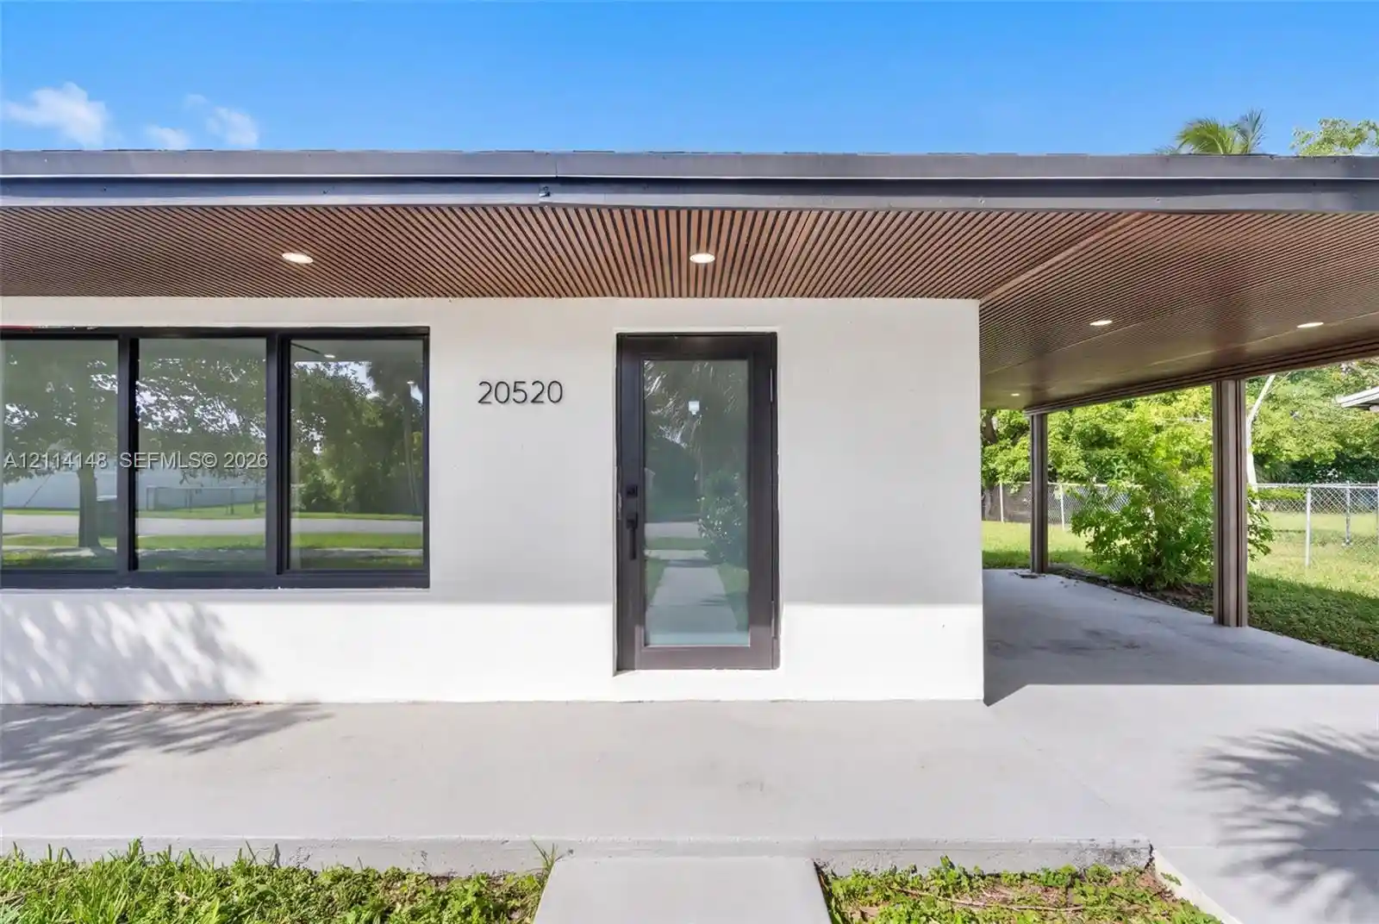
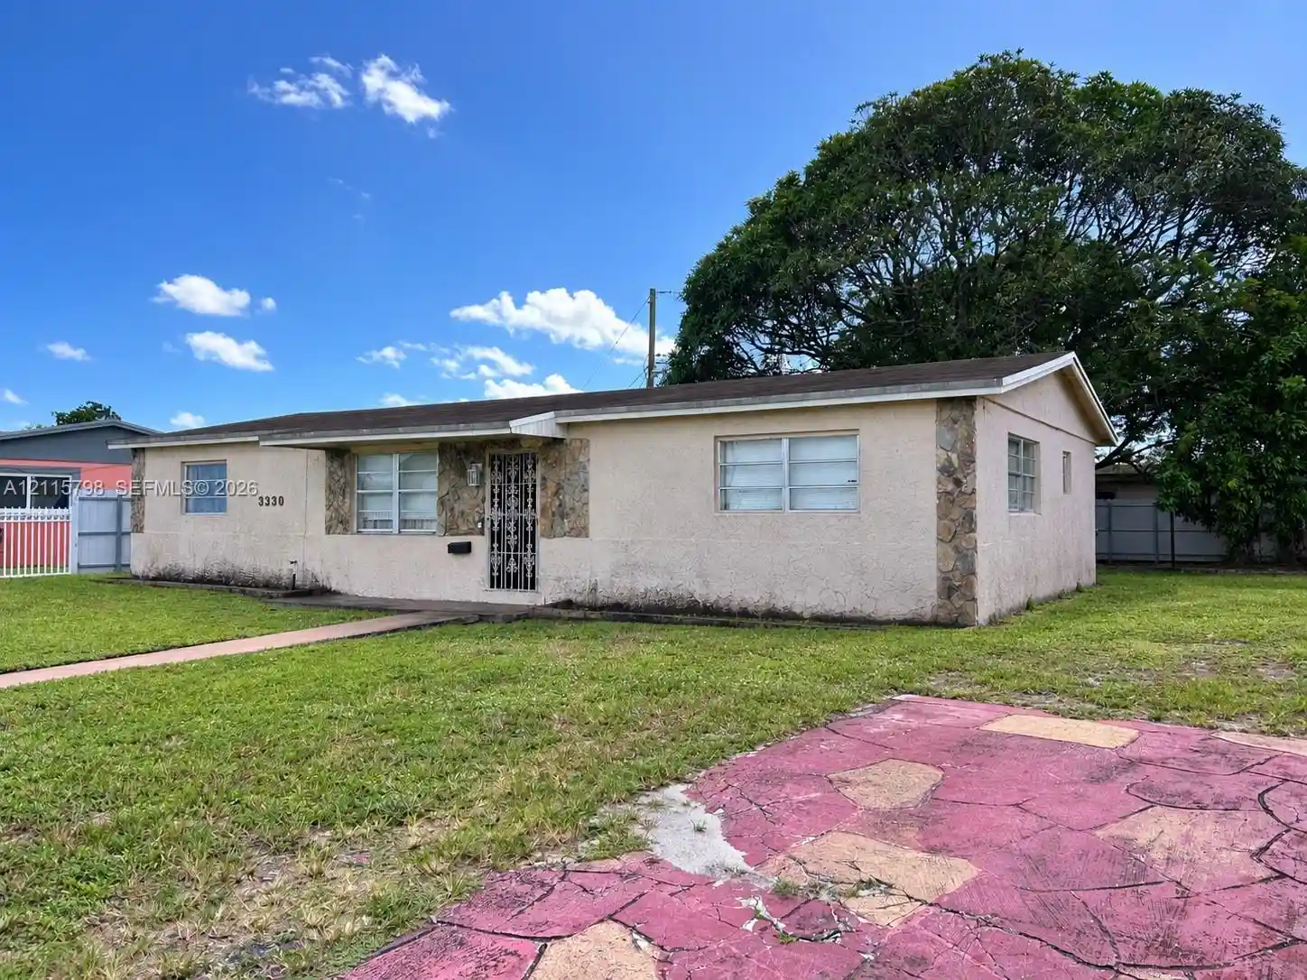
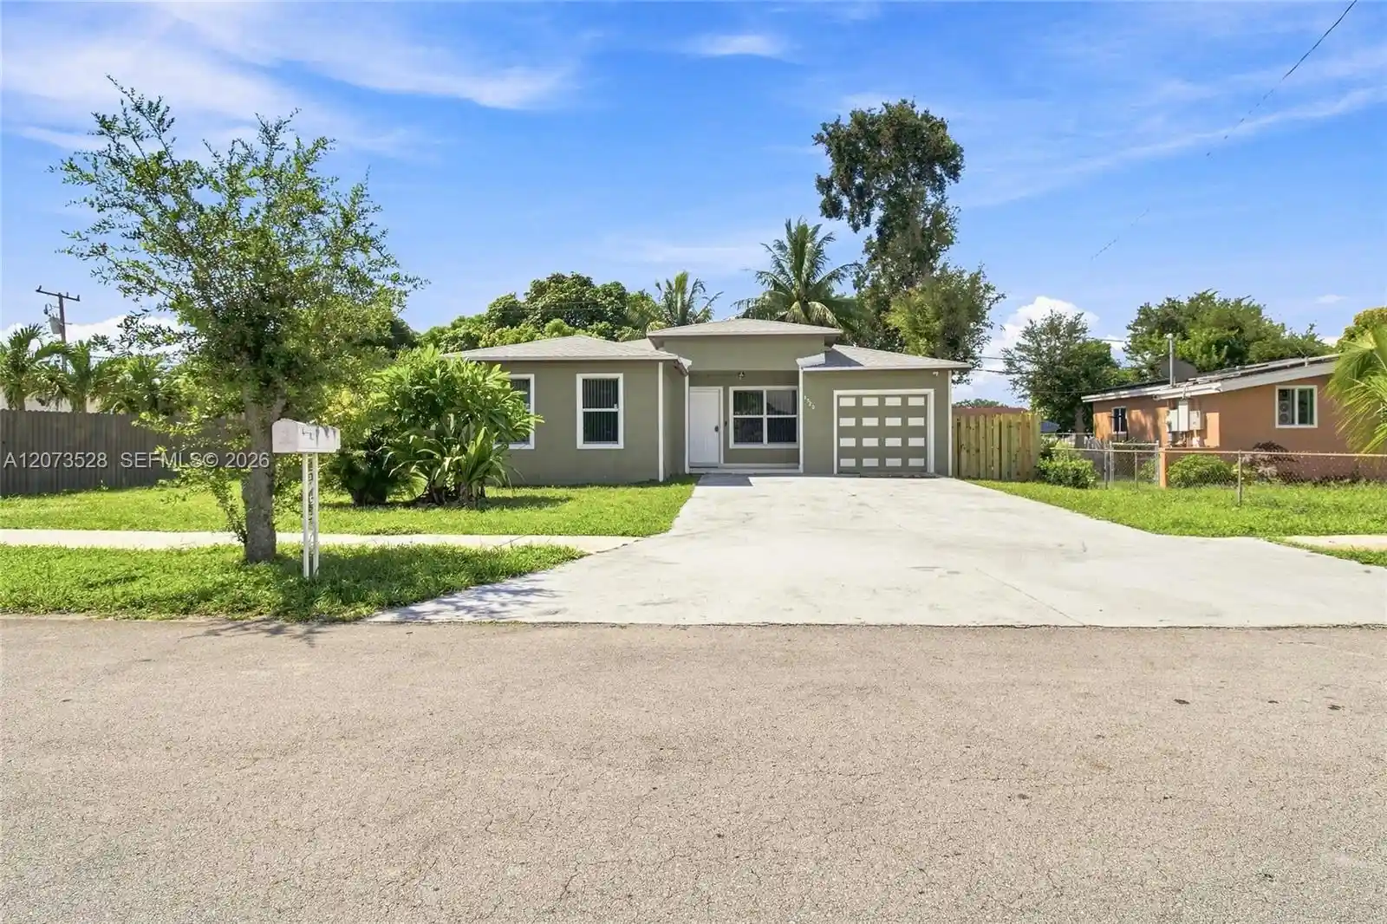
Find Homes by Property Features in Miami Gardens, FL
Nearby New Homes For Sale


IDX information is provided exclusively for consumers’ personal, non-commercial use, that it may not be used for any purpose other than to identify prospective properties consumers may be interested in purchasing, and that the data is deemed reliable but is not guaranteed accurate by BeachesMLS. All listings featuring the BMLS logo are provided by BeachesMLS, Inc. This data is not verified for authenticity or accuracy and may not reflect all real estate activity in the market. Based on information © 2026 BeachesMLS, Inc. All Rights Reserved.
 Advertising Broker: Moe Mossa (Savvy Avenue) | Savvy Avenue, LLC
