- Overview
- Description
- Property Details
- Location
- HOA Management
- Facts & Features
- Getting Around
- Nearby Homes
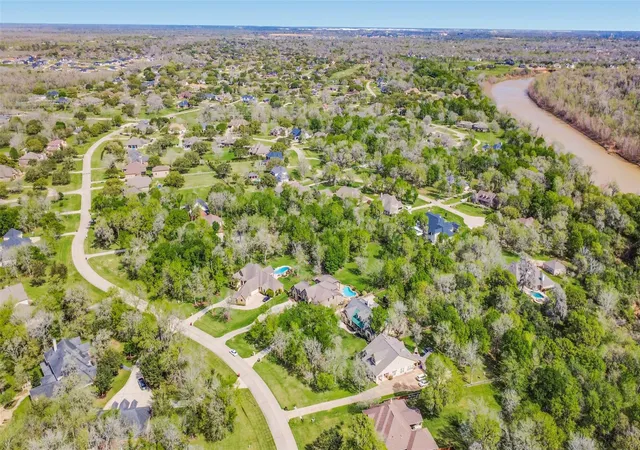


$668,000
Monthly Est:$3,325
 3 Beds
 4 Baths
4 full baths
 3,329sqft
3522 Wellspring Lake Dr, Fulshear, TX 77441
$668,000
$3,325/moEst:
Get Pre-Approved
Single Family Residence
Built in 2006
$100/mo HOA
1.07 acres lot
$201/sq.ft
Description
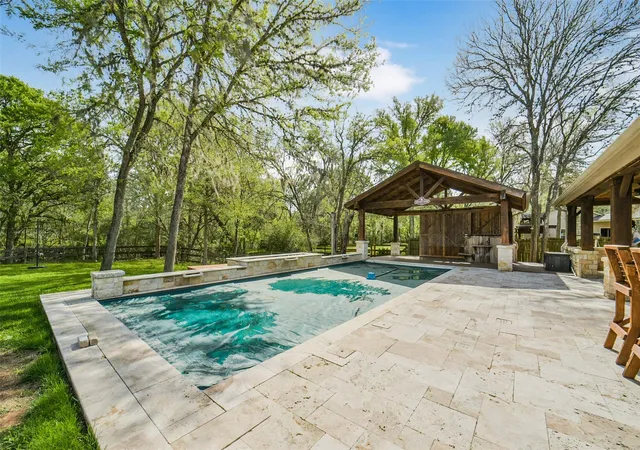
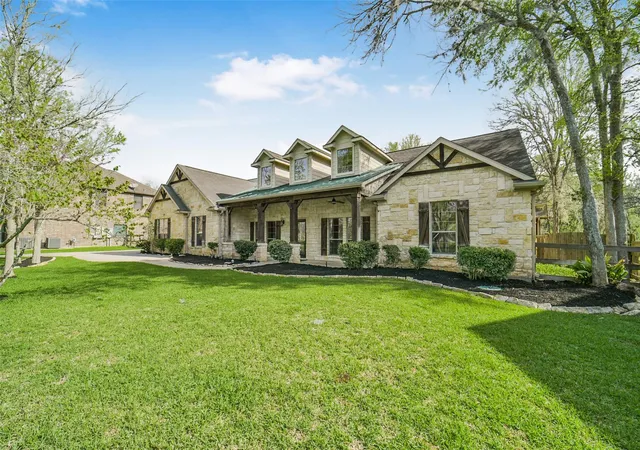
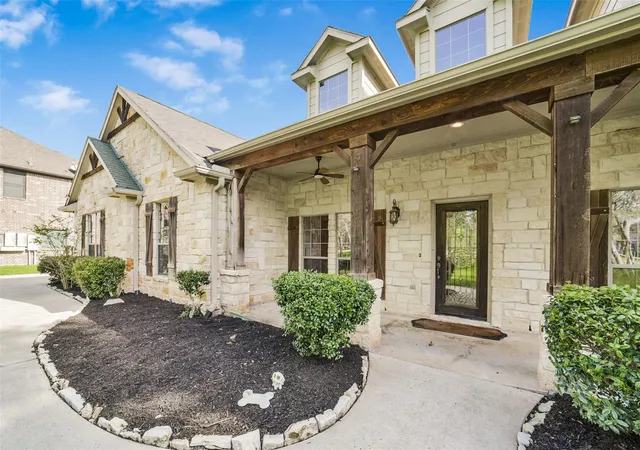
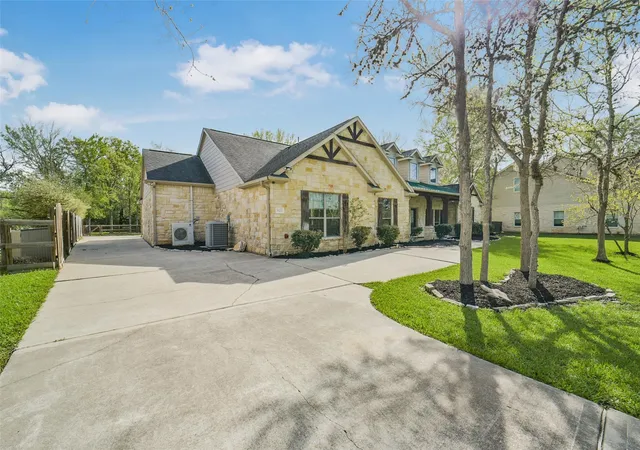
Welcome Home to this beauty nestled on a Gorgeous Wooded 1 ACRE LOT in the highly sought after section of Riverwood Forest!! Look what it has to offer: 3-4 bedroom, 4 Full Bath, Study, Upstairs Media/Game Room w/ Full Bath, Formal Dining, Flex Reading Room/Extra Living room, INCREDIBLE Custom Temp. regulated wine room, Whole Home Generator, Private Water Well with irrigation system housed in a private shed, MASSIVE covered patio with a Custom Outdoor Kitchen that looks out to the Most Gorgeous Pool and covered OZARK STYLE Hot tub and your own private "forest" with custom wooded deck walking paths! This home has a long winding driveway with multuiple areas of extra parking and it's own Basketball Court area! Truly no vacation can match what you can call "Home Sweet Home" Every Day right here in Weston Lakes!
Never Flooded, BRAND NEW ROOF AS OF MARCH 2026!!!!
- Houzeo last checked: 0 minutes ago
- Listing updated: October 6, 2026 at 9:43 pm
- Listing Provided by: Allison Keith (128) 182-70882 | Heart and Home Realty Group, LLC (713) 419-3998
- Source: Houston Association of Realtors | MLS#: 35250519

Property Details
Status
Active
Type
Single Family Residence
No. of Stories
1
County
City
Neighborhood
--
Year Built
2006
HOA Fees
$100/mo
Finished Area
3,329 sqft
Lot Size
1.07 acres lot
Basement Area
- sqft
MLS Name
Houston Association of Realtors
MLS Number
35250519
MLS Status
Active
Days on Market
30

Continue Your Journey in App
Find your dream home, receive real-time updates, and many more!
Download App
Continue Your Journey in App
Find your dream home, receive real-time updates, and many more!
Location
HOA Management
N/A
HOA Fees
$1,200/ Annually
Amenities
 Amenities and services may be covered by one or multiple associations and service providers.
 Park Playground
 Golf
Golf
 Basket Ball
 Security Guard
 Club House
 Tennis
 Pool
Pool
 Trash Pickup
 Gym
Gym
 Sports Court
Walk path
Controlled Access
Pond
Stocked Pond
Picnic Area
Disclaimer: Amenities are based on third-party information and may vary; buyers must independently verify all amenities, as information is deemed reliable but not guaranteed.
Facts & Features
Rooms
Bedrooms & bathrooms
Bedrooms: 3
Bathrooms: 4
Interior
Appliances
Water Heater, Disposal, Wine Refrigerator, Electric Oven, Oven, Microwave, Gas Cooktop, Dishwasher
Heating
Natural Gas
Window Features
Window Coverings
Exterior Features
Back Green Space, Outdoor Kitchen, Sprinkler System
Cooling
Attic Fan, Ceiling Fan(s), Electric, Other
Interior Features
Crown Molding, Formal Entry/foyer, High Ceilings, All Bedrooms Down, En Suite Bath, Split Plan, Walk In Closet(s)
Sewer
Septic Tank
Flooring
Carpet, Tile, Wood
Construction
Year Built
Year Built: 2006
Home type
Single Family Residence
Architectural Style
Traditional
Construction Materials
Insulation Blown Fiberglass, Aluminum Siding, Cement Siding, Stone, Wood Siding
Roof
Composition, Metal
Foundation Details
Slab
Utilities & Energy
Parking Features
Attached, Oversized, Additional Parking, Double Wide Driveway
Association Amenities
Basketball Court, Clubhouse, Controlled Access, Fitness Center, Garbage Service, Golf Course, Jogging Path, Paid Patrol, Park, Pickleball Court, Picnic Area, Playground, Pond, Pool, Security, Stocked Pond, Tennis Court(s)
Pool Features
Gunite
Water Source
Well
Laundry Features
Gas Dryer Hookup, Washer Hookup
Fireplace Features
Free Standing, Gas, Gas Log
Other Features
Patio And Porch Features
Covered, Patio/deck, Porch
Disclosures
Seller's Disclosure
Lot Features
Back Yard, Near Golf Course, Subdivided, Wooded, 1 Up To 2 Acres
Community Features
Subdivision Tennis Court
Subdivision Name
Riverwood Forest At Weston Lakes Sec 2
Price History
| Date | Event | Price |
|---|---|---|
10/05/2026 Source: | Price Decreased | $668,000 -1.47% $201/sqft |
09/18/2026 Source: | Price Decreased | $678,000 -1.02% $204/sqft |
09/10/2026 Source: | Price Decreased | $685,000 -4.86% $206/sqft |
08/07/2026 Source: | Price Decreased | $720,000 -1.37% $216/sqft |
07/25/2026 Source: | Price Decreased | $730,000 -1.35% $219/sqft |

Show more
Nearby Homes


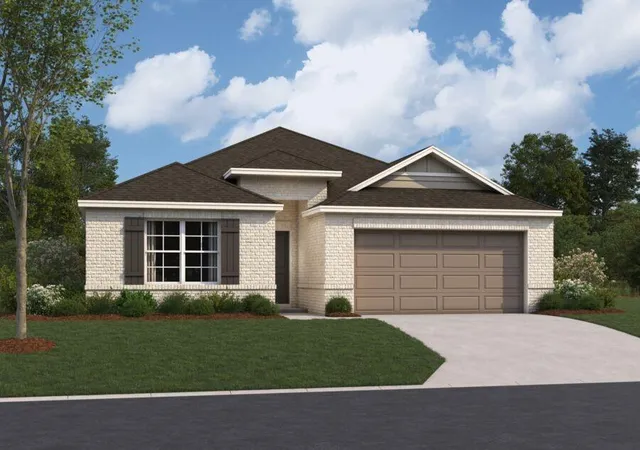
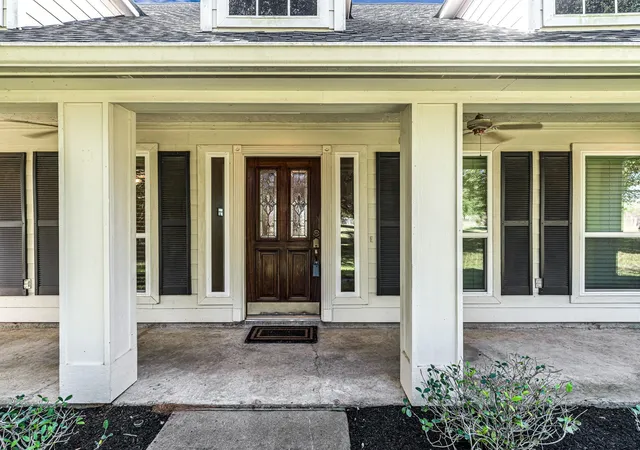


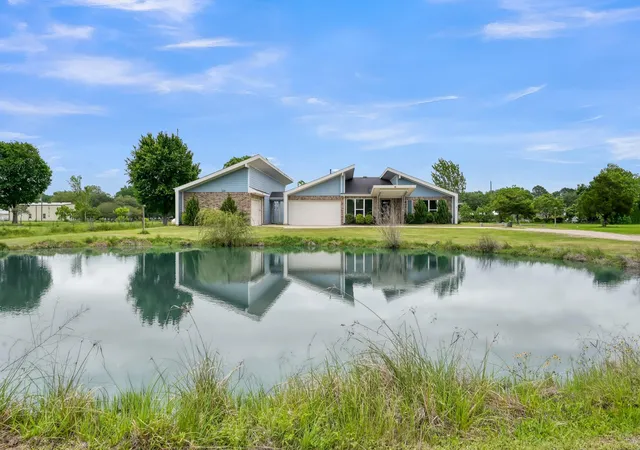


Find Homes by Property Features in Fulshear, TX
Nearby New Homes For Sale

Based on information from the Houston Realtors® Information Service or its MLS through Oct 11, 2026, 12:30AM. IDX feed of MLS data is provided exclusively to Participants or Subscribers for display on their website solely for consumers’ personal, non commercial use. MLS data may not be used for any purpose other than to display prospective properties consumers may be interested in purchasing or leasing, and the MLSdata is not guaranteed accurate by the MLS. All information provided should be independently verified. This website may not include listings or property addresses of sellers who have directed their listing brokers to withhold their listing or their property address from display on the Internet. © 2026, Houston Realtors Information Service, Inc. All Rights Reserved
 Advertising Broker: Michelle Brecker | Pathway To Home Realty