- Overview
- Description
- Property Details
- Location
- Facts & Features
- Getting Around
- Nearby Homes


Street View
$2,675,000
Monthly Est:$13,314
 6 Beds
 7 Baths
6 full baths + 1 half bath
 6,713sqft
3525 Glenbrook Rd, Fairfax, VA 22031
$2,675,000
$13,314/moEst:
Get Pre-Approved
Single Family Residence
Built in 2025
$-- HOA
1.02 acres lot
$398/sq.ft
Description
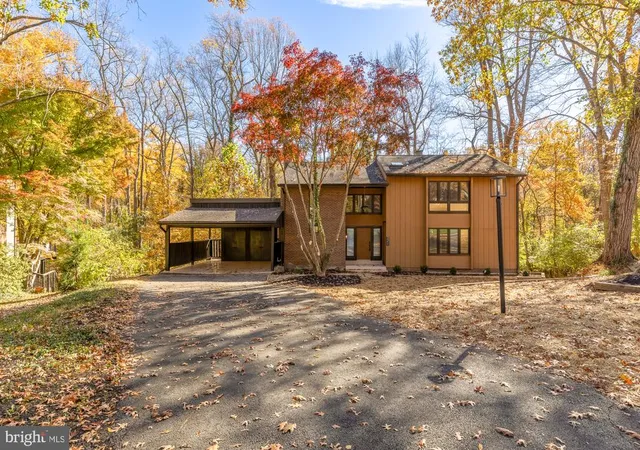
A distinctive expression of contemporary luxury in Mantua, this custom residence by Monarch Custom Homes pairs striking architecture with imported finishes and a versatile three-level layout. Set on a fully fenced 1.01-acre lot in a cul-de-sac, the home offers six bedrooms, six full bathrooms, one half bathroom, two primary suites and a dedicated gym. An elevator provides convenient access to all three levels.
The main level features 10-foot ceilings, expansive floor-to-ceiling windows and a fireplace, creating inviting spaces for living, dining and entertaining. A dedicated office and meditation room offer settings for work and quiet retreat. A main-level bedroom with an en-suite bathroom and walk-in closet provides flexibility for guests or those seeking main-floor sleeping accommodations.
The kitchen showcases custom cabinetry imported from Turkey, Dekton countertops and a dramatic ceiling-height backsplash. Premium appliances include a Dacor gas cooktop, Wolf oven, Sub-Zero refrigeration and freezer drawers, and a Cove dishwasher. A spacious pantry provides additional storage, while the adjoining butler’s pantry features a farmhouse sink and beverage cooler for preparation and serving. Imported Turkish cabinetry continues throughout the pantry spaces, bathrooms and office.
Two upper-level primary suites provide separate private retreats, complemented by an additional bedroom and loft. Every bedroom includes a walk-in closet, and heated flooring in one primary bathroom adds comfort. Wall-mounted toilets complement the contemporary bathroom finishes. Upper-level laundry facilities include a full-size washer and dryer and an LG Styler clothing-care system.
With a separate exterior entrance, the lower level expands the home’s living options through additional bedrooms and bathrooms, recreation space and a full second kitchen equipped with an electric cooktop, refrigerator with an ice maker, dishwasher and microwave. Separate laundry facilities support extended stays, while an additional sink and beverage cooler serve the recreation area. A dedicated gym provides space for exercise at home.
A spacious rear deck overlooks the fenced grounds, offering room for outdoor dining, gathering and relaxation. A whole-yard irrigation system supports the landscaping, and an attached garage adds everyday convenience. Additional features include built-in speakers in multiple living spaces and bedrooms, Wi-Fi equipment on each level, a security system, an eight-camera NVR surveillance system, and generator and EV-charging hookups.
Situated near Mosaic District, Inova Fairfax Hospital, Vienna and Dunn Loring Metro stations, and major routes including I-66, I-495, Route 50 and Route 29, this distinctive residence brings together architectural presence, custom finishes and flexible spaces for living, working and entertaining.
- Houzeo last checked: 11 minutes ago
- Listing updated: October 28, 2026 at 4:02 pm
- Listing Provided by: Viktorija Piano (571) 241-5807 , sandeep singh saran (571) 469-0120 | Keller Williams Realty (703) 679-1700
- Source: Bright MLS-NJ | MLS#: VAFX2348180

Property Details
Status
Active
Type
Single Family Residence
No. of Stories
-
County
City
Neighborhood
--
Year Built
2025
HOA Fees
-
Finished Area
6,713 sqft
Lot Size
1.02 acres lot
Basement Area
- sqft
MLS Name
Bright MLS
MLS Number
VAFX2348180
MLS Status
ACTIVE-BRIGHT
Days on Market
1

Continue Your Journey in App
Find your dream home, receive real-time updates, and many more!
Continue Your Journey in App
Find your dream home, receive real-time updates, and many more!
Location
Facts & Features
Rooms
Bedrooms & bathrooms
Bedrooms: 6
Bathrooms: 7
Interior
Sewer
Public Sewer
Cooling
Central A/c
Flooring
Luxury Vinyl Plank
Heating
Forced Air
Appliances
Built In Microwave, Cooktop, Dishwasher, Dryer, Freezer, Washer, Oven Wall, Refrigerator, Icemaker
Construction
Year Built
Year Built: 2025
Home type
Single Family Residence
Construction Materials
Other
Architectural Style
Contemporary
Foundation Details
Concrete Perimeter
Utilities & Energy
Basement
Fully Finished
Utilities
Under Ground
Security Features
Security System
Fireplace Features
Electric
Association Amenities
None
Water Source
Public
Other Features
Subdivision Name
Mantua
Price History
| Date | Event | Price |
|---|---|---|
10/11/2026 Source: | Listed for Sale | $2,675,000 $398/sqft |
10/11/2026 Source: | Off Market | $2,675,000 $398/sqft |
10/08/2026 Source: | Coming Soon | $2,675,000 -0.74% $398/sqft |
07/28/2026 Source: | Off Market | $2,695,000 -10.11% $401/sqft |
05/14/2026 Source: | Listed for Sale | $2,998,000 $447/sqft |

Show more
Nearby Homes


Find Homes by Property Features in Fairfax, VA
Nearby New Homes For Sale


Based on information from Bright MLS through Nov 07, 2026, 04:30AM. Listing information is from various brokers who participate in the Bright MLS IDX program and not all listings may be visible on the site. The property information being provided on or through the website is for the personal, non-commercial use of consumers and such information may not be used for any purpose other than to identify prospective properties consumers may be interested in purchasing. Some properties which appear for sale on the website may no longer be available because they are for instance, under contract, sold or are no longer being offered for sale. Property information displayed is deemed reliable but is not guaranteed. IDX information is provided exclusively for personal, non-commercial use, and may not be used for any purpose other than to identify prospective properties consumers may be interested in purchasing. Information is deemed reliable but not guaranteed. © 2026 Bright MLS, Inc. All Rights Reserved. Click here for more information
 Advertising Broker: Joe Hawkins | Hawkins Real Estate Services
