- Overview
- Description
- Property Details
- Location
- HOA Management
- Facts & Features
- Getting Around
- Nearby Homes



$625,000
Monthly Est:$3,111
 2 Beds
 2 Baths
2 full baths
 2,085sqft
3525 Turtle Creek Blvd #11D, Dallas, TX 75219
$625,000
$3,111/moEst:
Get Pre-Approved
Condominium
Built in 1957
$2,600/mo HOA
2.82 acres lot
$300/sq.ft
Description
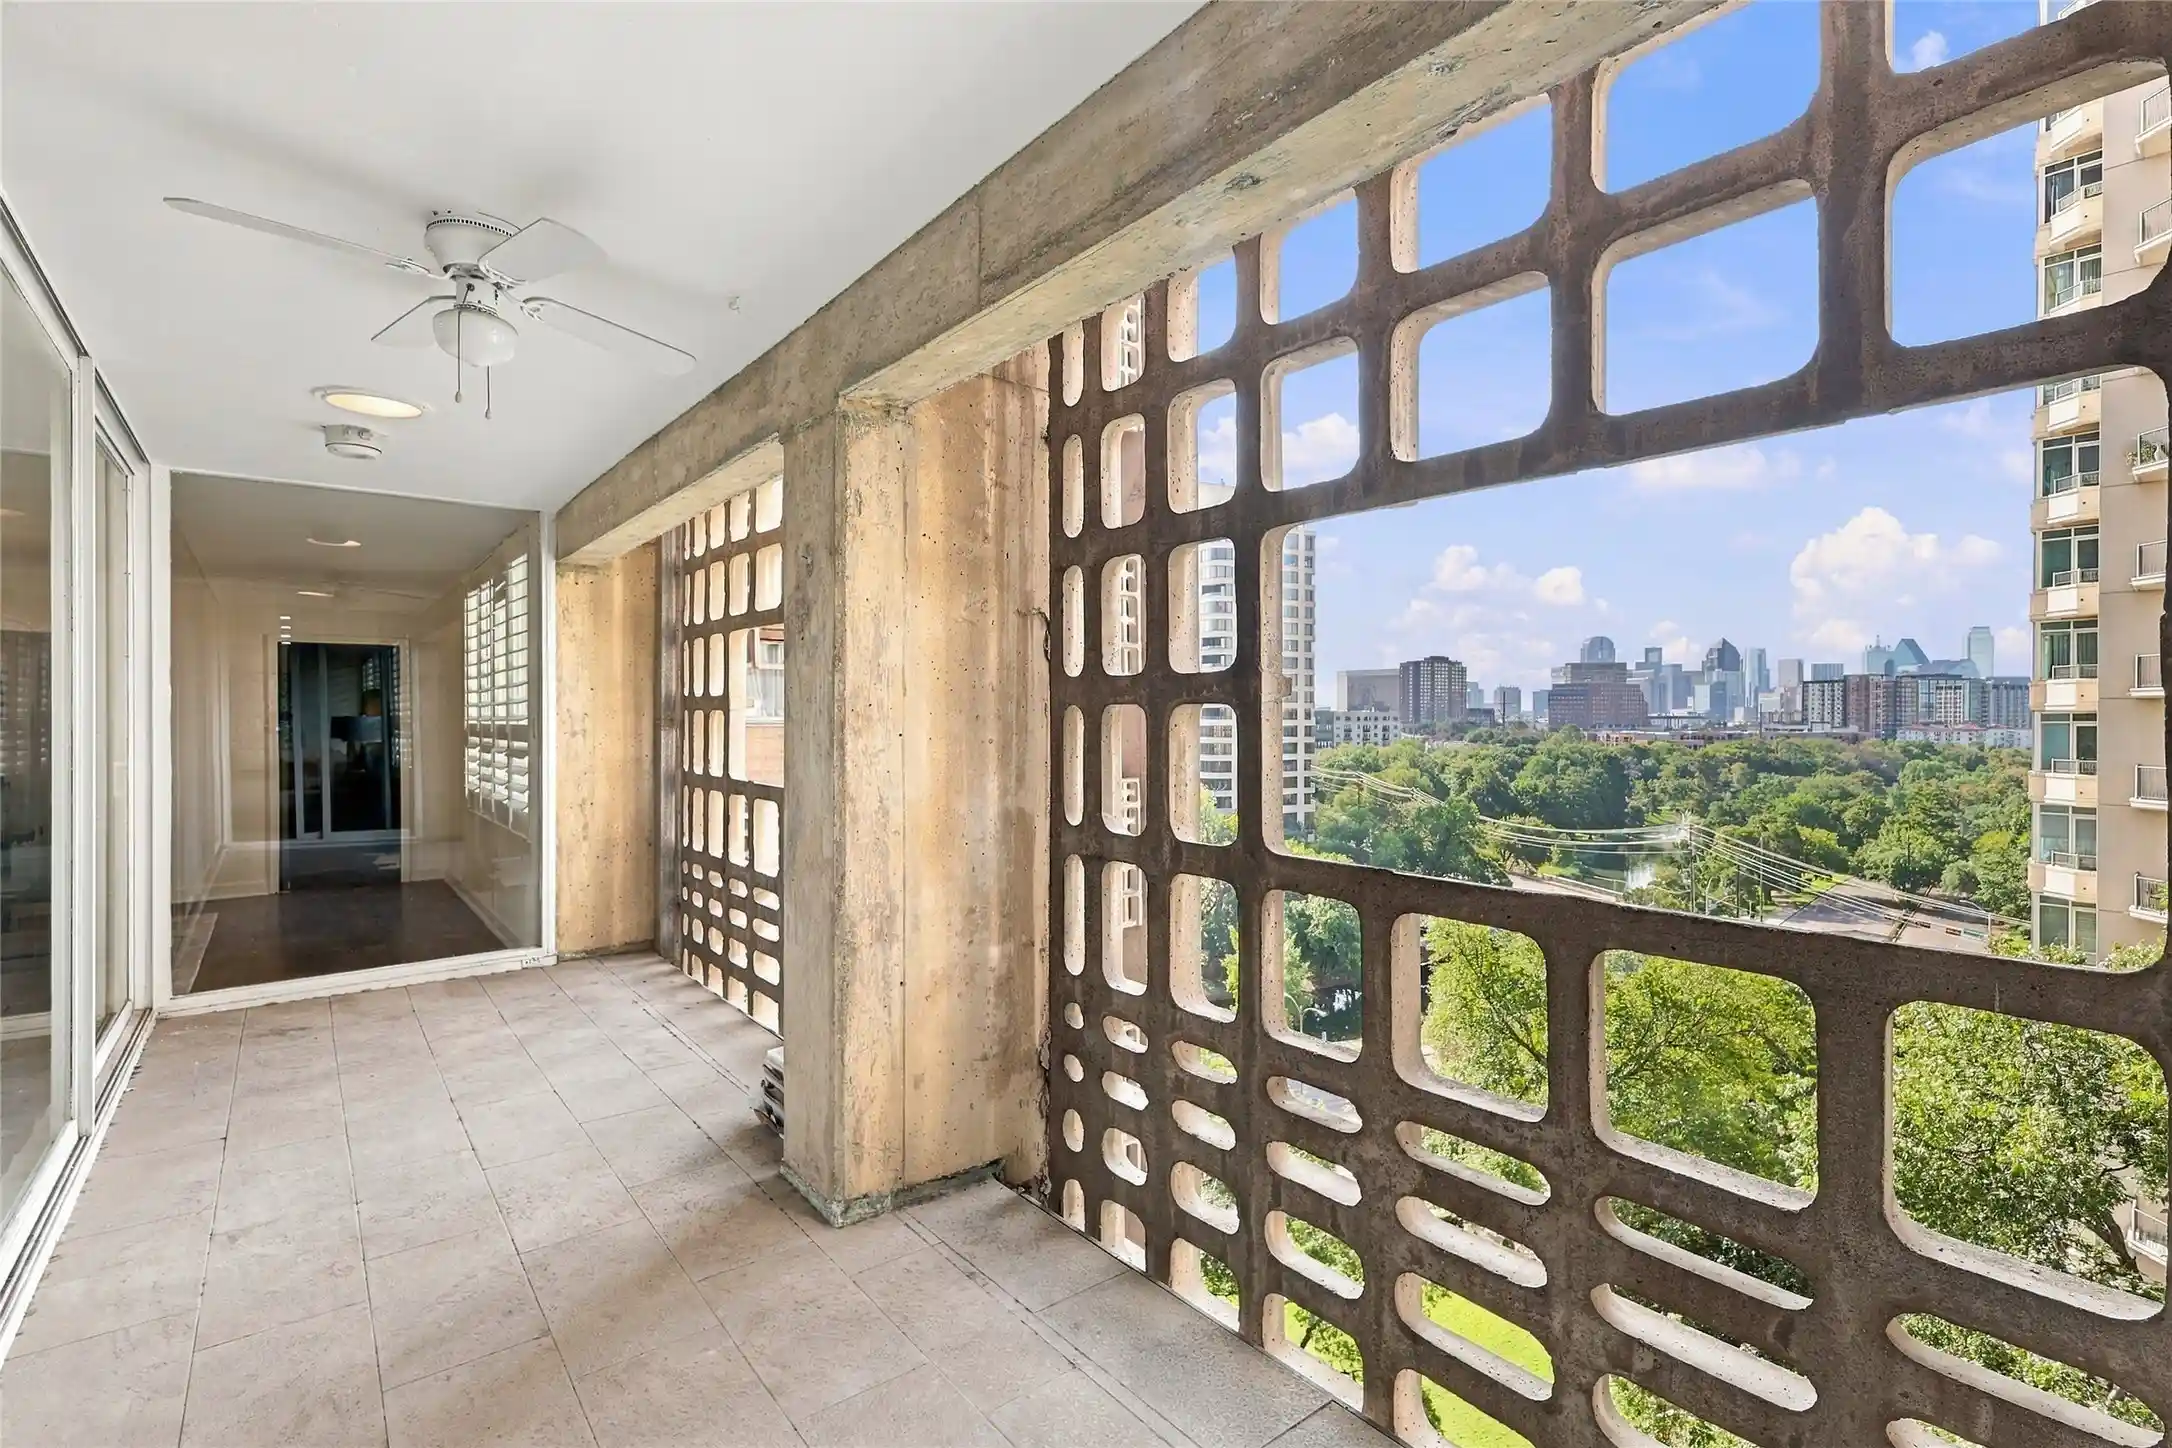
Discover the Residence #11D at 3525 Turtle Creek, a landmark mid-century high-rise overlooking scenic Turtle Creek Park. Known simply as “3525” and affectionately referred to as the “Grande Dame of Turtle Creek,” this celebrated address was designed by architect Howard R. Meyer and is listed on the National Register of Historic Places.
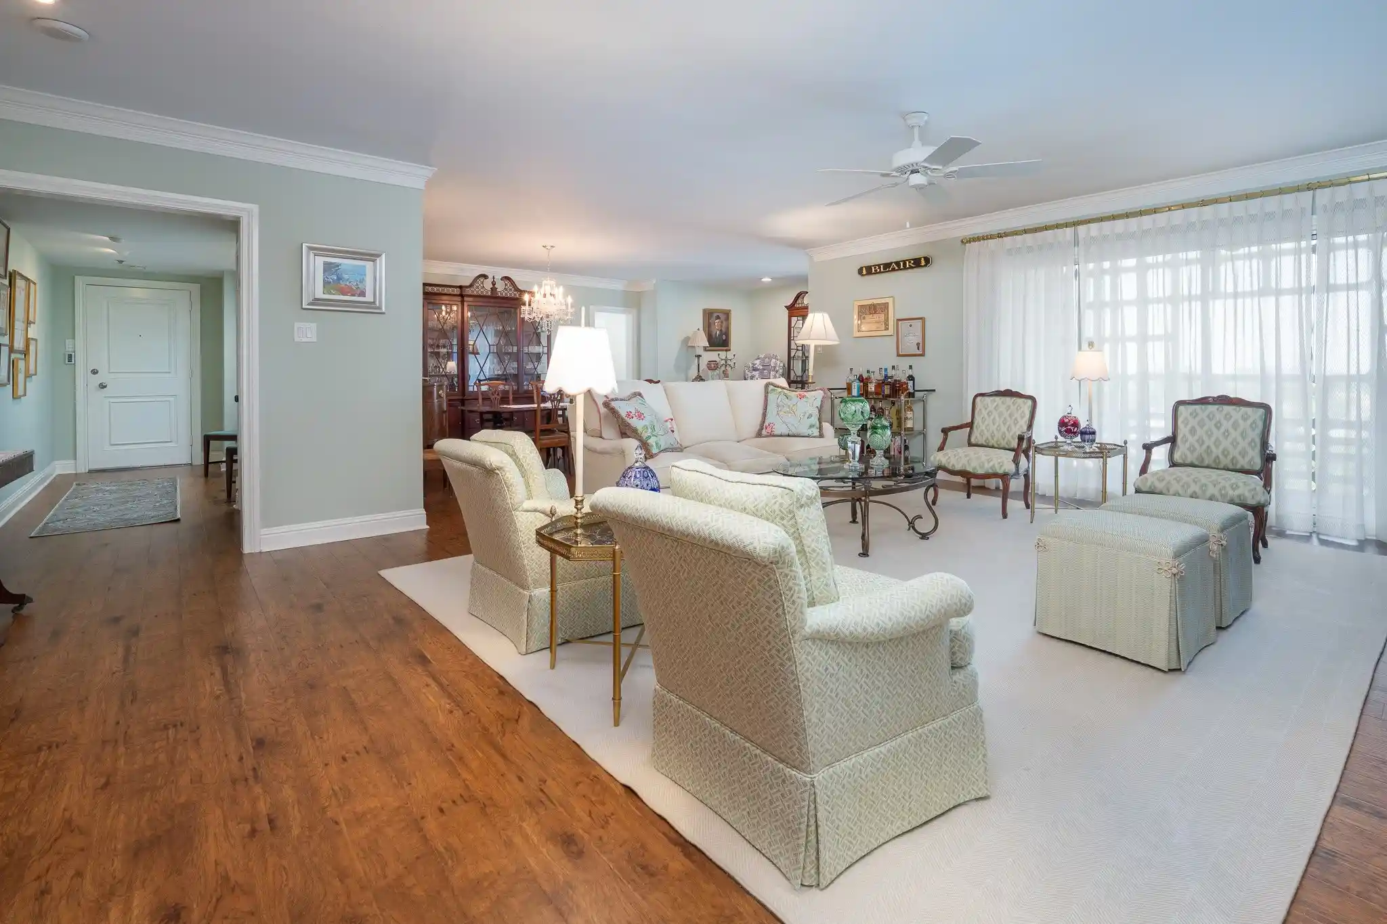
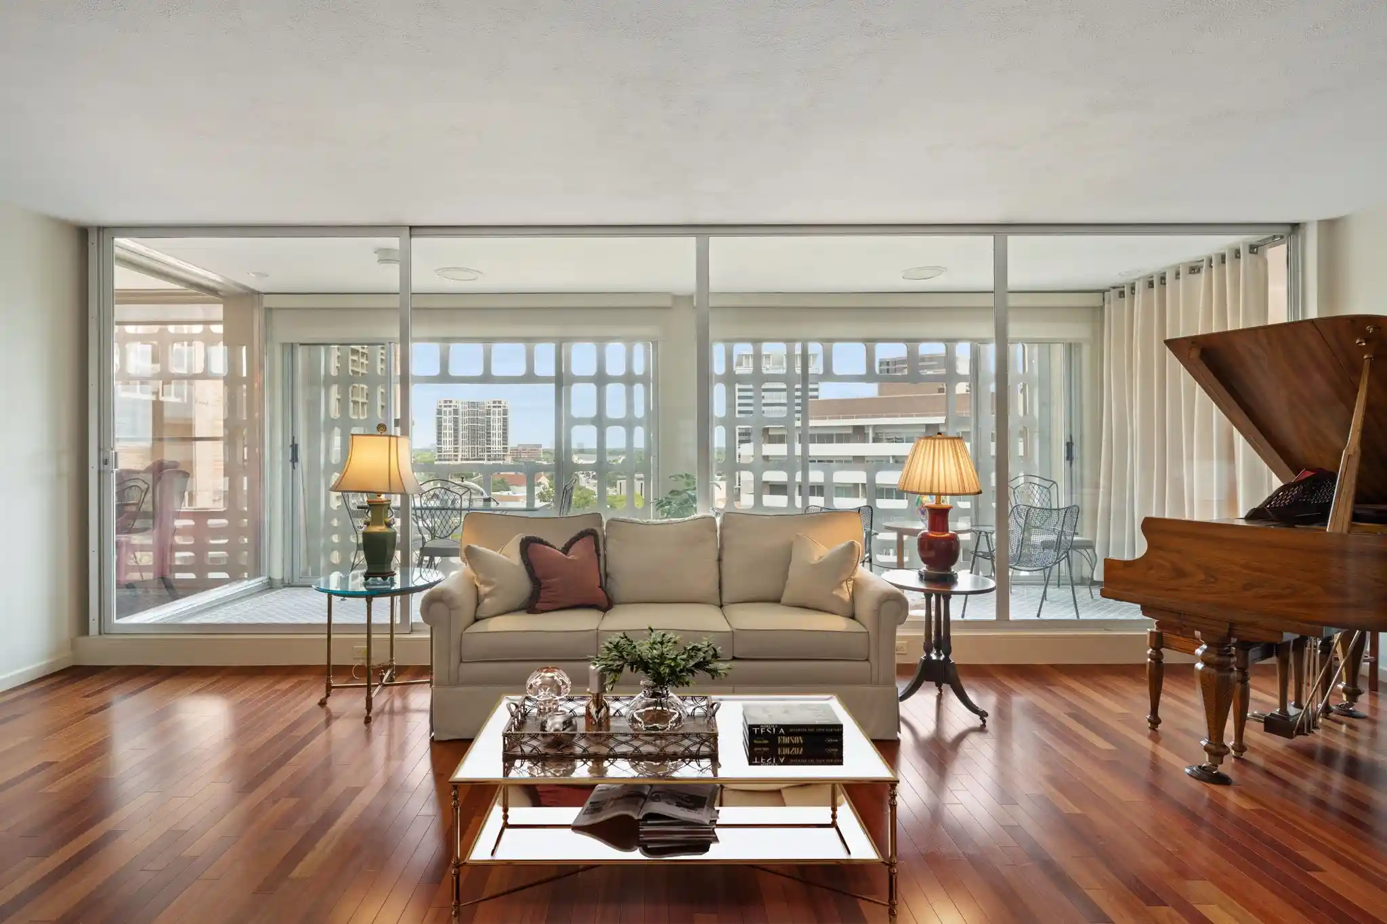
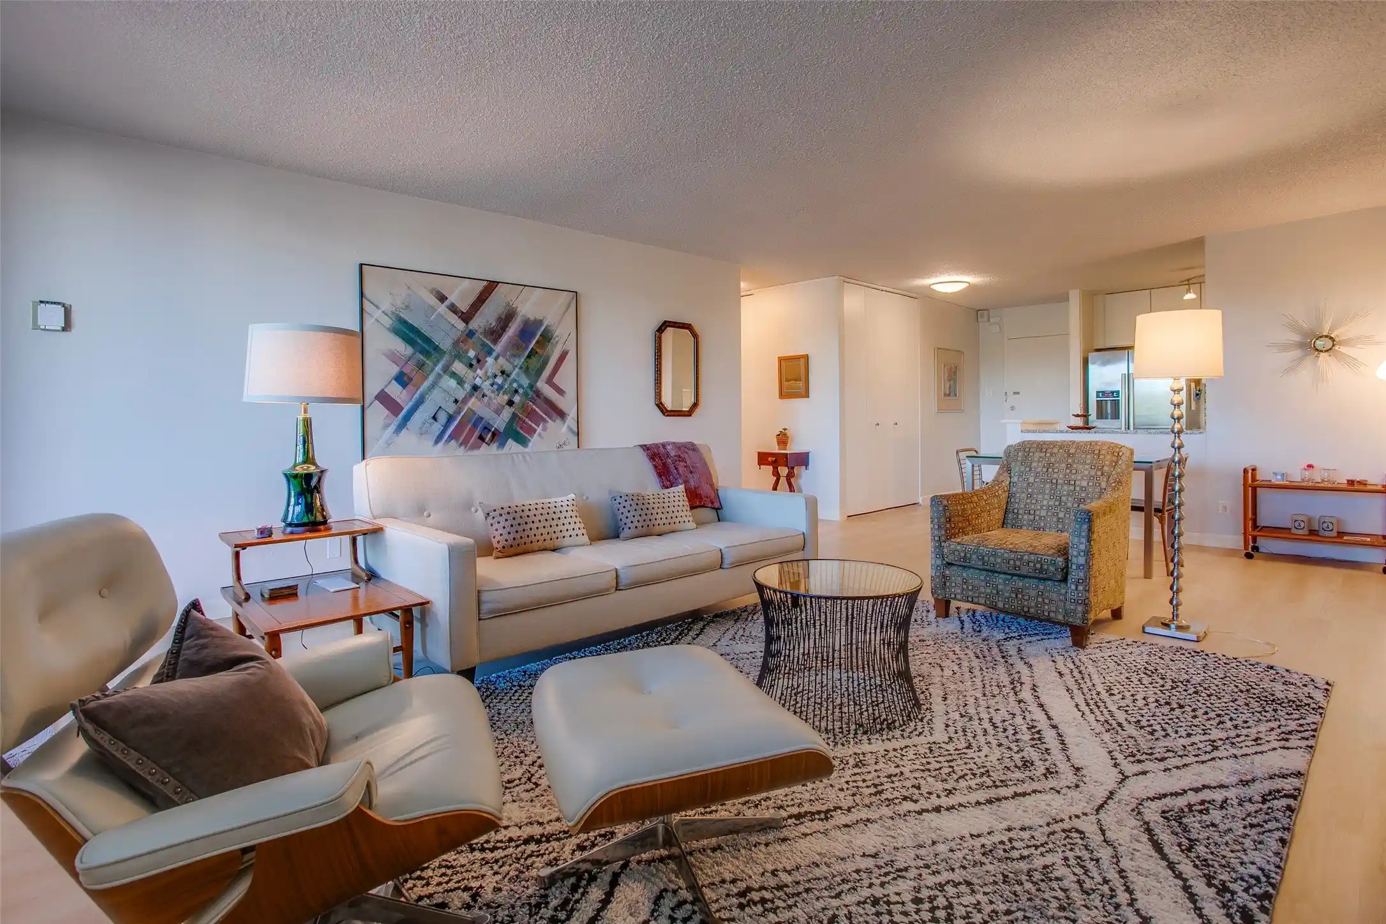
Set above the treetops, this spacious two-bedroom, two-bath residence offers abundant natural light and captivating views, including the iconic Kalita Humphreys Theater designed by Frank Lloyd Wright. Over $100,000 in improvements have enhanced the residence, complementing its traditional character with updated finishes and conveniences. Notable improvements include engineered wood flooring, refinished cabinetry, replacement sliding glass doors, and updated mixing boxes.
The inviting floor plan offers a natural flow between the living, dining, and kitchen spaces, with generous proportions suited for entertaining and everyday living. The renovated galley kitchen features marble countertops and backsplash, stainless steel appliances, and double ovens.
Both bedrooms are generously sized with ample storage. The updated bathrooms showcase distinctive finishes and designer fixtures, including a striking Kallista sink with Carrara marble, polished chrome and crystal detailing in the secondary bath, complemented by a renovated walk-in shower framed by sliding barn doors. A stackable washer and dryer and elevator access provide additional convenience.
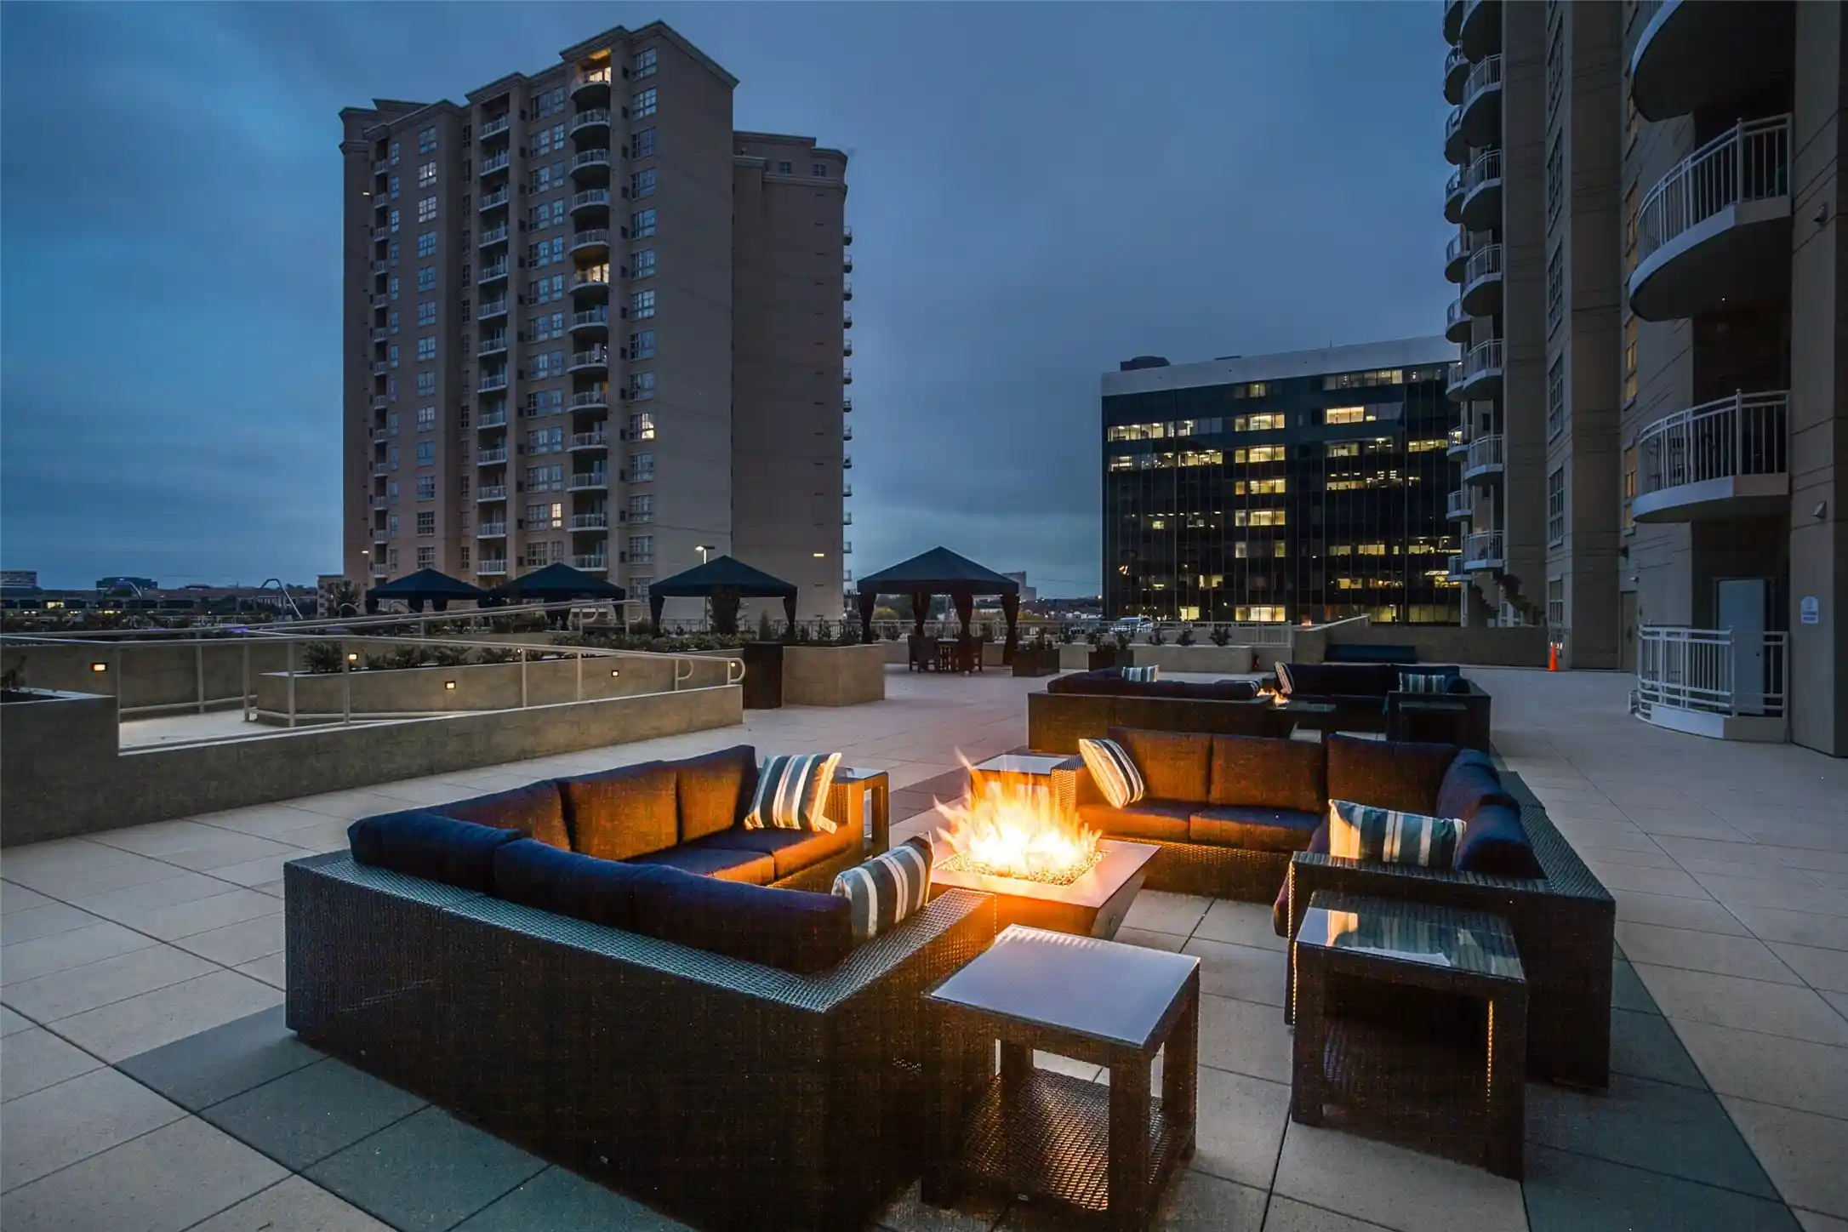
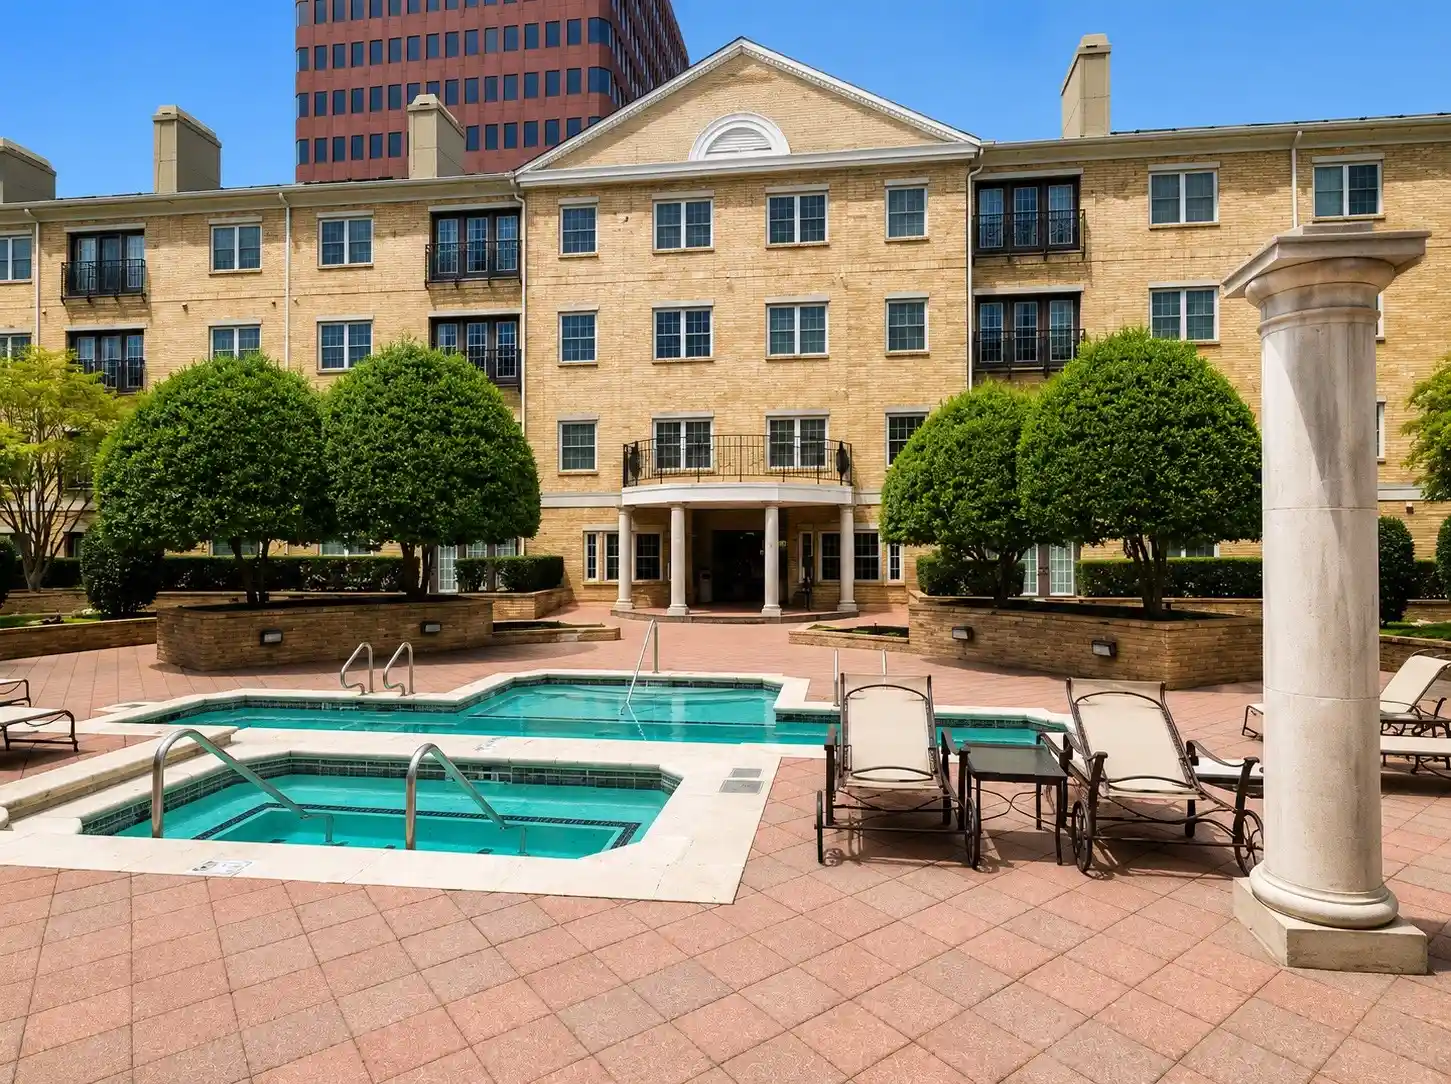
Residents of 3525 enjoy a circular swimming pool, manicured grounds, the Turtle Room with catering kitchen, an available guest suite, and attentive building services. Ideally positioned near Uptown Dallas, Katy Trail, and the Dallas Arts District, Residence #11D offers a distinctive blend of architectural heritage, traditional elegance, and refined high-rise living. Will this iconic address become your next chapter?
- Houzeo last checked: 11 minutes ago
- Listing updated: October 29, 2026 at 9:18 pm
- Listing Provided by: Angela Downes | Compass RE Texas, LLC. (214) 814-8100
- Source: NTREIS MLS-TX | MLS#: 21329189

This condo is in:
 Concierge
Property Details
Status
Active
Type
Condominium
No. of Stories
1
County
City
Neighborhood
--
Year Built
1957
HOA Fees
$2600/mo
Finished Area
2,085 sqft
Lot Size
2.82 acres lot
Basement Area
- sqft
MLS Name
NTREIS MLS
MLS Number
21329189
MLS Status
Active
Cumulative Days on Market
402

Continue Your Journey in App
Find your dream home, receive real-time updates, and many more!
Continue Your Journey in App
Find your dream home, receive real-time updates, and many more!
Location
HOA Management
3525 Condominiums
HOA Fees
$2,600/ Monthly
Amenities
 Amenities and services may be covered by one or multiple associations and service providers.
 Trash Pickup
 Security Guard
 Internet
 Water
 Insurance
 Electricity
 Maintenance
 Sewer
 Concierge
AllFacilities
AssociationManagement
Utilities
Disclaimer: Amenities are based on third-party information and may vary; buyers must independently verify all amenities, as information is deemed reliable but not guaranteed.
Facts & Features
Rooms
Bedrooms & bathrooms
Bedrooms: 2
Bathrooms: 2
Library
Level: First
Area: 77.00 Square Feet
Dimensions: 11 x 7
Bedroom
Level: First
Area: 234.00 Square Feet
Dimensions: 18 x 13
PrimaryBedroom
Level: First
Area: 322.00 Square Feet
Dimensions: 23 x 14
BreakfastRoomNook
Level: First
Area: 63.00 Square Feet
Dimensions: 9 x 7
Kitchen
Level: First
Area: 144.00 Square Feet
Dimensions: 16 x 9
DiningRoom
Level: First
Area: 195.00 Square Feet
Dimensions: 13 x 15
LivingRoom
Level: First
Area: 414.00 Square Feet
Dimensions: 23 x 18
Interior
Sewer
Public Sewer
Window Features
Window Coverings
Interior Features
Dry Bar, Decorative Designer Lighting Fixtures, High Speed Internet, Cable Tv, Wired For Sound
Flooring
Engineered Hardwood, Marble
Heating
Central, Electric
Appliances
Built In Refrigerator, Double Oven, Dishwasher, Electric Cooktop, Disposal, Microwave
Exterior Features
Balcony
Cooling
Central Air, Ceiling Fans, Electric
Construction
Year Built
Year Built: 1957
Home type
Condominium
Construction Materials
Brick
Property Condition
Resale
Architectural Style
Mid Century Modern, Traditional, Historic Antique, High Rise
Utilities & Energy
Pool Features
Pool, Community
Utilities
Electricity Available, Electricity Connected, Sewer Available, Water Available, Cable Available
Parking Features
Assigned, Underground
Water Source
Public
Association Amenities
Concierge
Laundry Features
Washer Hookup, Dryer Hookup, Electric Dryer Hookup, In Kitchen, Stacked
Security Features
Fire Alarm, Smoke Detectors
Other Features
Disclosures
Historical
Patio And Porch Features
Terrace, Balcony
Subdivision Name
Condo 3525
Community Features
Concierge, Fitness Center, Pool, Community Mailbox
Price History
| Date | Event | Price |
|---|---|---|
07/12/2026 Source: | Price Decreased | $625,000 -3.85% $300/sqft |
09/10/2025 Source: | Listed for Sale | $650,000 +4.00% $312/sqft |
09/10/2025 Source: | Off Market | $625,000 +6.11% $300/sqft |
01/01/2020 Source: | Listing Removed | $589,000 $282/sqft |

Getting Around 3525 Turtle Creek Blvd
Bike Score®

Bikeable
69/100
Walk Score®

Walker's Paradise
92/100
Transit Score®

Good Transit
59/100
Data provided by Redfin
Nearby Homes
Find Homes by Property Features in Dallas, TX
Nearby New Homes For Sale

Based on information from the North Texas Real Estate Information Systems, Inc., through Nov 01, 2026, 02:45AM. Information is provided exclusively for consumers’ personal, non-commercial use. It may not be used for any purpose other than to identify prospective properties consumers may be interested in purchasing. Data is deemed reliable but is not guaranteed accurate. This website may not include listings or property addresses of sellers who have directed their listing brokers to withhold their listing or their property address from display on the Internet. ©2026 North Texas Real Estate Information Systems, Inc. All Rights Reserved.
 Advertising Broker: Michelle Brecker | Pathway To Home Realty
