- Overview
- Description
- Property Details
- Location
- HOA Management
- Facts & Features
- Getting Around
- Nearby Homes

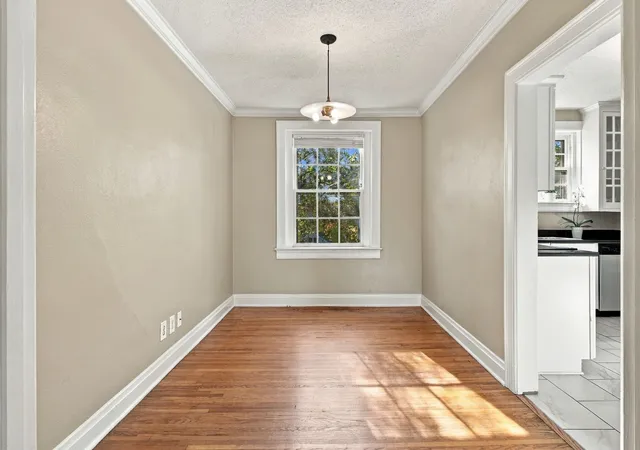

Street View
$310,000
Monthly Est:$1,543
 1 Bed
 1 Bath
1 full bath
 808sqft
3525 W End Ave #3B, Nashville, TN 37205
$310,000
$1,543/moEst:
Get Pre-Approved
Condominium
Built in 1930
$330/mo HOA
0.02 acre lot
$384/sq.ft
Description
Historic Charm | Top Floor Treetop Views | Prestigious West End Nashville -
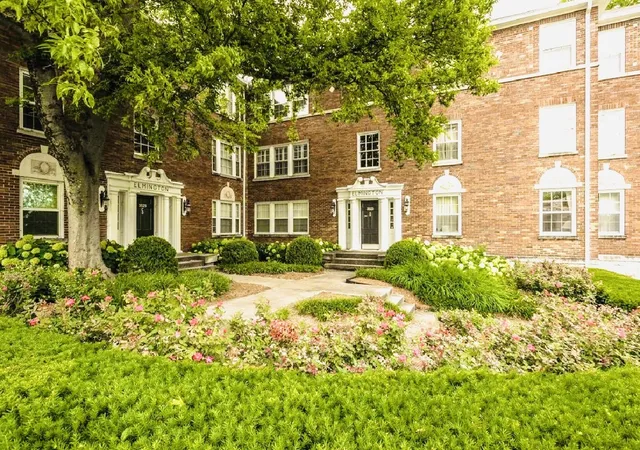
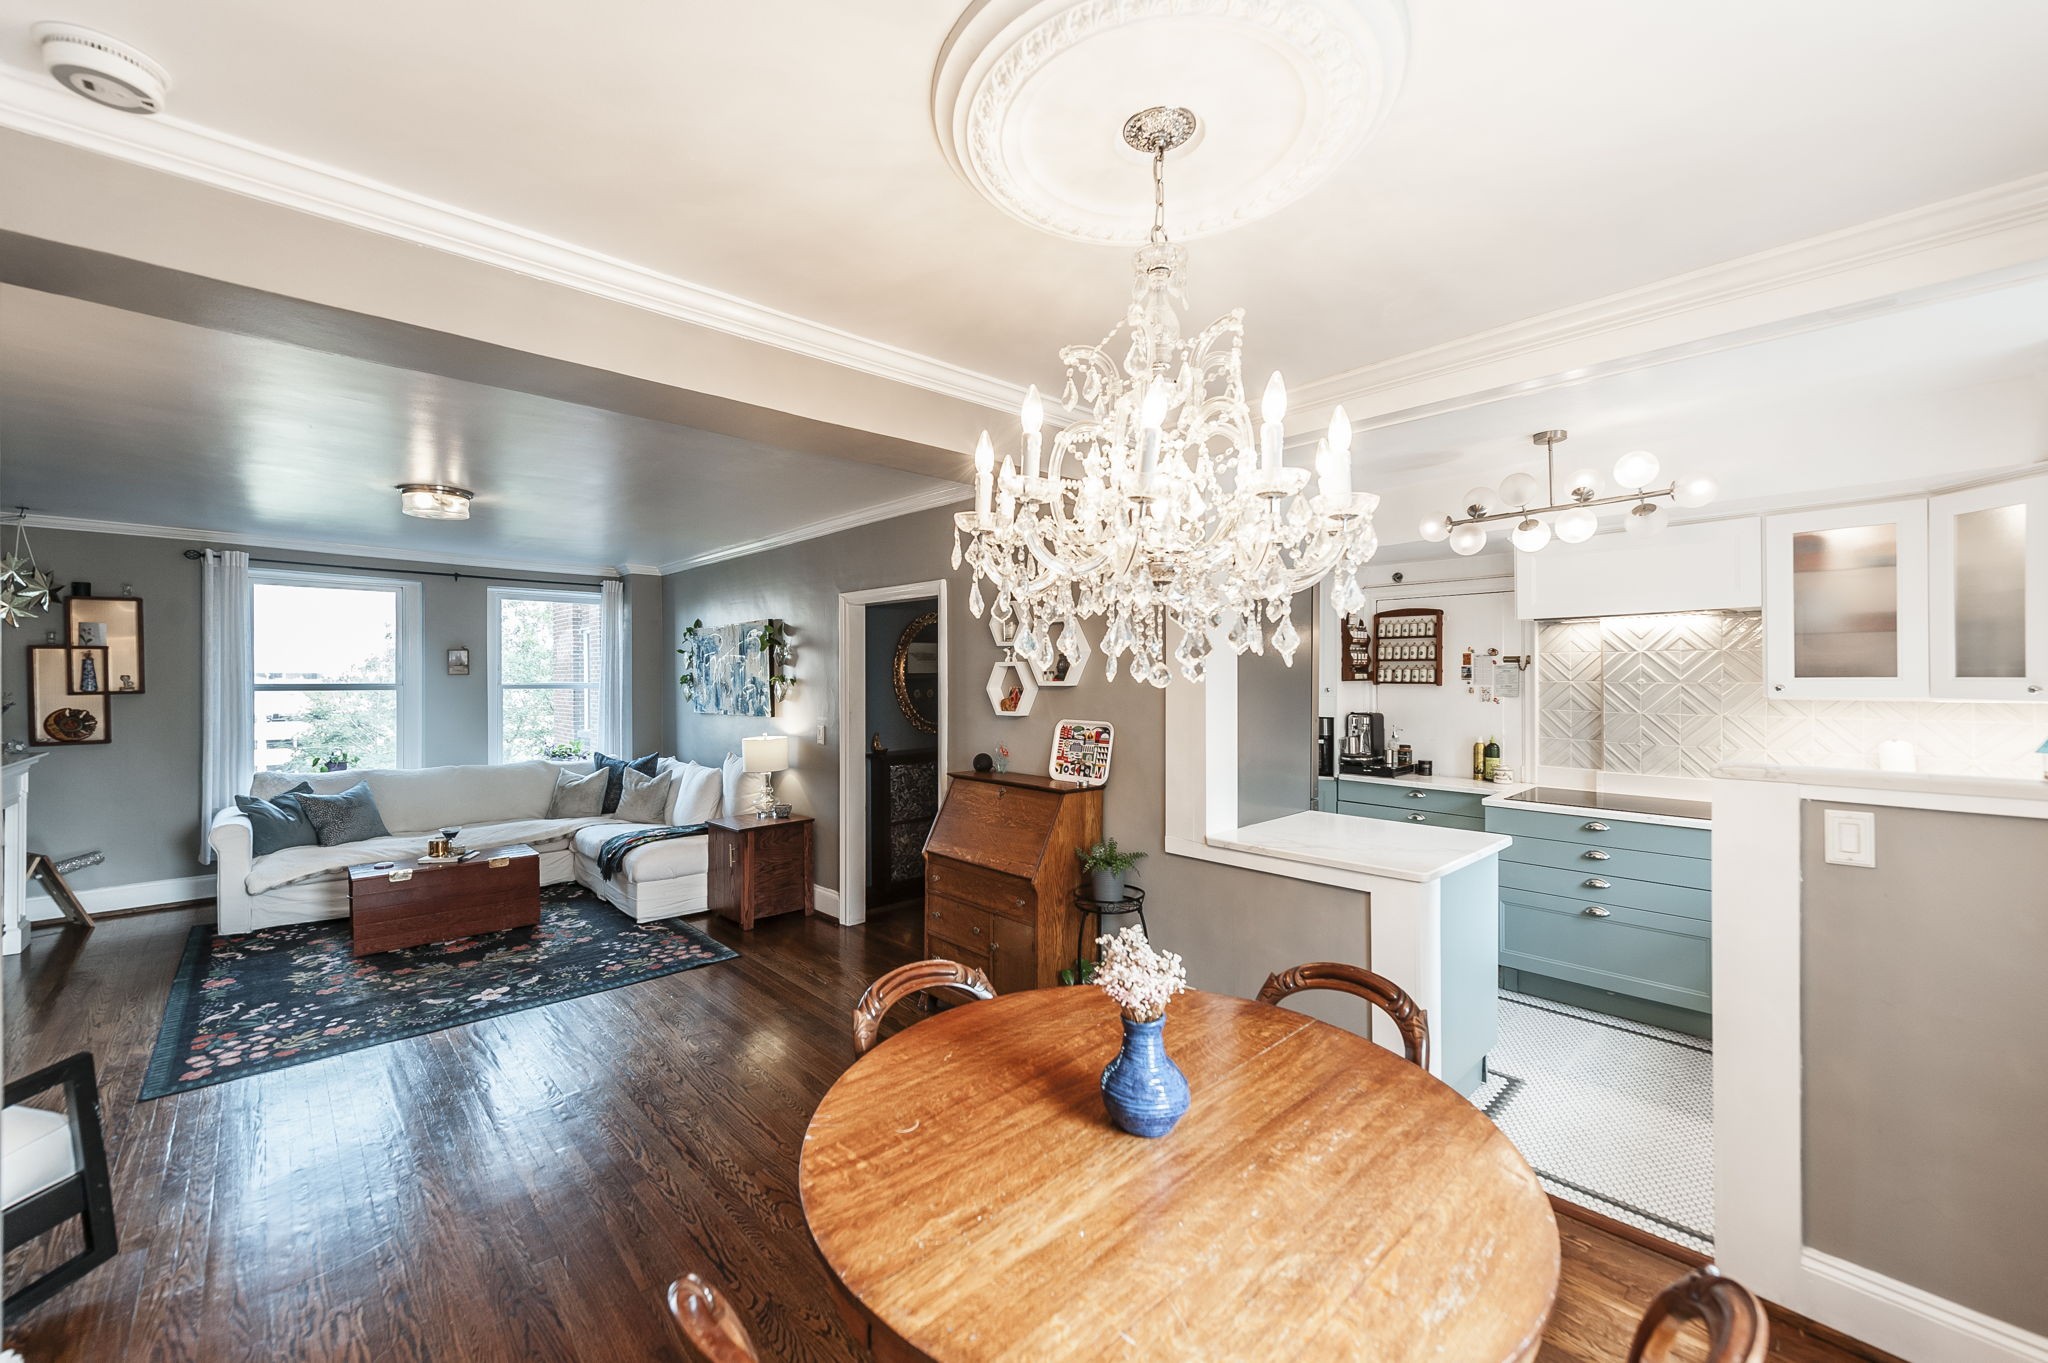
Discover a unique piece of Nashville history at The Historic Elmington, an all-brick condominium building in the heart of West End, directly adjacent to Elmington Park. This top-floor, 808-square-foot one-bedroom condo offers the largest one-bedroom floor plan in this intimate 12-unit boutique building, with an amazing 11 double-hung windows across THREE exposures, abundant natural light and peaceful treetop views.
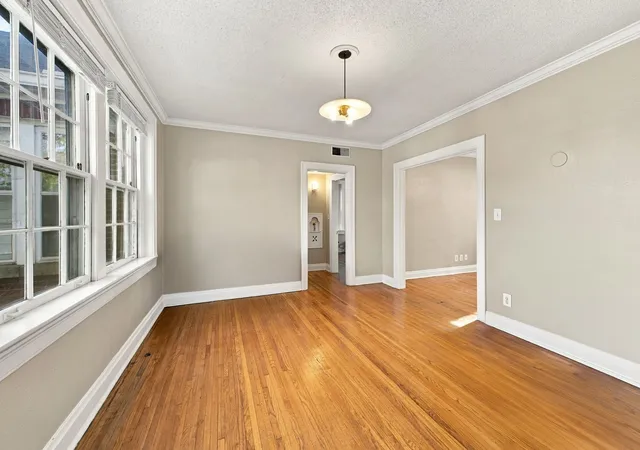
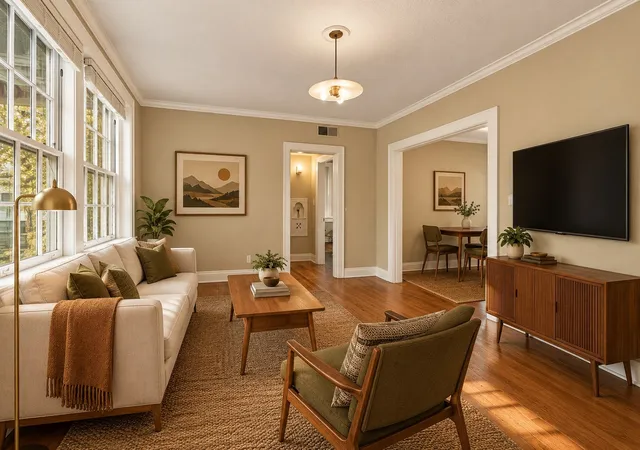
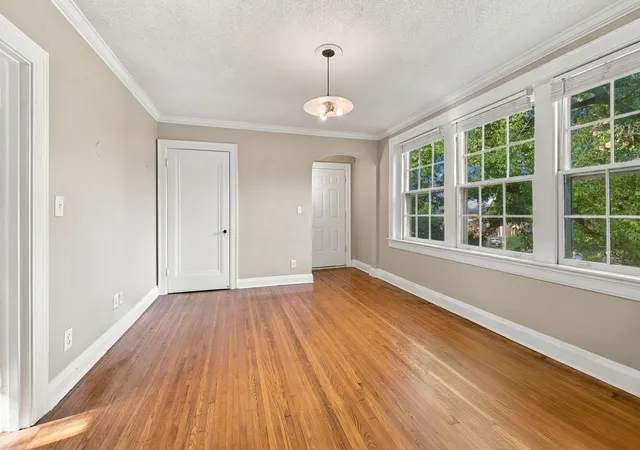
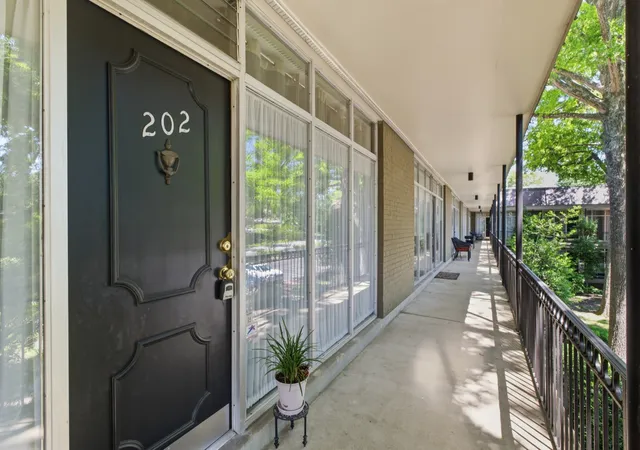
This home is loaded with character and charm! Enjoy third floor living with no one above you and just one neighbor across the hall. The updated kitchen features granite countertops, stainless steel appliances and a spacious pantry. The updated bath showcases classic white subway tile, while hardwood floors add warmth throughout this well-laid-out floor plan. The large bedroom filled with natural light fits a king. A flexible dining area offers room for a home office or additional living space. Washer/dryer and refrigerator are included, along with a dedicated parking space in the gated lot. A charming owner entrance / covered porch off the kitchen adds character and convenience.
Enjoy low-maintenance, lock-and-go living with HOA coverage for exterior maintenance, landscaping and trash pickup. Elmington Park and its greenway are right next door, offering convenient access to outdoor recreation for you and your furry family member. Vanderbilt University, Vanderbilt Medical Center, Downtown Nashville, Green Hills, 12 South, Sylvan Park and I-440 are all just minutes away. This central West End location connects you to the best of Nashville without living in the downtown bustle.
An appealing opportunity for a first-time homebuyer, couple, a professional seeking an in-town home, a second-home owner or an investor. Pets are welcome, and long-term rentals are permitted.
- Houzeo last checked: 5 minutes ago
- Listing updated: October 31, 2026 at 5:02 am
- Listing Provided by: James Daley DRE #380369 | Benchmark Realty, LLC (615) 432-2919
- Source: Nashville (RealTracs Mid) MLS-TN as distributed by MLS GRID | MLS#: 3628304

This condo is in:
 Tennis Court
 Laundry Facilities
 Park / Green Space
 Gated Community
Property Details
Status
Active
Type
Condominium
No. of Stories
3
County
City
Neighborhood
--
Year Built
1930
HOA Fees
$330/mo
Finished Area
808 sqft
Lot Size
0.02 acre lot
Basement Area
- sqft
MLS Name
Nashville (RealTracs Mid) MLS
MLS Number
3628304
MLS Status
Active
Days on Market
1

Continue Your Journey in App
Find your dream home, receive real-time updates, and many more!
Continue Your Journey in App
Find your dream home, receive real-time updates, and many more!
Location
HOA Management
N/A
HOA Fees
$330/ Monthly
Amenities
 Amenities and services may be covered by one or multiple associations and service providers.
 Trash Pickup
 Park Playground
 Maintenance
Disclaimer: Amenities are based on third-party information and may vary; buyers must independently verify all amenities, as information is deemed reliable but not guaranteed.
Facts & Features
Rooms
Bedrooms & bathrooms
Bedroom: 1
Bathroom: 1
Interior
Heating
Central
Appliances
Electric Oven, Oven, Electric Range, Dishwasher, Dryer, Ice Maker, Microwave, Refrigerator, Stainless Steel Appliance(s), Washer
Cooling
Central Air
Flooring
Wood, Tile
Sewer
Public Sewer
Construction
Year Built
Year Built: 1930
Home type
Condominium
Architectural Style
Traditional
Roof
Shingle
Construction Materials
Brick
Utilities & Energy
Laundry Features
Electric Dryer Hookup, Washer Hookup
Utilities
Water Available
Water Source
Public
Basement
Partially Finished, Walk Out Access
Association Amenities
Park
Security Features
Smoke Detector(s)
Other Features
Subdivision Name
The Historic Elmington
Price History
| Date | Event | Price |
|---|---|---|
10/31/2026 Source: | Listed for Sale | $310,000 $384/sqft |
10/29/2026 Source: | Coming Soon | $310,000 +6.90% $384/sqft |
06/17/2022 Source: | Price Decreased | $290,000 -3.33% $359/sqft |
06/17/2022 Source: | Price Increased | $300,000 +53.85% $371/sqft |
05/29/2014 Source: | Price Decreased | $195,000 -7.14% $241/sqft |

Show more
Nearby Homes
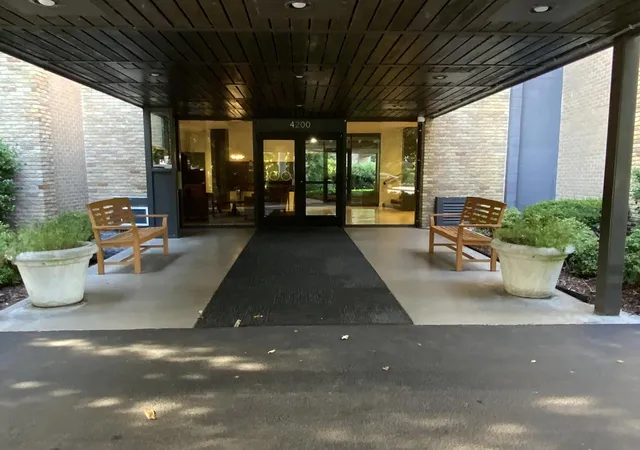
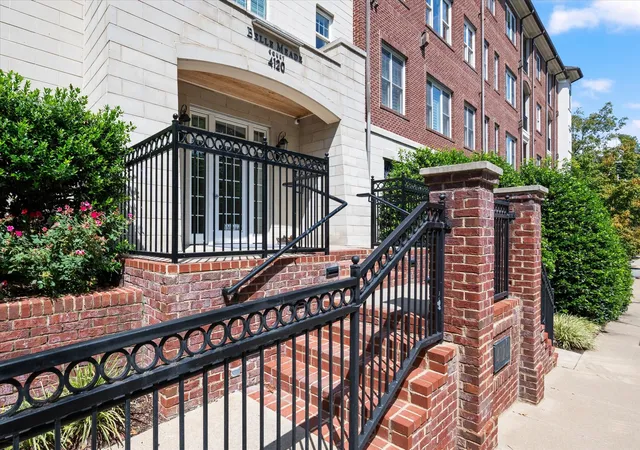
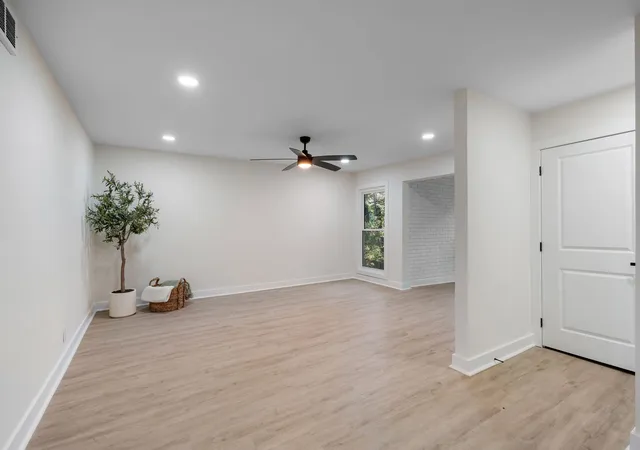
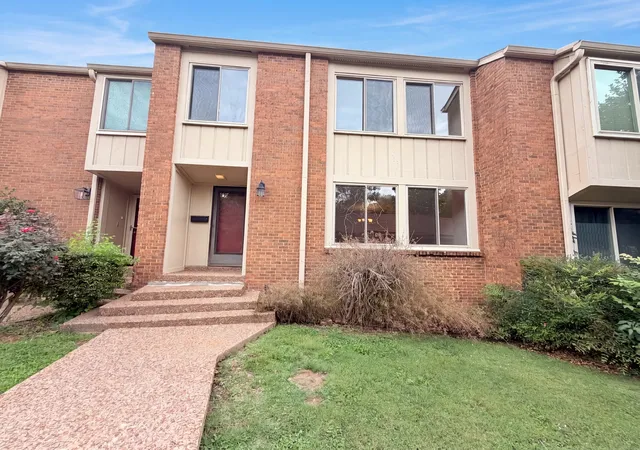
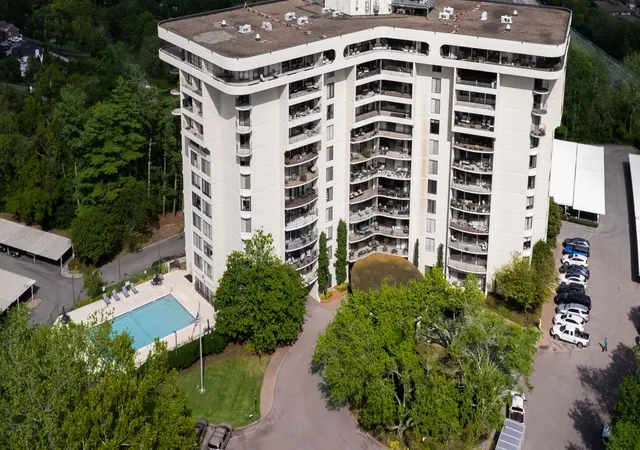
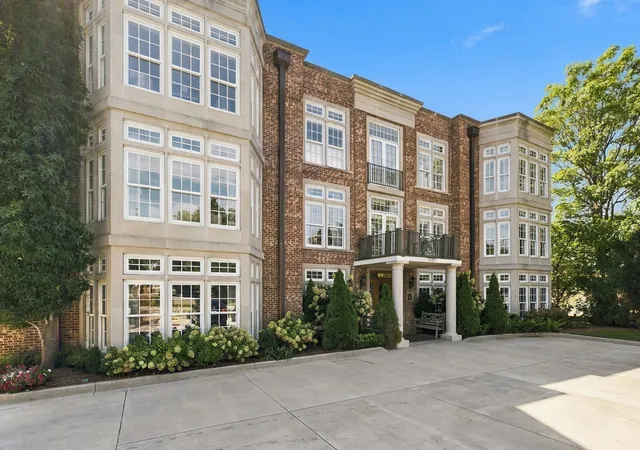
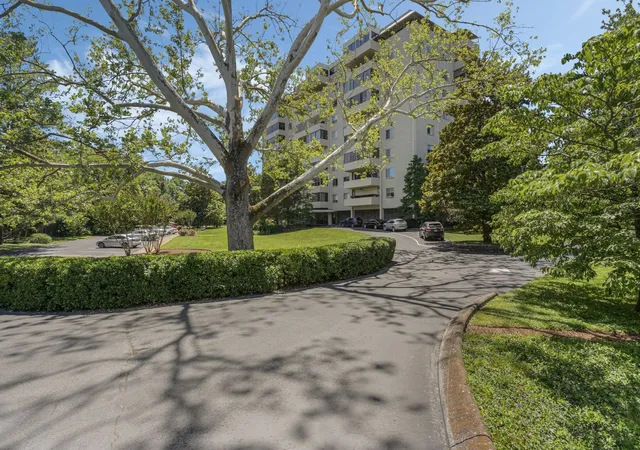
Find Homes by Property Features in Nashville, TN
Nearby New Homes For Sale

Based on information from Realtracs® through Oct 31, 2026, 06:45PM. Data courtesy of Realtracs® MLS as distributed by MLS GRID. Some IDX listings have been excluded from this website. All data is obtained from various sources and may not have been verified by the broker or MLS GRID. Supplied Open House Information is subject to change without notice. All information should be independently reviewed and verified for accuracy. Properties may or may not be listed by the office/agent presenting the information. IDX information is provided exclusively for consumers’ personal, noncommercial use. It may not be used for any purpose other than to identify prospective properties consumers may be interested in purchasing. The data is deemed reliable but is not guaranteed by MLS GRID. The use of the MLS GRID Data may be subject to an end-user license agreement prescribed by Realtracs® MLS. © 2026 RealTracs Solutions. All Rights Reserved. Angela Fowler Real Estate, LLC | 423.320.4620 | afowler@catt.com Mailing Address: 452 Kailors Cove Cir, Ringgold, GA 30736
 Advertising Broker: Angela Fowler | Angela Fowler Real Estate, LLC.
