- Overview
- Description
- Property Details
- Location
- HOA Management
- Facts & Features
- Getting Around
- Nearby Homes

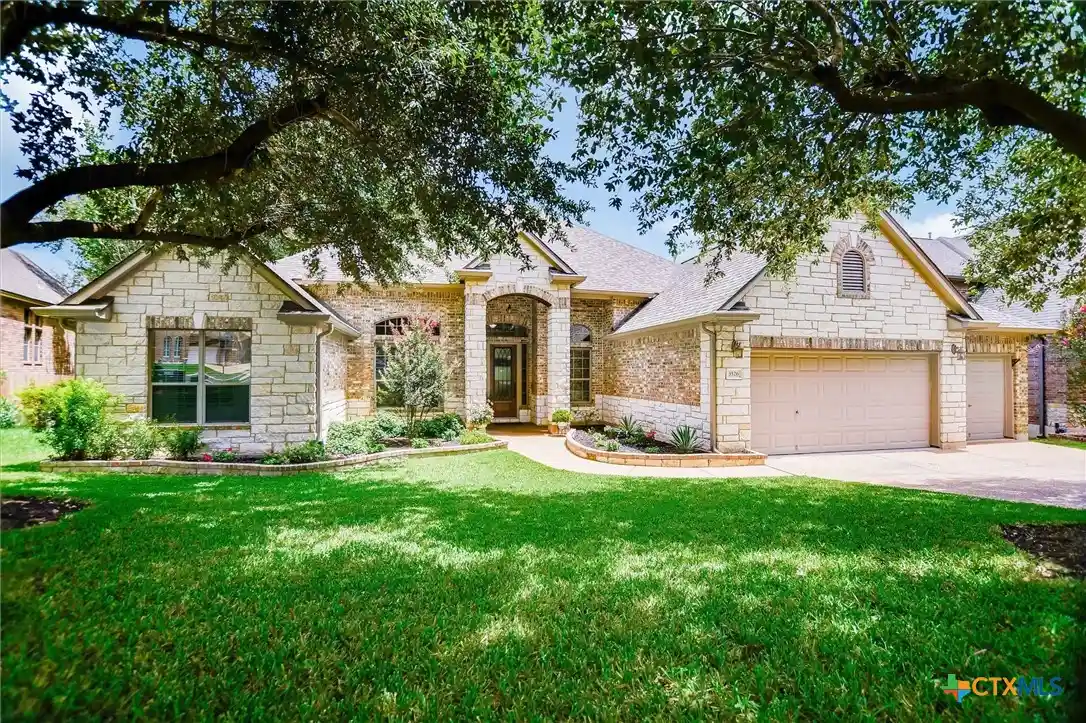


$889,000
Monthly Est:$4,425
 4 Beds
 5 Baths
3 full baths + 2 half baths
 4,000sqft
3526 Aquamarine Dr, Round Rock, TX 78681
$889,000
$4,425/moEst:
Get Pre-Approved
Single Family Residence
Built in 2009
$41.67/mo HOA
10,153.84 sqft lot
$222/sq.ft
Description
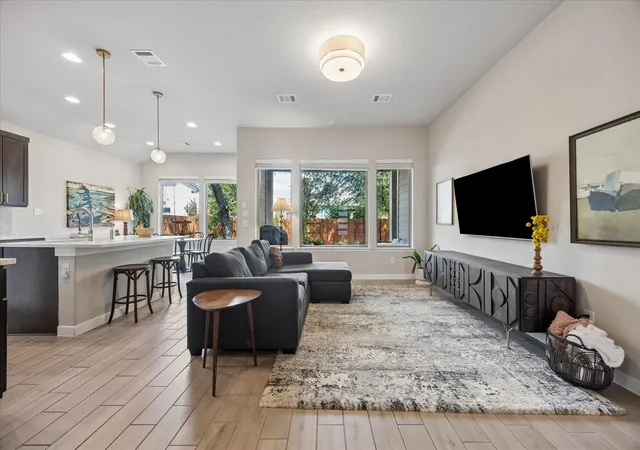
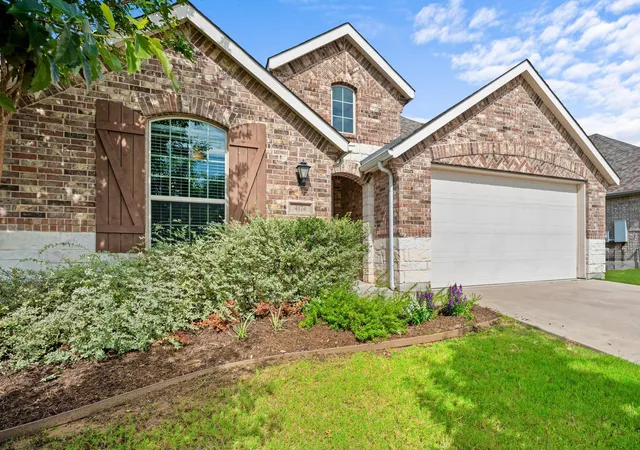
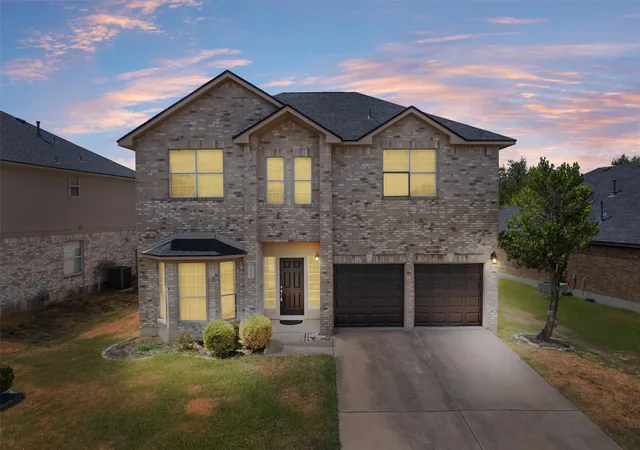
Welcome to this exceptional Taylor Morrison Landry II floor plan in the highly desirable Walsh Ranch community! Backing to a peaceful greenbelt on a beautifully treed 10,154 sq. ft. lot, this impressive home is over 4,000 sq. ft. and offers the perfect blend of space, functionality, and privacy. Designed for mostly single-story living, all four bedrooms are conveniently located on the main level, along with a private study, formal dining room, spacious family room with a fireplace, and an inviting breakfast area. The light, bright, and open floor plan is ideal for both everyday living and entertaining. The chef’s kitchen is the heart of the home, featuring beautiful granite countertops, abundant cabinetry, double ovens, a large gas cooktop, and generous prep space overlooking the living and breakfast areas. The spacious primary suite provides a relaxing retreat with dual vanities, a spa tub, separate shower, and ample closet space. Upstairs, you’ll find an enormous game room complete with its own half bath-perfect for a media room, playroom, or entertaining guests. Additional highlights include three full baths, two half baths, exceptional storage throughout, and a three-car garage with one air-conditioned bay ideal for a workshop, hobby room, home gym, or additional flex space. Enjoy the beauty and privacy of the heavily wooded greenbelt setting while being conveniently located near parks, shopping, dining, and major roadways. Zoned to highly acclaimed Cactus Ranch Elementary, Walsh Middle School, and Round Rock High School, this is a rare opportunity to own one of Walsh Ranch’s most desirable floor plans in an outstanding location.
- Houzeo last checked: 10 minutes ago
- Listing updated: October 29, 2026 at 5:23 am
- Listing Provided by: Tara S. Knight (512) 751-4834 DRE #0516598 | Keller Williams Realty Lone St (512) 868-1771
- Source: Central Texas MLS-TX | MLS#: 618216

Property Details
Status
Active
Type
Single Family Residence
No. of Stories
2
County
City
Neighborhood
Year Built
2009
HOA Fees
$41.67/mo
Finished Area
4,000 sqft
Lot Size
10,153.84 sqft lot
Basement Area
- sqft
MLS Name
Central Texas MLS
MLS Number
618216
MLS Status
Active
Days on Market
124
Cumulative Days on Market
119

Continue Your Journey in App
Find your dream home, receive real-time updates, and many more!
Continue Your Journey in App
Find your dream home, receive real-time updates, and many more!
Location
HOA Management
Walsh Ranch HOA
HOA Fees
$125/ Quarterly
Amenities
 Amenities and services may be covered by one or multiple associations and service providers.
 Other
SeeRemarks
Disclaimer: Amenities are based on third-party information and may vary; buyers must independently verify all amenities, as information is deemed reliable but not guaranteed.
Facts & Features
Rooms
Bedrooms & bathrooms
Bedrooms: 4
Bathrooms: 5
Interior
Heating
Central
Interior Features
All Bedrooms Down, Attic, Ceiling Fans, Crown Molding, Dining Area, Separate Formal Dining Room, Double Vanity, Entrance Foyer, Game Room, Garden Tub Roman Tub, High Ceilings, Home Office, In Law Floorplan, Primary Downstairs, Multiple Living Areas, Multiple Dining Areas, Main Level Primary, Open Floorplan, Recessed Lighting, Separate Shower, Tub Shower
Exterior Features
Deck, Patio, Rain Gutters
Cooling
Central Air
Flooring
Carpet, Tile, Wood
Sewer
Public Sewer
Appliances
Dishwasher, Gas Cooktop, Disposal, Oven, Some Gas Appliances, Cooktop, Microwave
Construction
Year Built
Year Built: 2009
Home type
Single Family Residence
Property Condition
Resale
Foundation Details
Slab
Construction Materials
Masonry
Architectural Style
Traditional
Utilities & Energy
Pool Features
Community, Indoor
Water Source
Public
Utilities
Electricity Available, Natural Gas Available, Trash Collection Public, Underground Utilities
Laundry Features
Washer Hookup, Electric Dryer Hookup, Laundry Room, Laundry Tub, Sink
Security Features
Security System Owned, Smoke Detectors
Parking Features
Attached, Door Multi, Garage Faces Front, Garage
Fireplace Features
Family Room
Other Features
Patio And Porch Features
Deck, Patio
Community Features
Playground, Park, Trails Paths, Community Pool
Disclosures
Homestead Exemption
Subdivision Name
Walsh Ranch Sec 04
Price History
| Date | Event | Price |
|---|---|---|
07/02/2026 Source: | Listed for Sale | $889,000 -3.26% $222/sqft |
07/02/2026 Source: | Price Increased | $919,000 +2.22% $230/sqft |
07/02/2026 Source: | Price Decreased | $899,000 -3.85% $225/sqft |
07/01/2026 Source: | Listing Removed | $935,000 $234/sqft |
06/24/2026 Source: | Price Decreased | $935,000 -2.60% $234/sqft |


Show more
Nearby Homes
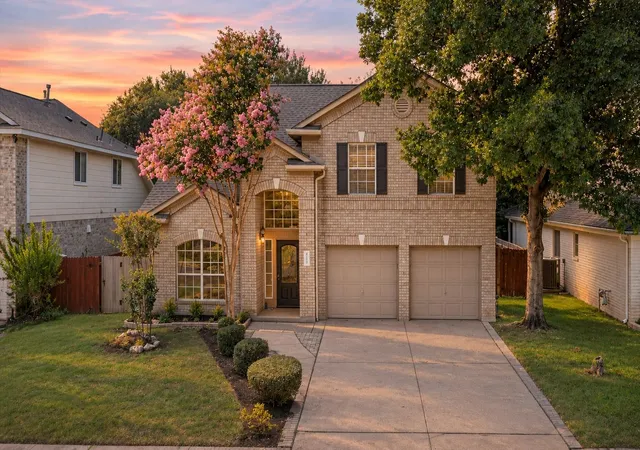
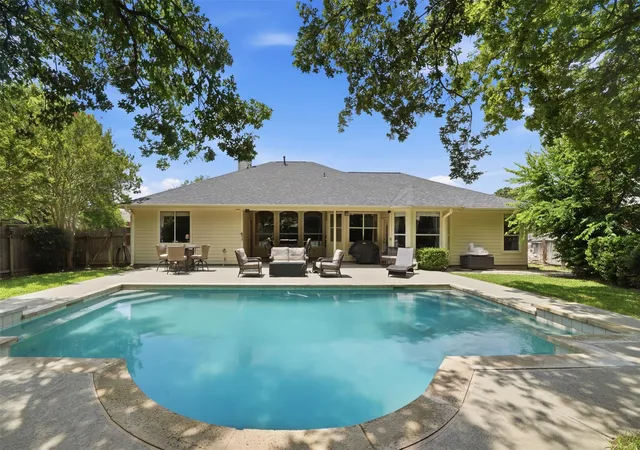
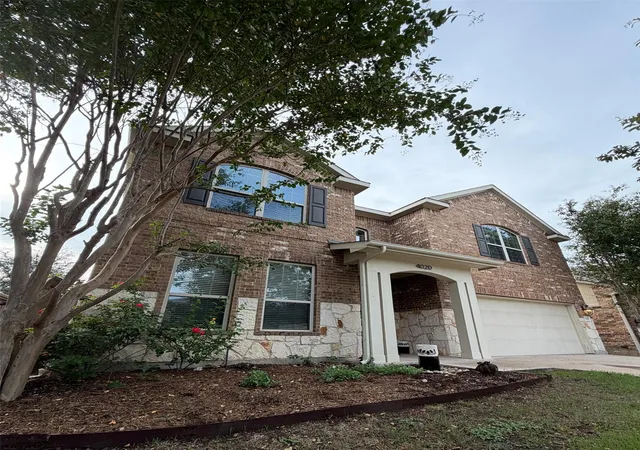
Find Homes by Property Features in Round Rock, TX
Nearby New Homes For Sale

Based on information from the association of REALTORS® (alternatively, from the Central Texas MLS) through Nov 04, 2026, 02:30AM. IDX information is provided exclusively for personal, non-commercial use, and may not be used for any purpose other than to identify prospective properties consumers may be interested in purchasing. Information is deemed reliable but not guaranteed. © 2026 Central Texas MLS, All Rights Reserved.
 Advertising Broker: Michelle Brecker | Pathway To Home Realty
