- Overview
- Description
- Property Details
- Location
- Facts & Features
- Getting Around
- Nearby Homes


Street View
$119,000
Monthly Est:$592
 3 Beds
 1 Bath
1 full bath
 985sqft
3527 Clifton Ave, Lorain, OH 44055
$119,000
$592/moEst:
Get Pre-Approved
Single Family Residence
Built in 1900
$-- HOA
0.1 acre lot
$121/sq.ft
Description
Welcome to 3527 Clifton Ave! Major updates throughout make this charming 3 bed, 1 bath Cape Cod a bright, move-in ready home with 985 sf of fresh living space. Upon entering, you'll notice the wood-look plank flooring, crisp white trim and doors, and soft gray paint that carry through every room. The living room is filled with natural light and topped with a ceiling fan, making it the perfect spot to kick back for movie night or cheer on the Browns on football Sundays. It opens to the dining area, where dinner and dessert flow easily from the kitchen. The kitchen is light and bright! White shaker cabinets, a tall pantry cabinet, stone-look counters and a sparkling glass mosaic backsplash set the stage for the chef of the home, while white wainscoting adds a classic touch. The double sink sits beneath a sunny window, so you can enjoy a view of the yard while you rinse out the morning coffee mugs. Laundry hookups are conveniently located just off the kitchen, with cabinets above for plenty of storage. Two first-floor bedrooms feature ceiling fans, crisp white windows and plenty of natural light, ready for your personal touch. The updated full bath boasts a white tub/shower surround with a long built-in niche, a gray vanity and a window that lets the morning light pour in. Upstairs, the finished second level serves as the third bedroom, with sloped ceilings, windows at both ends and a white spindle railing at the stairway, making it a cozy retreat at the end of a long day. Outside, the vinyl siding and concrete driveway give the home great curb appeal. Relax on the wood deck at the side entry with your morning coffee or an evening cocktail, then take the party outdoors to the deep, open, grassy backyard on the 40x112 lot. Summer cookouts, yard games and warm evenings under the stars are just waiting for you! Updates also include a new roof, windows and doors! Nothing left to do but move in and enjoy. This home won't last long, so schedule your showing today!
- Houzeo last checked: 12 minutes ago
- Listing updated: October 24, 2026 at 9:41 pm
- Listing Provided by: David M Gresko (440) 665-9553 DRE #2026003731 | EXP Realty, LLC. (866) 212-4991
- Source: MLS Now-OH | MLS#: 5253692

Property Details
Status
Active
Type
Single Family Residence
No. of Stories
-
County
City
Neighborhood
--
Year Built
1900
HOA Fees
-
Finished Area
985 sqft
Lot Size
0.1 acre lot
Basement Area
- sqft
MLS Name
MLS Now
MLS Number
5253692
MLS Status
Active
Days on Market
12
Cumulative Days on Market
7

Continue Your Journey in App
Find your dream home, receive real-time updates, and many more!
Continue Your Journey in App
Find your dream home, receive real-time updates, and many more!
Location
Facts & Features
Rooms
Bedrooms & bathrooms
Bedrooms: 3
Bathroom: 1
Interior
Interior Features
Ceiling Fans, Primary Downstairs
Cooling
Ceiling Fans
Heating
Forced Air, Gas
Sewer
Public Sewer
Construction
Year Built
Year Built: 1900
Home type
Single Family Residence
Property Condition
Updated Remodeled
Architectural Style
Cape Cod
Foundation Details
Block
Roof
Asphalt, Fiberglass
Construction Materials
Vinyl Siding, Wood Siding
Utilities & Energy
Basement
None
Parking Features
Driveway
Laundry Features
Main Level
Water Source
Public
Other Features
Subdivision Name
City View
Patio And Porch Features
Deck
Price History
| Date | Event | Price |
|---|---|---|
10/17/2026 Source: | Listed for Sale | $119,000 +261.70% $121/sqft |
11/27/1994 Source: | Listing Removed | $32,900 $33/sqft |

Nearby Homes

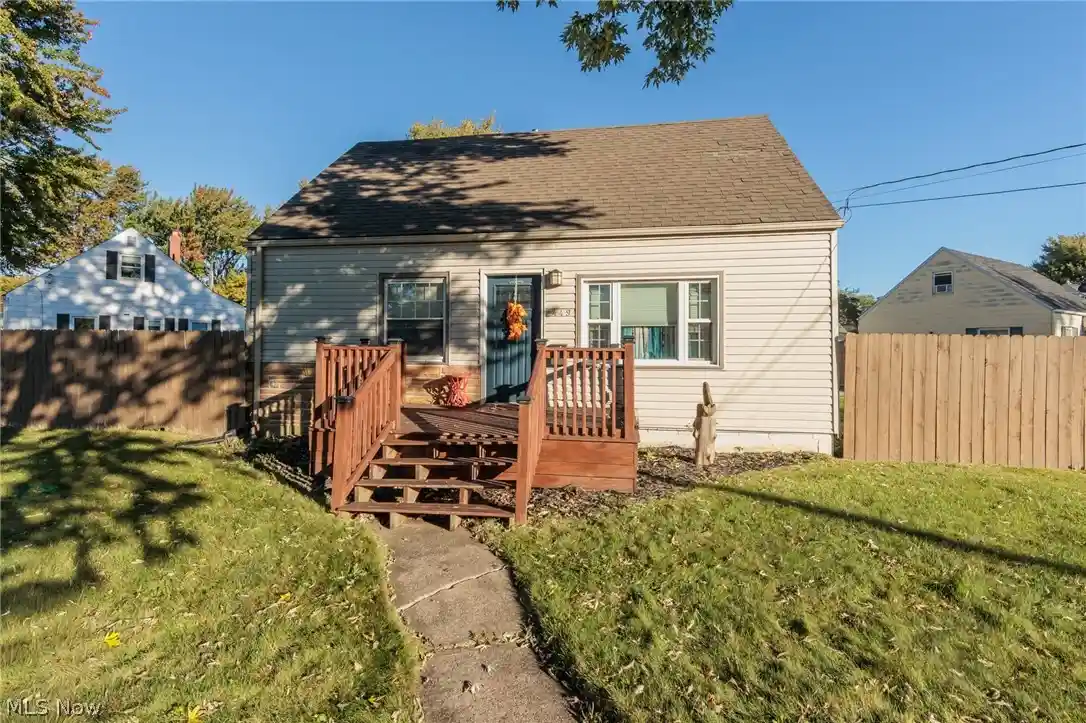

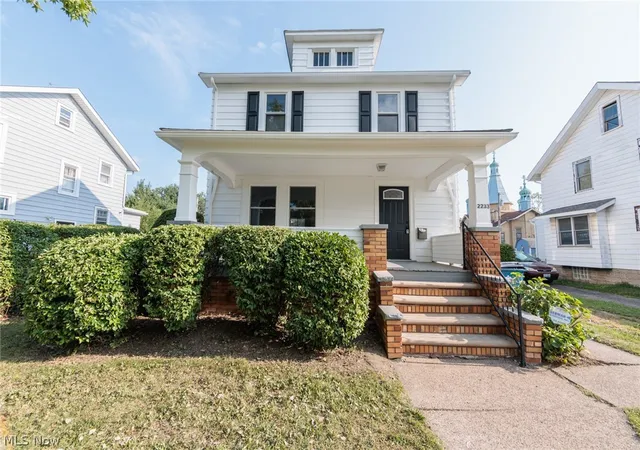

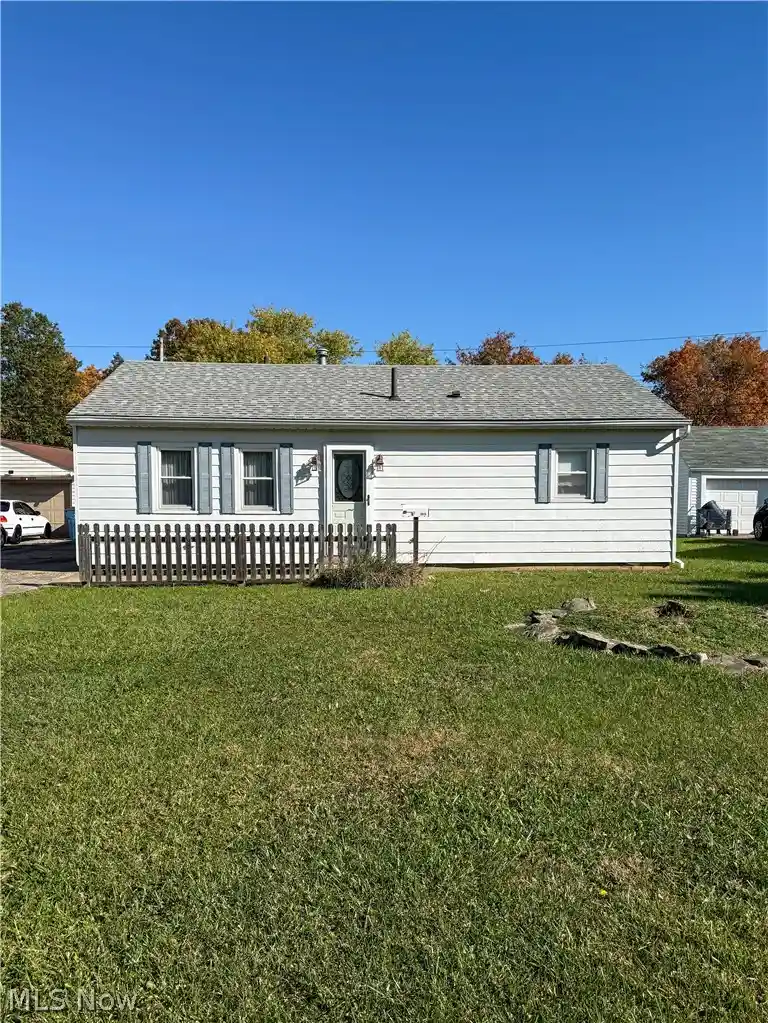
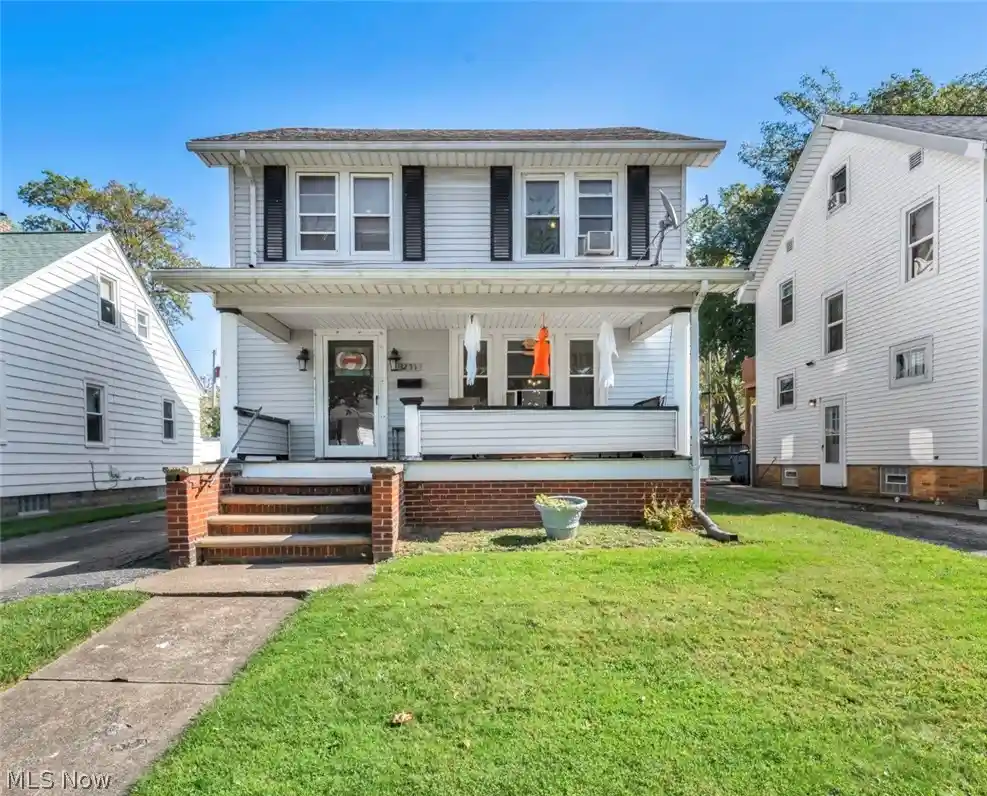
Find Homes by Property Features in Lorain, OH

Based on information from the Board/Association of REALTORS® (alternatively, from the Service) through Oct 29, 2026, 08:45PM. The data relating to real estate for sale on this website comes in part from the Internet Data Exchange program of MLS Now. Real estate listings held by brokerage firms other than Houzeo are marked with the Internet Data Exchange logo and detailed information about them includes the name of the listing broker(s). This website may not include listings or property addresses of sellers who have directed their listing brokers to withhold their listing or their property address from display on the Internet. Information is provided exclusively for personal, non-commercial use, and may not be used for any purpose other than to identify prospective properties consumers may be interested in purchasing. All information deemed reliable but not guaranteed. Houzeo participates in MLS Now IDX program, allowing us to display other IDXP’s’ listings on our website. However, Houzeo does not display the entire MLS Now IDX database on this website. The listings of some real estate brokerage firms have been excluded. The photos may be altered, edited, enhanced or virtually staged. © 2026 Multiple Listing Service, Inc. All Rights Reserved
 Advertising Broker: Nicholas Huscroft | Chosen Realty
