- Overview
- Description
- Property Details
- Location
- HOA Management
- Facts & Features
- Getting Around
- Nearby Homes



$499,900
Monthly Est:$2,488
 3 Beds
 3 Baths
2 full baths + 1 half bath
 2,568sqft
3528 County Rd 34, Waterloo, IN 46793
$499,900
$2,488/moEst:
Get Pre-Approved
Manufactured On Land
Built in 1966
$-- HOA
3.24 acres lot
$195/sq.ft
Description
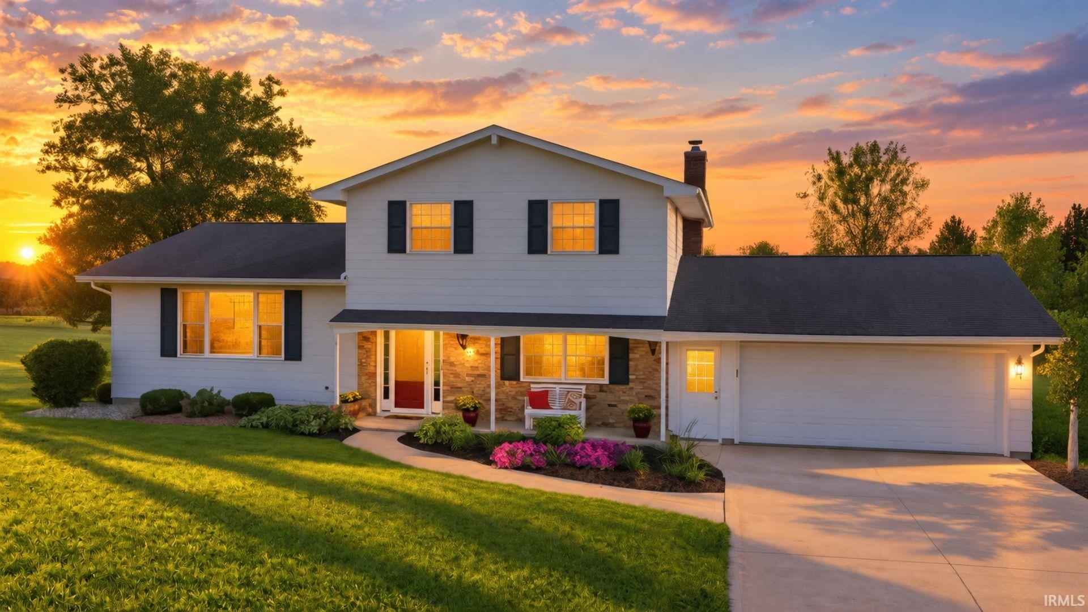
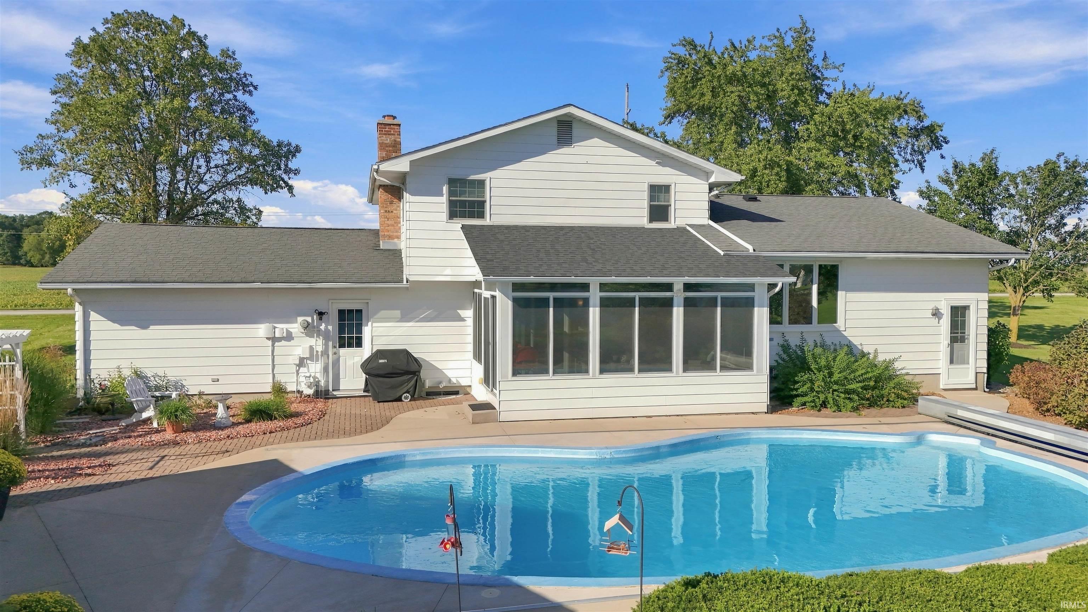
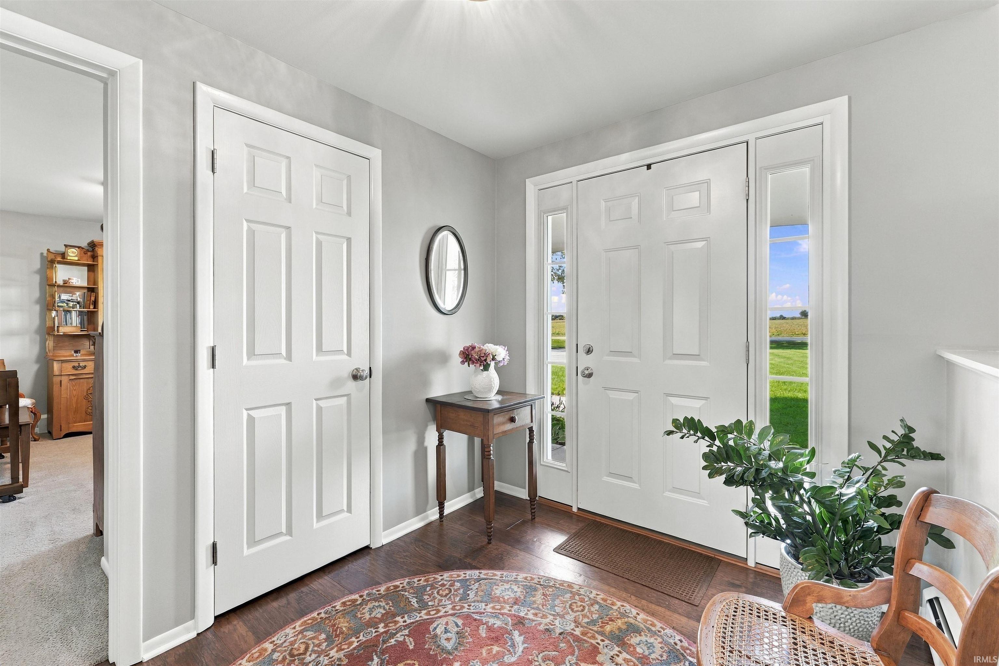
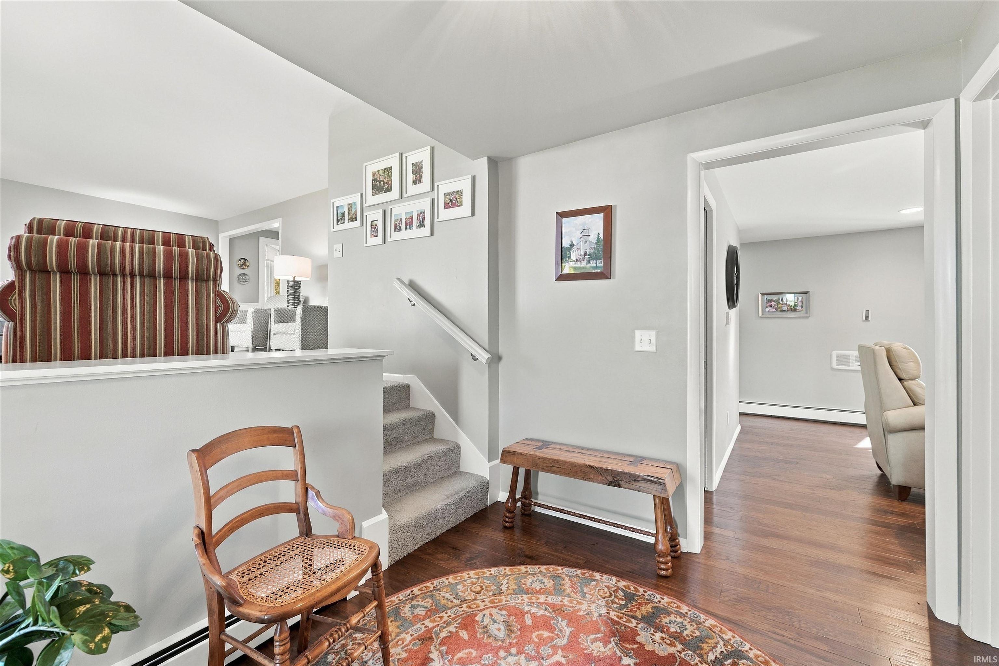
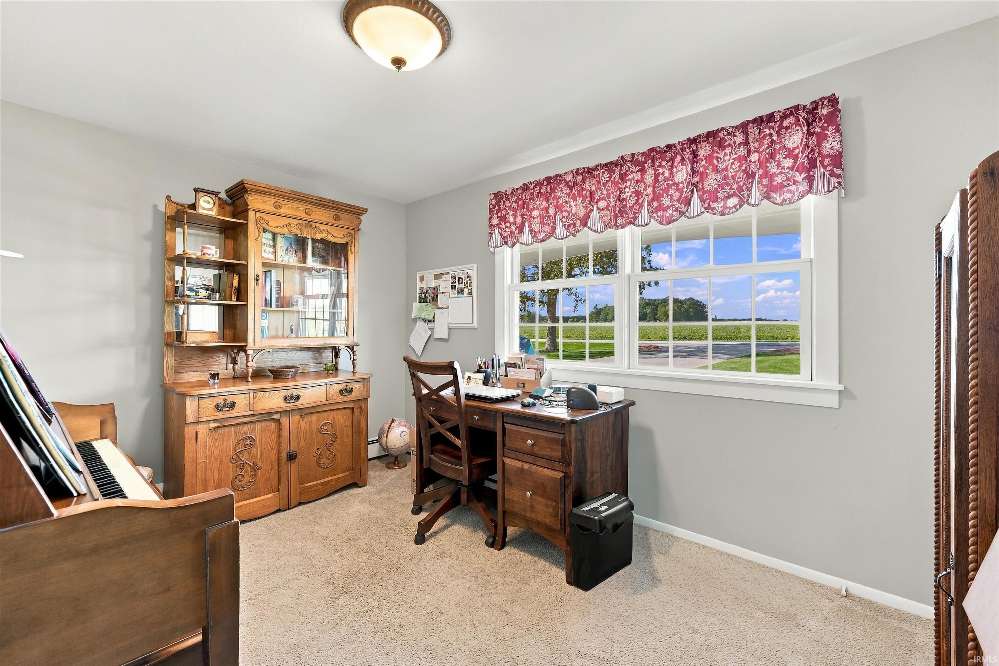
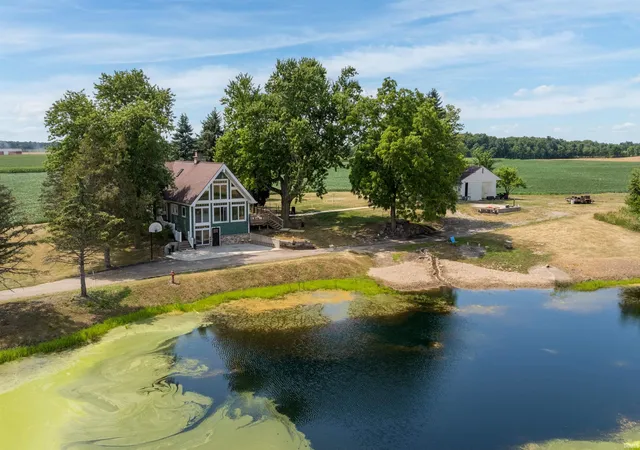
Welcome to this unique 5-level home offering over 3,800 square feet of living space, 3 bedrooms, 2.5 baths, and an impressive 3.24-acre setting. A standout feature of the property is the approximately 7.7-acre stocked pond, providing a beautiful backdrop and excellent recreational potential. The property also features an in-ground pool with a new $4,500 seasonal/ safety cover, pool house, attached garage, and a spacious 12x18 three-season room—perfect for relaxing or entertaining. Inside, the home offers multiple levels of living space and plenty of flexibility. The remodeled kitchen features under-cabinet lighting, updated finishes, and appliances that stay, including a new dishwasher and microwave. A second kitchen is located in the basement, adding convenience and versatility. The living room features a gas-log fireplace that has been recently cleaned. Major mechanical updates include a new A/C system and mini-split installed in 2025. With its combination of acreage, stocked pond, in-ground pool, multiple living levels, extensive square footage, and numerous updates, this property offers a rare opportunity to enjoy space, privacy, recreation, and comfortable living all in one setting. Sellers will need possession Until January for their build job to be complete and can rent back from the Buyer if necessary.
- Houzeo last checked: 9 hours ago (October 7, 2026 at 6:00 am)
- Listing updated: October 4, 2026 at 10:37 pm
- Listing Provided by: Stephen Bartkus (260) 637-9797 | CENTURY 21 Bradley Realty, Inc
- Source: Indiana Regional MLS-IN | MLS#: 202639879

Property Details
Status
Active Under Contract
Type
Manufactured Mobile Home
No. of Stories
-
County
--
City
Neighborhood
--
Year Built
1966
HOA Fees
-
Finished Area
2,568 sqft
Lot Size
3.24 acres lot
Basement Area
- sqft
MLS Name
Indiana Regional MLS
MLS Number
202639879
MLS Status
Cont-First Right
Days on Market
11

Continue Your Journey in App
Find your dream home, receive real-time updates, and many more!
Download App
Continue Your Journey in App
Find your dream home, receive real-time updates, and many more!
Location
HOA Management
N/A
HOA Fees
$500/
Amenities
 Amenities and services may be covered by one or multiple associations and service providers.
 Pool
Pool
Disclaimer: Amenities are based on third-party information and may vary; buyers must independently verify all amenities, as information is deemed reliable but not guaranteed.
Facts & Features
Rooms
Bedrooms & bathrooms
Bedrooms: 3
Bathrooms: 3
Interior
Sewer
Septic Tank
Appliances
Dishwasher, Microwave, Refrigerator, Washer, Window Treatments, Electric Cooktop, Dryer Electric, Exhaust Fan, Convection Oven, Double Oven, Electric Oven, Pool Equipment, Gas Water Heater, Water Softener Owned
Flooring
Hardwood, Carpet
Interior Features
Attic Pull Down Stairs, Bookcases, Ceiling Fan(s), Closet(s) Walk In, Stone Counters, Detector Smoke, Disposal, Dryer Hook Up Gas/elec, Entrance Foyer, Garage Door Opener, Kitchen Island, Landscaped, Laundry Chute, Patio Covered, Pocket Doors, Range/oven Hook Up Elec, Six Panel Doors, Storm Doors, Twin Sink Vanity, Tub/shower Combination, Custom Cabinetry
Cooling
Central Air
Heating
Natural Gas, Baseboard, Hot Water
Construction
Year Built
Year Built: 1966
Home type
Manufactured On Land
Architectural Style
Other
Construction Materials
Aluminum Siding, Brick
Roof
Asphalt, Shingle
Foundation Details
Concrete Perimeter
Utilities & Energy
Parking Features
Concrete
Basement
Full, Partially Finished, Exterior Entry, Walk Up Access
Association Amenities
Pool
Water Source
Well
Pool Features
In Ground
Fireplace Features
Family Room, Gas Log, Vented
Other Features
Subdivision Name
Franklin Place
Lot Features
Irregular Lot, Sloped, Waterfront, Lake, Water View, Waterfront Level Bank
Price History
| Date | Event | Price |
|---|---|---|
10/03/2026 Source: | Contingent (Active Under Contract) | $499,900 $131/sqft |

Nearby Homes


Find Homes by Property Features in Waterloo, IN


IDX information is provided exclusively for consumer's personal, non-commercial use and may not be used for any purpose other than to identify prospective properties that consumers may be interested in purchasing. Data is deemed reliable but is not guaranteed accurate by the MLS.
 Advertising Broker: Jonah Hartsburg | Hoosier Hub Realty