- Overview
- Description
- Property Details
- Location
- Facts & Features
- Getting Around
- Nearby Homes

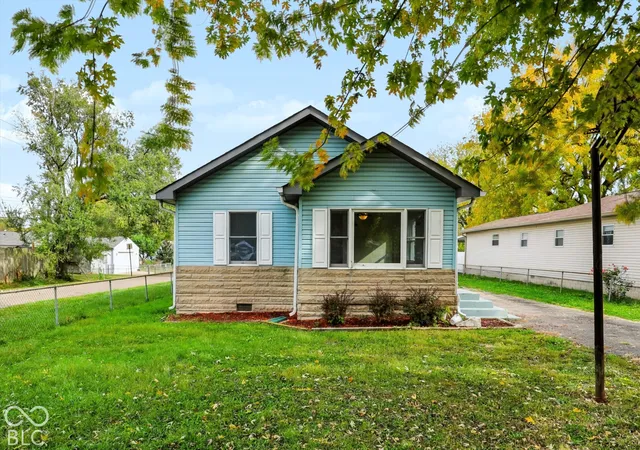
Street View
$118,750
Monthly Est:$591
 2 Beds
 1 Bath
1 full bath
 936sqft
3528 Lambert St, Indianapolis, IN 46241
$118,750
$591/moEst:
Get Pre-Approved
Single Family Residence
Built in 1951
$-- HOA
11,761 sqft lot
$127/sq.ft
Description
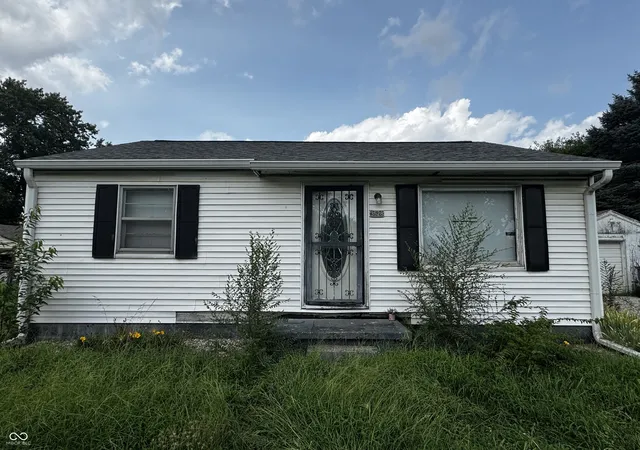
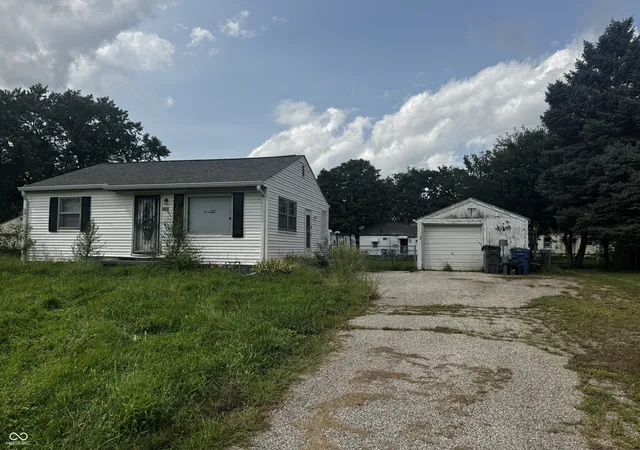
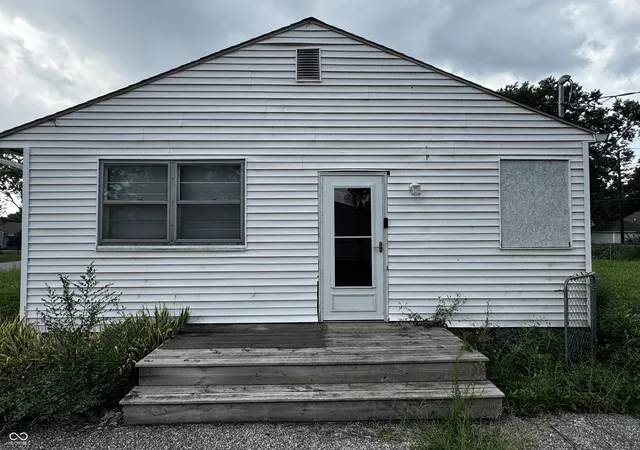
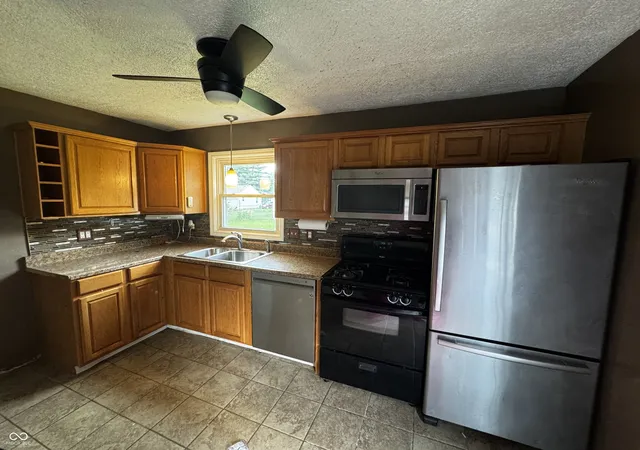
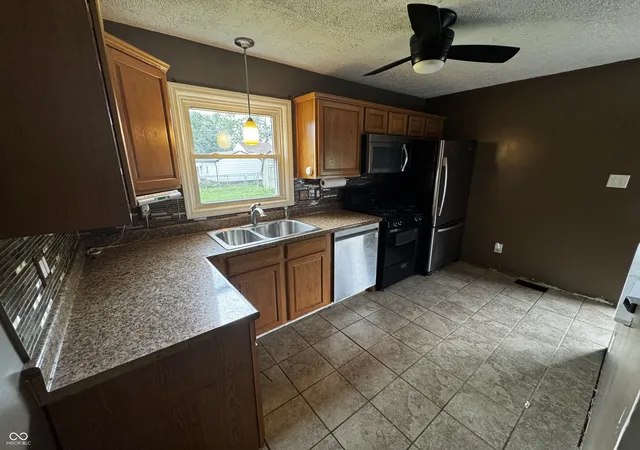
Investor-ready Indy downtown bungalow with good bones and a clear path to equity. Hardwood floors run throughout, the kitchen has already been partially updated, and big-ticket mechanicals are done - furnace (2019) and water heater (2018) are both newer. The full basement includes a finished office and a bonus room already framed in, giving you a head start on additional living space. The bathroom needs renovation and the home overall needs some TLC, but with the heavy lifting already started, it's ready for a homeowner or investor to add the finishing touches. Outside you'll find a detached garage, storage shed, and good sized chain-link fenced yard. Conveniently located near I-70 with easy access to downtown Indianapolis - a great opportunity in a central location. OWNER OCCUPANTS AND INVESTORS - ALL are welcome! This is an REO Sale and CASH Proof of funds required to submit or a FULLY vetted and LO signed approval letter for financed offers where income, assets, employment and credit have been verified - earnest deposit of $5000 to be deposited through ACH transfer or WIRE within 48hrs of acceptance. ALL utilities are on and was occupied 1st week of August. No offers will be considered until 7 Days on market in the MLS and buyers must allow 2 business days for any offer response. Multiple offers notices may or may not be sent and offers will be submitted as received. Any offers without proof of cash funds under the name of the purchaser will not be eligible for consideration and seller will not consider hard money loans. Seller will provide full clear title and closing locally through State Street Title. Ask an agent for additional details.
- Houzeo last checked: 3 minutes ago
- Listing updated: October 8, 2026 at 2:52 pm
- Listing Provided by: Zachary Canull | Canull Group LLC (317) 496-3632
- Source: Metropolitan Indianapolis Board of REALTORS (MIBOR) MLS-IN as distributed by MLS GRID | MLS#: 22122522

Property Details
Status
Active
Type
Single Family Residence
No. of Stories
-
County
City
Neighborhood
Year Built
1951
HOA Fees
-
Finished Area
936 sqft
Lot Size
11,761 sqft lot
Basement Area
- sqft
MLS Name
Metropolitan Indianapolis Board of REALTORS (MIBOR) MLS
MLS Number
22122522
MLS Status
Active
Days on Market
66
Cumulative Days on Market
202

Continue Your Journey in App
Find your dream home, receive real-time updates, and many more!
Continue Your Journey in App
Find your dream home, receive real-time updates, and many more!
Location
Facts & Features
Rooms
Bedrooms & bathrooms
Bedrooms: 2
Bathroom: 1
Kitchen
Level: Main
Area: 117.00 Square Feet
Dimensions: 13x9
Master Bedroom
Level: Main
Area: 132.00 Square Feet
Dimensions: 12x11
Bedroom 2
Level: Main
Area: 108.00 Square Feet
Dimensions: 12x9
Play Room
Level: Basement
Area: 253.00 Square Feet
Dimensions: 23x11
Office
Level: Basement
Area: 99.00 Square Feet
Dimensions: 11x9
Family Room
Level: Main
Area: 192.00 Square Feet
Dimensions: 12x16
Interior
Exterior Features
Storage Shed
Heating
Forced Air, Gas
Interior Features
Attic Access, Paddle Fan, Eat In Kitchen, Wood Work Stain/painted
Cooling
Central Air
Flooring
Hardwood
Appliances
Dishwasher, Dryer, Gas Water Heater, Microwave, Gas Oven, Refrigerator, Washer, Water Purifier, Water Softener Owned
Construction
Year Built
Year Built: 1951
Home type
Single Family Residence
Foundation Details
Block
Architectural Style
Bungalow, Ranch
Construction Materials
Vinyl Siding
Property Condition
Fixer
Utilities & Energy
Laundry Features
In Basement
Water Source
Public
Basement
Full
Utilities
Cable Available, Natural Gas Connected
Parking Features
Detached
Other Features
Disclosures
Bank Owned
Subdivision Name
Morris Park
Price History
| Date | Event | Price |
|---|---|---|
09/24/2026 Source: | Price Decreased | $123,750 -1.00% $132/sqft |
08/26/2026 Source: | Listed for Sale | $125,000 +5.26% $134/sqft |
08/26/2026 Source: | Price Decreased | $118,750 -20.83% $127/sqft |
07/24/2026 Source: | Listing Removed | $150,000 $160/sqft |
02/19/2026 Source: | Listed for Sale | $150,000 +11.11% $160/sqft |

Show more
Getting Around 3528 Lambert St
Bike Score®

Somewhat Bikeable
30/100
Walk Score®

Car-Dependent
20/100
Transit Score®

Minimal Transit
23/100
Data provided by Redfin
Nearby Homes
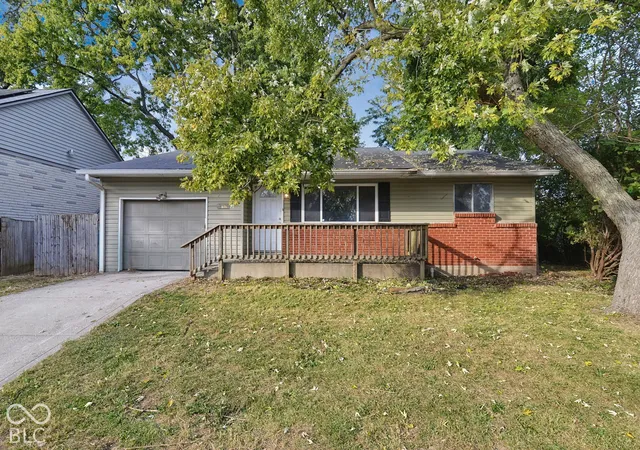
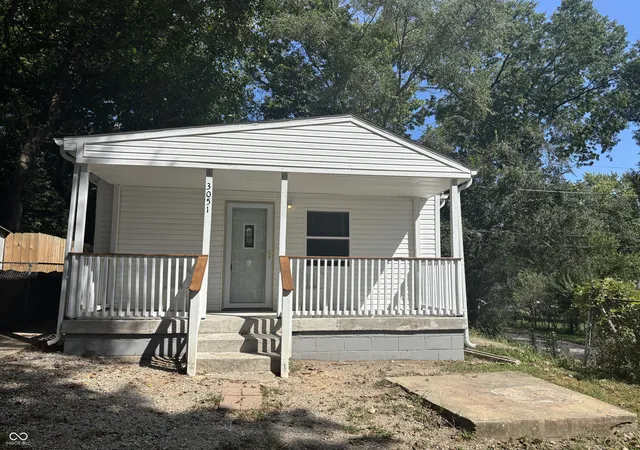
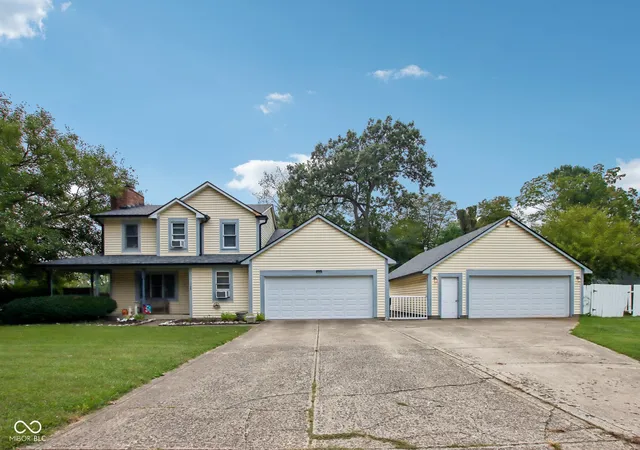
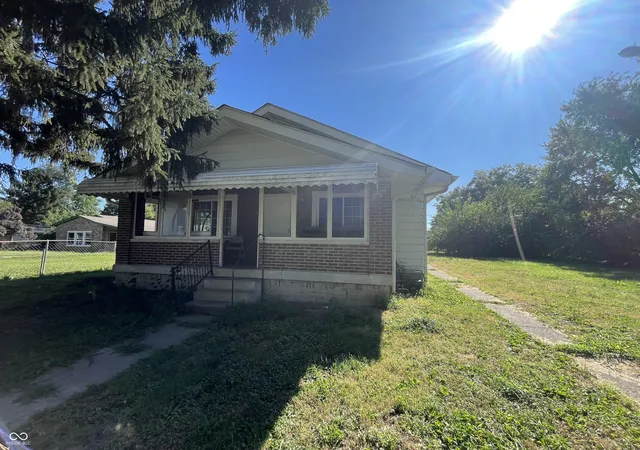

Find Homes by Property Features in Indianapolis, IN
Nearby New Homes For Sale

Based on information from MIBOR REALTOR® Association through Nov 01, 2026, 02:45AM. The Broker Listing Cooperative® listing service's Listing information is deemed reliable but is not guaranteed accurate by the Broker Listing Cooperative® listing service. All data is obtained from various sources and may not have been verified by broker or Broker Listing Cooperative listing service. Supplied Open House Information is subject to change without notice. All information should be independently reviewed and verified for accuracy. Properties may or may not be listed by the office/agent presenting the information.. All Rights Reserved. © 2026 MIBOR REALTOR® Association.
 Advertising Broker: Jonah Hartsburg | Hoosier Hub Realty
