- Overview
- Description
- Property Details
- Location
- Facts & Features
- Getting Around
- Nearby Homes
 Price Drop: $100K (09/26)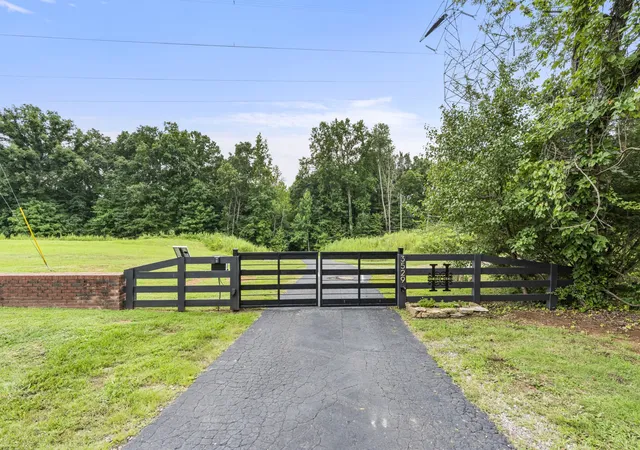
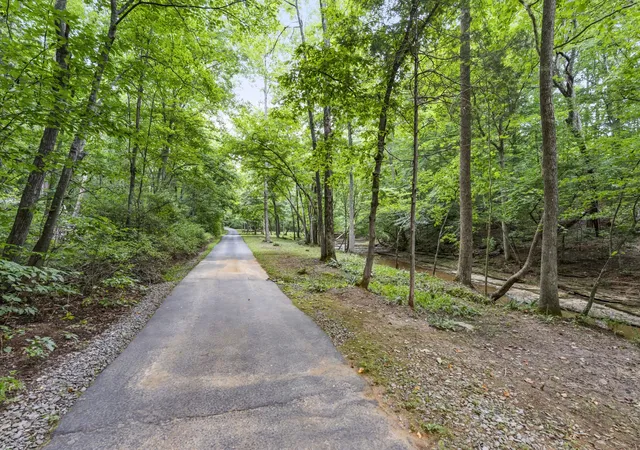

Street View
$1,295,000
Monthly Est:$6,446
 3 Beds
 3 Baths
2 full baths + 1 half bath
 3,471sqft
3529 Southwark Dr, Springfield, TN 37172
$1,295,000
$6,446/moEst:
Get Pre-Approved
Single Family Residence
Built in 2008
$-- HOA
17.4 acres lot
$373/sq.ft
Description
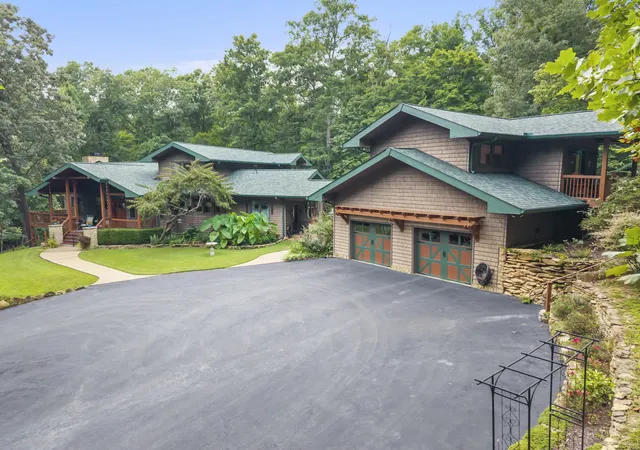
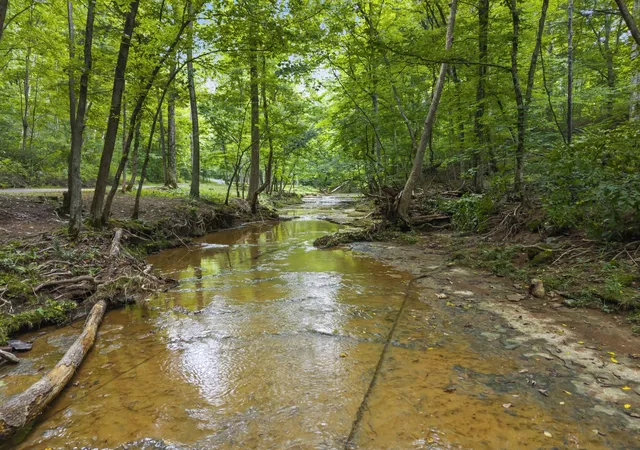
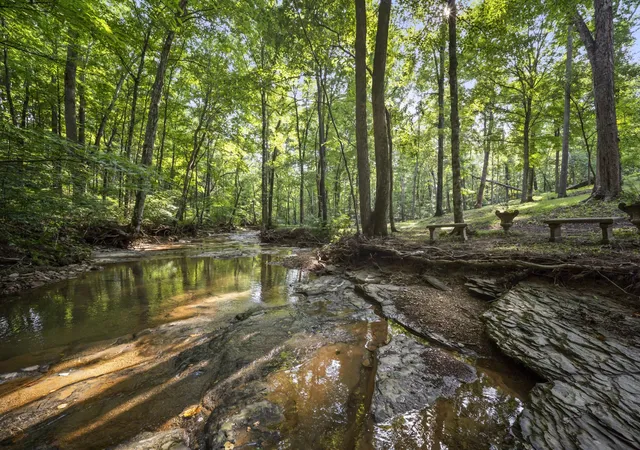
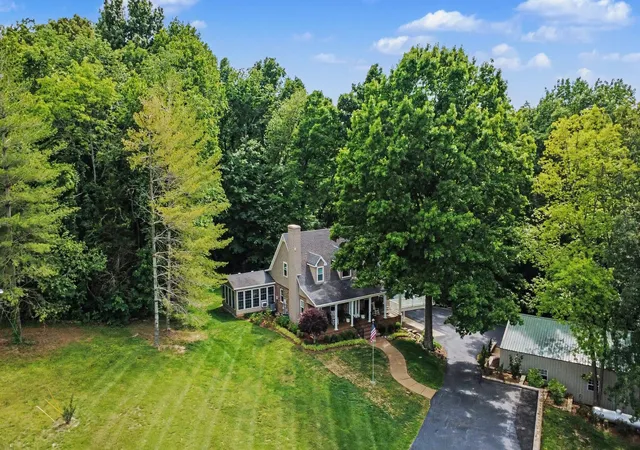
Welcome to an extraordinary private estate where timeless craftsmanship, luxury amenities, and breathtaking natural beauty come together on over 17 pristine Greenbelt acres. This exceptional property offers a rare opportunity to enjoy peaceful country living without sacrificing comfort, elegance, or convenience. Designed for both grand entertaining and everyday living, the home features a spectacular open kitchen with generous countertops, built in kitchen table that was milled from the Hermitage as well as beautifully crafted custom-milled hardwood floors, and a luxurious primary suite with a spa-inspired bath featuring heated floors for year round comfort. Step outside into your own private resort. Lounge beside the pool, relax in the hot tub beneath the stars, or enjoy your morning coffee on the front porch while listening to the tranquil creek that winds gracefully along the property. Expansive outdoor living space creates the perfect setting for entertaining family and friends or simply soaking in the beauty of Middle Tennessee. Above the detached garage, a beautifully finished private apartment with its own separate entrance provides exceptional flexibility. Ideal for guests, in-law suite, or Airbnb or short term rental opportunities. A large covered equipment building offers abundant space for storing tools, recreational vehicle. or lawn equipment. Recent improvements include a new roof, new gutters, and a one of the hvac units. Home also has a storm shelter and garage space is heated and cooled. Whether you're dreaming of a luxury homestead, an executive retreat, or a private estate with income producing potential, this remarkable property offers a lifestyle few homes in Robertson County can match. From the gated entrance to the peaceful creek and rolling acreage to the exceptional amenities and impeccable attention to detail, every inch of this estate has been designed to inspire. Luxury, privacy, and unforgettable outdoor living---Welcome Home!
- Houzeo last checked: 12 minutes ago
- Listing updated: September 26, 2026 at 2:15 am
- Listing Provided by: Lori Bowling (615) 260-3428 DRE #333509 | Greenbrier Realty Company (615) 643-4587
- Source: Nashville (RealTracs Mid) MLS-TN | MLS#: 3319281

Property Details
Status
Pending
Type
Single Family Residence
No. of Stories
2
County
City
Neighborhood
--
Year Built
2008
HOA Fees
-
Finished Area
3,471 sqft
Lot Size
17.4 acres lot
Basement Area
- sqft
MLS Name
Nashville (RealTracs Mid) MLS
MLS Number
3319281
MLS Status
Under Contract - Not Showing
Days on Market
69

Continue Your Journey in App
Find your dream home, receive real-time updates, and many more!
Download App
Continue Your Journey in App
Find your dream home, receive real-time updates, and many more!
Location
Facts & Features
Rooms
Bedrooms & bathrooms
Bedrooms: 3
Bathrooms: 3
Interior
Appliances
Oven, Gas Range
Sewer
Public Sewer
Interior Features
High Speed Internet
Flooring
Carpet, Wood
Cooling
Central Air
Heating
Central
Construction
Year Built
Year Built: 2008
Home type
Single Family Residence
Foundation Details
Slab
Construction Materials
Vinyl Siding
Utilities & Energy
Parking Features
Garage Faces Side
Utilities
Water Available, Cable Connected
Basement
Crawl Space
Pool Features
Above Ground
Fireplace Features
Gas
Laundry Features
Electric Dryer Hookup
Water Source
Public
Other Features
Lot Features
Wooded
Subdivision Name
Robertson County
Price History
| Date | Event | Price |
|---|---|---|
09/26/2026 Source: | Pending | $1,295,000 -7.17% $373/sqft |
08/02/2026 Source: | Price Increased | $1,395,000 +7.72% $402/sqft |
08/02/2026 Source: | Listed for Sale | $1,295,000 $373/sqft |

Nearby Homes
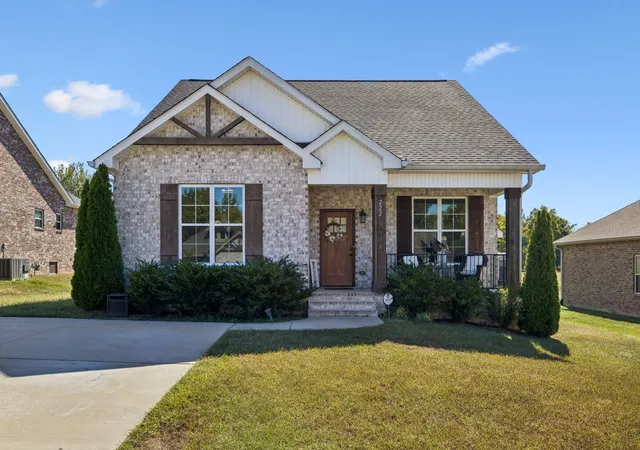
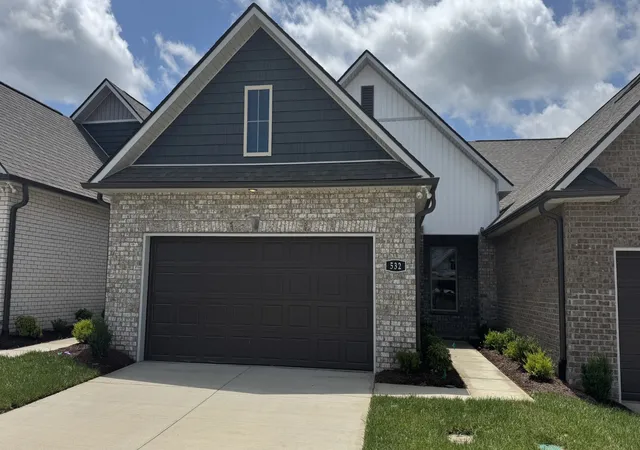
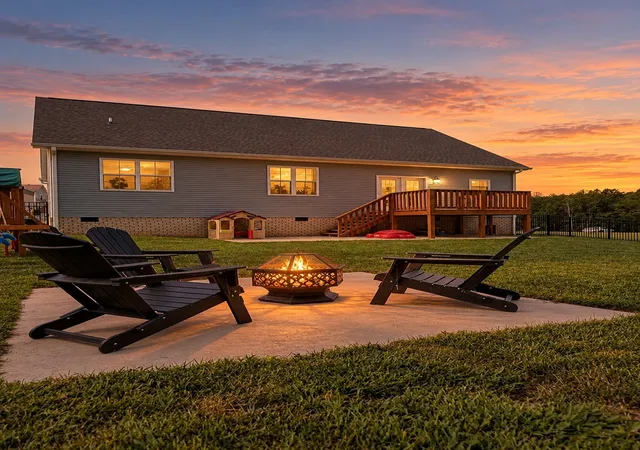
Find Homes by Property Features in Springfield, TN
Nearby New Homes For Sale

Based on information from Realtracs® through Oct 11, 2026, 06:15AM. Data courtesy of Realtracs® MLS as distributed by MLS GRID. Some IDX listings have been excluded from this website. All data is obtained from various sources and may not have been verified by the broker or MLS GRID. Supplied Open House Information is subject to change without notice. All information should be independently reviewed and verified for accuracy. Properties may or may not be listed by the office/agent presenting the information. IDX information is provided exclusively for consumers’ personal, noncommercial use. It may not be used for any purpose other than to identify prospective properties consumers may be interested in purchasing. The data is deemed reliable but is not guaranteed by MLS GRID. The use of the MLS GRID Data may be subject to an end-user license agreement prescribed by Realtracs® MLS. © 2026 RealTracs Solutions. All Rights Reserved. Angela Fowler Real Estate, LLC | 423.320.4620 | afowler@catt.com Mailing Address: 452 Kailors Cove Cir, Ringgold, GA 30736
 Advertising Broker: Angela Fowler | Angela Fowler Real Estate, LLC.