Savvy Avenue
Powered by 
- 0
- 12
- Overview
- Description
- Property Details
- Location
- Facts & Features
- Getting Around
- Nearby Homes
 No HOA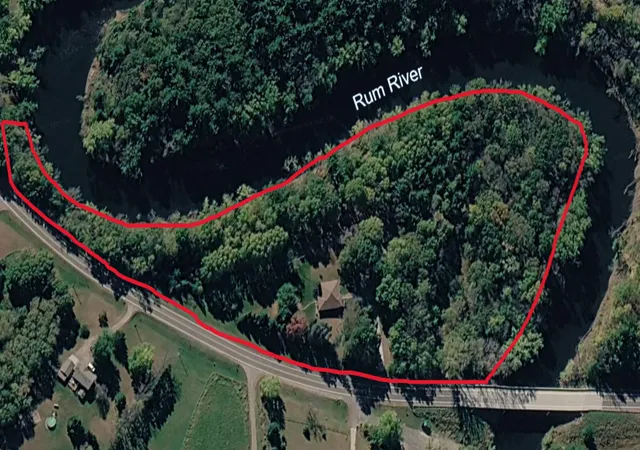

Street View
$574,900
Monthly Est:$2,861
 3 Beds
 2 Baths
1 full bath
 2,541sqft
35290 Quincy Dr NE, Cambridge, MN 55008
$574,900
$2,861/moEst:
Get Pre-Approved
Single Family Residence
Built in 1960
$-- HOA
10 acres lot
$226/sq.ft
Description
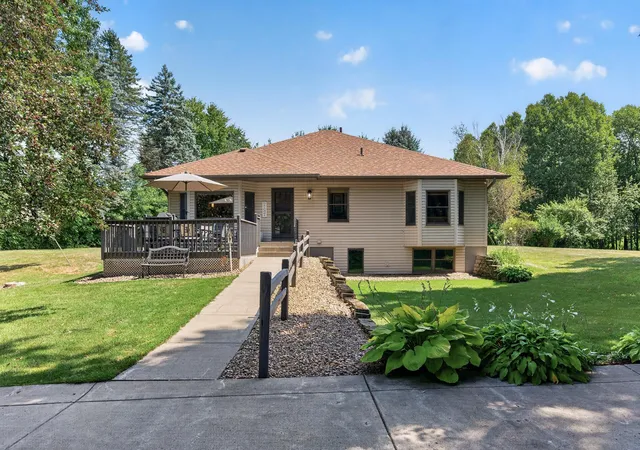
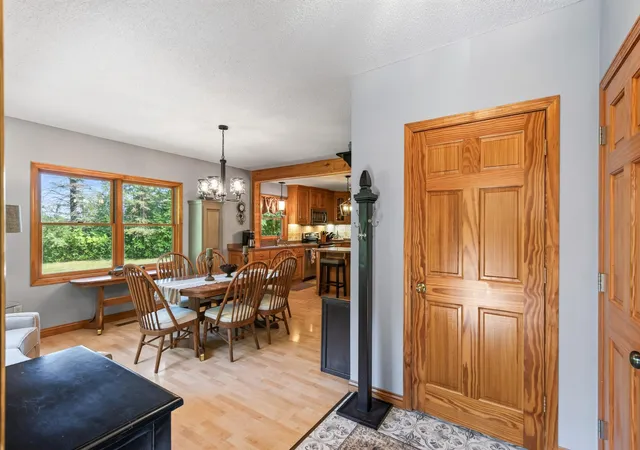
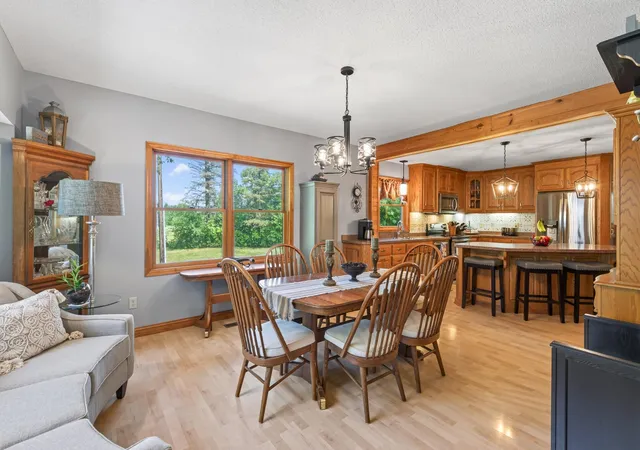
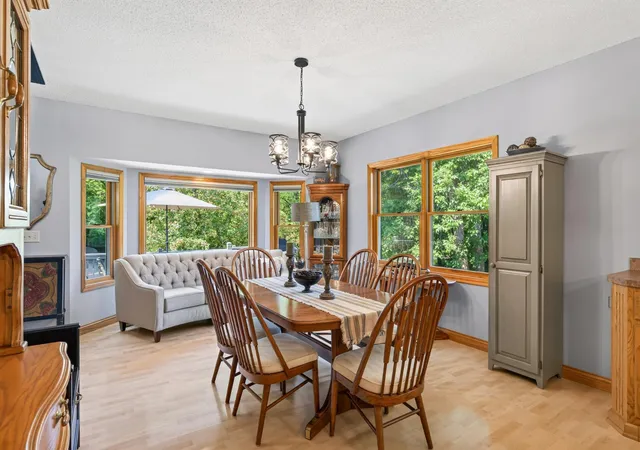
Offers due by Sunday Aug 23 at 3:00. Your private recreational retreat awaits -- without the 3-hour drive! Like a castle surrounded by a moat, this 10-acre beauty is nestled in a bend of the Rum River with over 1200 feet of shoreline and is a quick drive into Cambridge. This spacious rambler was rebuilt to the studs (2002-2004) with an addition and boasts over 2000 finished square feet on the main level, providing room flexibility and space like no other. Impressive, roomy kitchen with stainless steel appliances, center island, new tile backsplash and updated lights. Either side of the kitchen presents opportunities for informal dining, eat-in kitchen, family or sitting rooms....your choice! A separate hallway takes you past the laundry room and to the primary suite featuring a walk-in shower, jetted tub and a double vanity. The other side of this large rambler features 2 additional bedrooms, an office, full bath and a 22x12 living room overlooking the covered porch and some very picturesque flower gardens. If you thought the space and room flexibility is superb upstairs, check out the rooms downstairs: non conforming BR (17x11), family room (17x11), entertainment room (21x14), exercise room (23x14) and tremendous storage space. Plus, a rough-in 3/4 bath is ready for your finishing touches and the entertainment room just needs flooring for 294 additional finished square feet! Forget the cabin and bring your toys because you have it all here: fishing, canoeing, kayaking, ATV trails, mushroom harvesting. Also, boat launch nearby at the bridge. Attached to the garage is a large, heated, cement floor shop and a 46x12 fully enclosed lean-to. Oh, 5 sheds and the equivalent of a single-car garage also on the property! This home also boasts energy efficiency with Anderson windows, water softener and filtration, geo-thermal system (heat and AC), 2 water heaters and external drain tile system. New roof 2024. Pool table will stay with home!
This is a one-of-a-kind property, don't miss out!
- Houzeo last checked: 11 minutes ago
- Listing updated: August 29, 2026 at 4:40 pm
- Listing Provided by: Eric Swanstrom (612) 597-4783 | TheMLSonline.com, Inc. (763) 576-8286
- Source: Northstar MLS-MN | MLS#: 7125659

Property Details
Status
Pending
Type
Single Family Residence
No. of Stories
-
County
City
Neighborhood
--
Year Built
1960
HOA Fees
-
Finished Area
2,541 sqft
Lot Size
10 acres lot
Basement Area
- sqft
MLS Name
Northstar MLS
MLS Number
7125659
Days on Market
50
Cumulative Days on Market
3

Continue Your Journey in App
Find your dream home, receive real-time updates, and many more!
Download App
Continue Your Journey in App
Find your dream home, receive real-time updates, and many more!
Location
Facts & Features
Rooms
Bedrooms & bathrooms
Bedrooms: 3
Bathrooms: 2
Amusement Room
Level: Basement
Area: 294.00 Square Feet
Dimensions: 21x14
Family Room
Level: Main
Area: 195.00 Square Feet
Dimensions: 15x13
Family Room
Level: Basement
Area: 187.00 Square Feet
Dimensions: 17x11
Bedroom
Level: Main
Area: 168.00 Square Feet
Dimensions: 14x12
Bedroom 4
Level: Basement
Area: 187.00 Square Feet
Dimensions: 17x11
Informal Dining Room
Level: Main
Area: 117.00 Square Feet
Dimensions: 13x9
Kitchen
Level: Main
Area: 195.00 Square Feet
Dimensions: 15x13
Laundry
Level: Main
Living Room
Level: Main
Area: 264.00 Square Feet
Dimensions: 22x12
Office
Level: Main
Area: 110.00 Square Feet
Dimensions: 11x10
Porch
Level: Main
Area: 132.00 Square Feet
Dimensions: 22x6
Bedroom 2
Level: Main
Area: 144.00 Square Feet
Dimensions: 12x12
Bedroom 3
Level: Main
Area: 110.00 Square Feet
Dimensions: 11x10
Interior
Sewer
Septic System Compliant No
Cooling
Central Air, Geothermal
Exterior Features
Vinyl
Heating
Forced Air, Geothermal
Appliances
Dishwasher, Dryer, Gas Water Heater, Water Filtration System, Water Osmosis System, Microwave, Range, Refrigerator, Stainless Steel Appliances, Washer, Water Softener Owned
Construction
Year Built
Year Built: 1960
Home type
Single Family Residence
Roof
Age 8 Years Or Less
Foundation Details
Block
Utilities & Energy
Parking Features
Detached Garage, Concrete, Garage Door Opener
Water Source
Well
Basement
Daylight/lookout Windows, Finished, Partially Finished
Laundry Features
Laundry Room, Main Level
Other Features
Lot Features
Accessible Shoreline, Irregular Lot, Tree Coverage Heavy
Price History
| Date | Event | Price |
|---|---|---|
08/29/2026 Source: | Pending | $574,900 $226/sqft |

Nearby Homes
Find Homes by Property Features in Cambridge, MN
Nearby New Homes For Sale

Based on information submitted to the MLS GRID from the REGIONAL MULTIPLE LISTING SERVICE OF MINNESOTA, INC through Oct 10, 2026, 01:00PM. IDX information is provided exclusively for consumers’ personal, non-commercial use. It may not be used for any purpose other than to identify prospective properties consumers may be interested in purchasing. The data is deemed reliable but is not guaranteed by MLS GRID. The use of the MLS GRID Data may be subject to an end-user license agreement prescribed by the Member Participant’s applicable MLS, if any and as amended from time to time. All data is obtained from various sources and may not have been verified by the broker or MLS GRID. Supplied Open House Information is subject to change without notice. All information should be independently reviewed and verified for accuracy. Properties may or may not be listed by the office/agent presenting the information.
Information deemed reliable but not guaranteed. The property data presented reflects information otherwise available from public records. The real estate broker participating in MLS and providing this information may not have represented the buyer or seller in some or all of the transactions. Listings courtesy of Northstar MLS as distributed by MLS GRID. © 2026 Regional Multiple Listing Service of Minnesota, Inc. All Rights Reserved.
 Advertising Broker: Moe Mossa (Savvy Avenue) (612) 490-1268 | Savvy Avenue, LLC