- Overview
- Description
- Property Details
- Location
- Facts & Features
- Getting Around
- Nearby Homes



$2,850,000
Monthly Est:$14,185
 4 Beds
 5 Baths
4 full baths + 1 half bath
 4,285sqft
353 Bellaire St, Denver, CO 80220
$2,850,000
$14,185/moEst:
Get Pre-Approved
Single Family Residence
Built in 1938
$-- HOA
8,450 sqft lot
$665/sq.ft
Description
ENTERTAINERS MASTERPIECE~
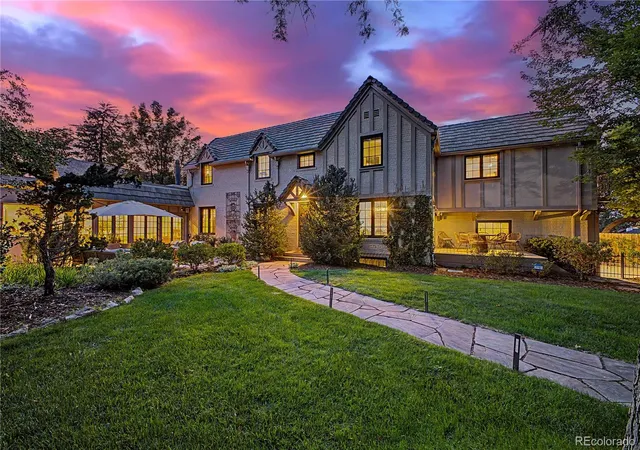
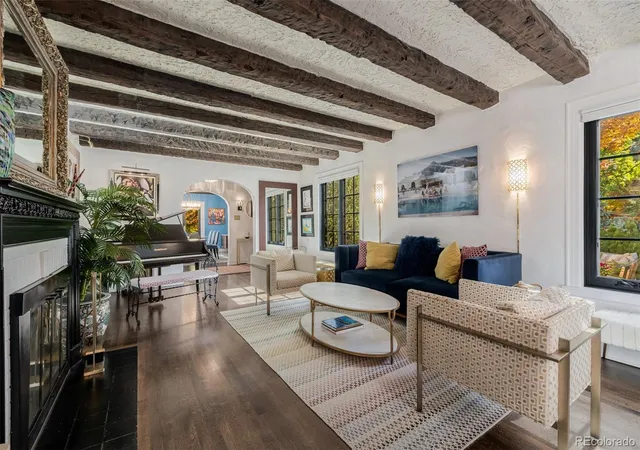
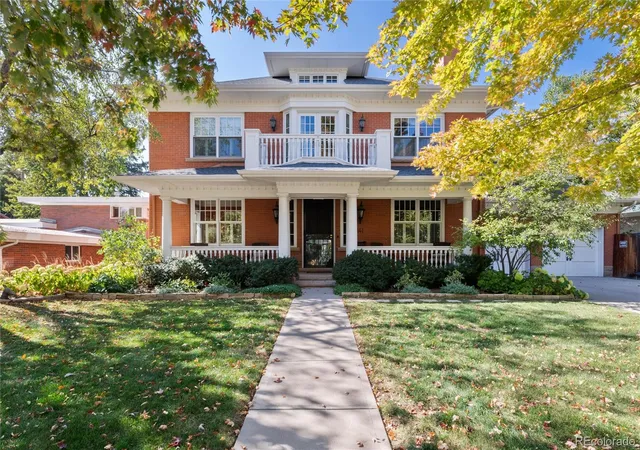
A rare opportunity to own a legacy estate in Denver’s prestigious Hilltop neighborhood. This distinguished French Brick Tudor occupies the only south-facing homesite on the block and is ideally positioned on the street’s exclusive bend, offering exceptional privacy, abundant natural light, and commanding curb appeal on an expansive 8,450-square-foot lot.
Designed for exceptional indoor-outdoor living, the grounds feature six outdoor entertaining spaces. Enjoy dining on the redwood deck, relaxing beside the solarium’s gas fire table, gathering around the elevated fire pit overlooking the 65-foot heated lap pool and grotto, or entertaining in the covered outdoor kitchen with a 40-inch wood-fired pizza oven, built-in grill, 65-inch TV, and ceiling-mounted heaters. A custom putting green and seven-person spa complete this private retreat.
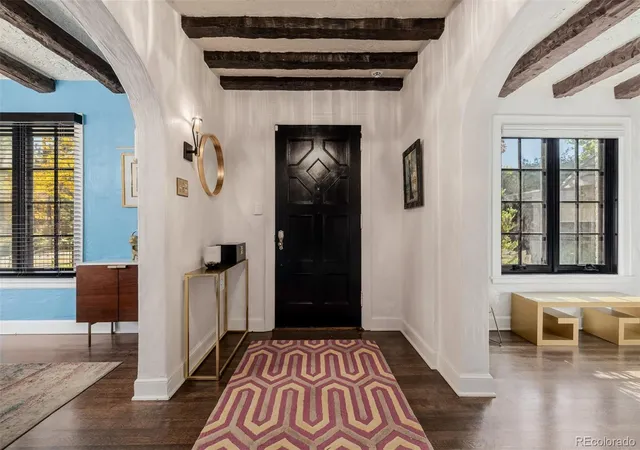
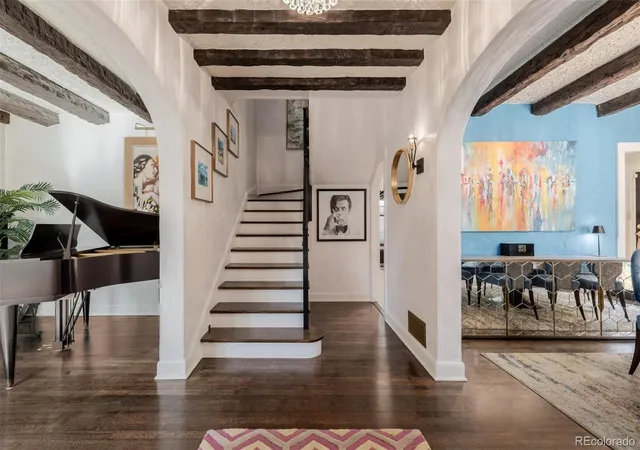
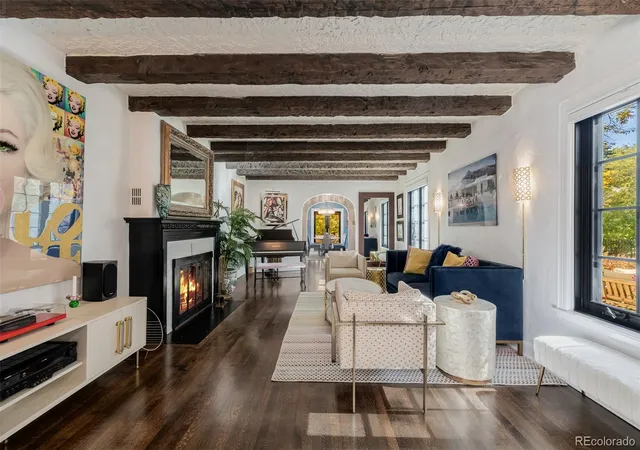
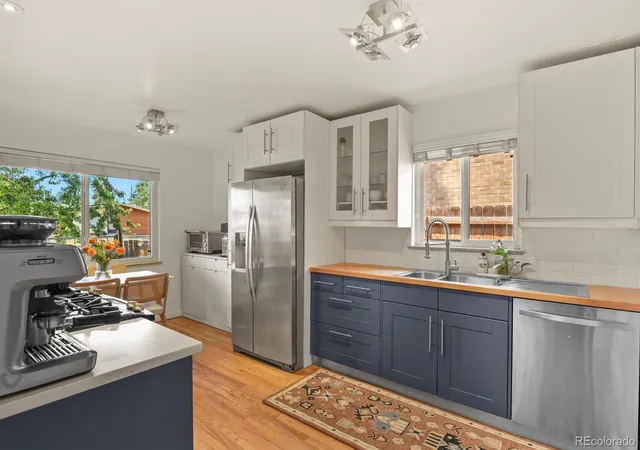
Inside, timeless craftsmanship blends with modern luxury. Original hand-carved beams, tiger oak hardwood floors, and imported Turkish limestone create warmth throughout the formal living, dining, and solarium spaces. The chef’s kitchen features Quartzite and butcher block countertops, premium stainless steel appliances, a wine refrigerator, and a custom breakfast nook.
The upper level offers four spacious bedrooms, including a luxurious primary suite with a marble bath, steam shower, soaking tub, heated floors, and a custom walk-in closet. The finished lower level includes a recreation room, fitness area, guest suite, and ample storage.
Located moments from Cranmer Park, Cherry Creek North, and Denver’s top schools, this exceptional residence offers timeless architecture, resort-style amenities, and one of Hilltop’s most coveted settings. Schedule your private showing today.
*Basement bedroom is non-conforming.
https://vimeo.com/1213916757?share=copy&fl=sv&fe=ci
- Houzeo last checked: 10 minutes ago
- Listing updated: October 31, 2026 at 9:06 pm
- Listing Provided by: Melanie Yacko (303) 882-2007 , Michelle Paullin | Urban Realty Group Corporation (303) 882-2007
- Source: DENVER (RE COLORADO) MLS-CO as distributed by MLS GRID | MLS#: 8662763

Property Details
Status
Active
Type
Single Family Residence
No. of Stories
-
County
City
Neighborhood
Year Built
1938
HOA Fees
-
Finished Area
4,285 sqft
Lot Size
8,450 sqft lot
Basement Area
- sqft
MLS Name
DENVER (RE COLORADO) MLS
MLS Number
8662763
MLS Status
Active
Days on Market
99

Continue Your Journey in App
Find your dream home, receive real-time updates, and many more!
Continue Your Journey in App
Find your dream home, receive real-time updates, and many more!
Location
Facts & Features
Rooms
Bedrooms & bathrooms
Bedrooms: 4
Bathrooms: 5
Kitchen
Level: Main
Living Room
Level: Main
Family Room
Level: Main
Dining Room
Level: Main
Bedroom
Level: Upper
Bathroom Full
Level: Upper
Bedroom
Level: Upper
Bedroom
Level: Upper
Bedroom
Level: Basement
Bathroom Full
Level: Basement
Bathroom Full
Level: Upper
Bathroom Half
Level: Main
Bathroom Full
Level: Upper
Interior
Appliances
Bar Fridge, Dishwasher, Disposal, Dryer, Microwave, Oven, Range, Refrigerator, Self Cleaning Oven
Sewer
Public Sewer
Heating
Forced Air
Cooling
Central Air
Flooring
Wood
Construction
Year Built
Year Built: 1938
Home type
Single Family Residence
Roof
Concrete
Construction Materials
Block
Utilities & Energy
Basement
Finished
Other Features
Subdivision Name
Denver
Price History
| Date | Event | Price |
|---|---|---|
10/02/2026 Source: | Price Decreased | $2,850,000 -4.84% $676/sqft |
09/03/2026 Source: | Price Decreased | $2,995,000 -6.41% $711/sqft |
07/25/2026 Source: | Listed for Sale | $3,200,000 $760/sqft |
07/25/2026 Source: | Price Increased | $3,200,000 +28990.91% $760/sqft |
01/25/2026 Source: | Sold | $11,000 +15.79% $3/sqft |

Show more
Cherry Creek Ranks #1 in Denver, CO


Homes

Rental Prices

Median Home Price
Nearby Homes
Find Homes by Property Features in Denver, CO

Based on information from REcolorado®, Inc.through Nov 01, 2026, 10:45PM. Not all properties were listed and/or closed by Company. This representation is based in whole or in part on content supplied by REcolorado®, Inc. REcolorado®, Inc. does not guarantee nor is it in any way responsible for its accuracy. Content maintained by REcolorado®, Inc. may not reflect all real estate activity in the market. Some IDX listings have been excluded from this website. Any use search of data on the website, other than by a consumer looking to purchase real estate, is prohibited. If Houzeo suspect “scraping” of the data has occurred, the suspicion and any evidence will be reported to the MLS. IDX information is provided exclusively for consumers' personal non-commercial use. It may not be used for any purpose other than to identify prospective properties consumers may be interested in purchasing. The data is deemed reliable but is not guaranteed by REcolorado®. The use of the IDX Data may be subject to an end user license agreement prescribed by REcolorado® as amended from time to time.
Based on information submitted to the MLS GRID as of Nov 01, 2026, 10:45PM. All data is obtained from various sources and may not have been verified by broker or MLS GRID. Supplied Open House information is subject to change without notice. All information should be independently reviewed and verified for accuracy. Properties may or may not be listed by the office/agent presenting the information. ©2026 REcolorado®, Inc. All Rights Reserved.
 Advertising Broker: Albert Gollas | Gollas and Company, Inc.
