- Overview
- Description
- Property Details
- Location
- HOA Management
- Facts & Features
- Getting Around
- Nearby Homes


$2,699,000
Monthly Est:$13,434
 3 Beds
 3 Baths
2 full baths + 1 half bath
 2,340sqft
353 Carlton Pl #33, Naples, FL 34108
$2,699,000
$13,434/moEst:
Get Pre-Approved
Single Family Residence
Built in 1991
$1,098.33/mo HOA
-- sqft lot
$1,153/sq.ft
Description
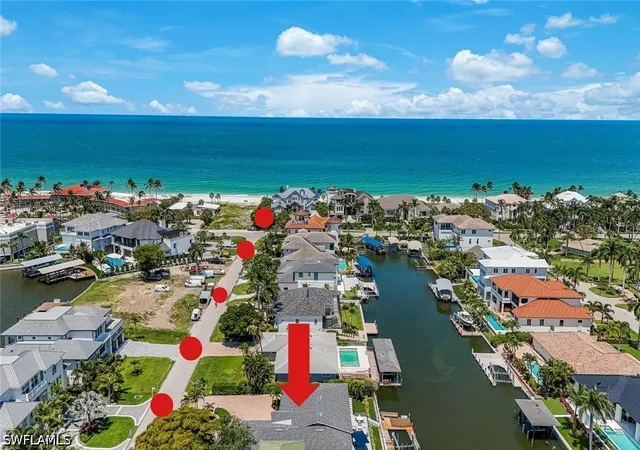
Welcome to this beautifully maintained private ranch style villa in the coveted Carlton Place community of Pelican Bay. Offering 2,340 square feet of living space with 2 car attached garage. This inviting residence blends comfortable Florida living with an exceptional indoor-outdoor lifestyle.
From the moment you enter, the spacious open living area is filled with natural light, soaring ceilings and framed by large windows. The living room features attractive built-ins and a warm, sophisticated ambiance that is equally suited to relaxed everyday living or entertaining guests. The updated kitchen offers custom cabinetry, a sleek tiled backsplash, generous counter space and a seamless connection to the surrounding living areas.
The thoughtfully designed floor plan includes three bedrooms and two-and-a-half baths, with spacious accommodations and beautifully updated bathrooms. Rich wood cabinetry, neutral finishes and abundant natural light create a fresh, comfortable feel throughout the home.
Step outside to your own private tropical retreat. The expansive screened lanai surrounds a sparkling pool and integrated spa, creating the perfect setting for morning coffee, afternoon relaxation or entertaining under the Naples sun. Lush landscaping and mature tropical foliage provide privacy and a serene backdrop.
Located in Pelican Bay, one of Naples' most desirable communities, residents enjoy an extraordinary coastal lifestyle with steps to private beach amenities, beach club, dining, fitness, tennis, pickleball, walking and biking paths, and a host of resort-style services and activities.
This is Naples living at its best—private, relaxed and surrounded by the exceptional amenities of Pelican Bay while just minutes from the Gulf, shopping, dining and everything that makes Naples such a sought-after destination.
- Houzeo last checked: 4 hours ago
- Listing updated: October 6, 2026 at 4:56 pm
- Listing Provided by: Kathy Smith (239) 880-2398 DRE #249530359 | John R Wood Properties (239) 434-0101
- Source: Florida Gulf Coast MLS, Fort Myers-FL | MLS#: 226035315

Property Details
Status
Active
Type
Single Family Residence
No. of Stories
1
County
City
Neighborhood
--
Year Built
1991
HOA Fees
$1098.33/mo
Finished Area
2,340 sqft
Lot Size
-- sqft lot
Basement Area
- sqft
MLS Name
Florida Gulf Coast MLS, Fort Myers
MLS Number
226035315
MLS Status
Active
Days on Market
2
Open House

Continue Your Journey in App
Find your dream home, receive real-time updates, and many more!
Download App
Continue Your Journey in App
Find your dream home, receive real-time updates, and many more!
Location
HOA Management
N/A
HOA Fees
$3,295/ Quarterly
Amenities
 Amenities and services may be covered by one or multiple associations and service providers.
 Road Maintenance
 Bike Trails
 Water
Water
 Tennis
 Pool
Pool
 Club House
 Trash Pickup
 Maintenance
 Gym
Gym
 Sewer
Sewer
 Security Guard
 Spa
Spa
 Insurance
 Golf
Golf
 Sports Court
Walk path
Beach
Restaurant
StreetLights
LegalAccounting
Management
PestControl
IrrigationWater
PuttingGreens
AssociationManagement
BusinessCenter
Disclaimer: Amenities are based on third-party information and may vary; buyers must independently verify all amenities, as information is deemed reliable but not guaranteed.
Facts & Features
Rooms
Bedrooms & bathrooms
Bedrooms: 3
Bathrooms: 3
Interior
Exterior Features
Sprinkler Irrigation, Outdoor Grill, Patio, Privacy Wall, Shutters Electric
Flooring
Laminate, Tile
Sewer
Public Sewer
Appliances
Built In Oven, Double Oven, Dryer, Dishwasher, Electric Cooktop, Freezer, Disposal, Ice Maker, Microwave, Refrigerator, Refrigerator With Ice Maker, Self Cleaning Oven, Washer
Cooling
Central Air, Ceiling Fans, Electric, Humidity Control, Whole House Fan
Window Features
Single Hung, Sliding, Window Coverings
Interior Features
Built In Features, Bedroom On Main Level, Breakfast Area, Cathedral Ceilings, Dual Sinks, Entrance Foyer, Family Dining Room, High Ceilings, Living Dining Room, Multiple Shower Heads, Main Level Primary, Shower Only, Separate Shower, Cable Tv, Vaulted Ceilings, Walk In Closets, Window Treatments, Split Bedrooms
Heating
Central, Electric
Construction
Year Built
Year Built: 1991
Home type
Single Family Residence
Architectural Style
Ranch, One Story
Property Condition
Resale
Roof
Tile
Construction Materials
Block, Concrete, Stucco
Utilities & Energy
Utilities
Cable Available, High Speed Internet Available, Underground Utilities
Pool Features
Concrete, Electric Heat, Heated, In Ground, Pool Equipment, Screen Enclosure, Community, Pool Spa Combo
Water Source
Public
Security Features
Burglar Alarm Monitored, Security Gate, Gated Community, Security System, Smoke Detectors
Laundry Features
Inside, Laundry Tub
Association Amenities
Beach Rights, Beach Access, Business Center, Clubhouse, Fitness Center, Golf Course, Pickleball, Pool, Putting Greens, Restaurant, Spa Hot Tub, Sidewalks, Tennis Courts, Trails, Management
Parking Features
Attached, Garage, Two Spaces, Garage Door Opener
Other Features
Subdivision Name
Carlton Place
Community Features
Golf, Gated, Tennis Courts, Street Lights
Lot Features
Zero Lot Line, Sprinklers Automatic
Patio And Porch Features
Lanai, Patio, Porch, Screened
Disclosures
Deed Restriction, Owner Has Flood Insurance, Rv Restrictions, Seller Disclosure
Price History
| Date | Event | Price |
|---|---|---|
10/06/2026 Source: | Price Decreased | $2,699,000 -6.77% $1,153/sqft |
02/26/2025 Source: | Listed for Sale | $2,895,000 $1,237/sqft |
12/31/2024 Source: | Off Market | $2,895,000 -3.34% $1,237/sqft |
12/31/2024 Source: | Listed for Sale | $2,995,000 $1,280/sqft |

Nearby Homes



Find Homes by Property Features in Naples, FL
Nearby New Homes For Sale


Based on information from the Florida Gulf Coast Multiple Listing Service, Inc. through Oct 08, 2026, 11:00AM. IDX information is provided exclusively for consumers’ personal, non-commercial use, that it may not be used for any purpose other than to identify prospective properties consumers may be interested in purchasing. All information provided is deemed reliable but is not guaranteed and should be independently verified. Some IDX listings have been excluded from this website. © 2026 Florida Gulf Coast Multiple Listing Service - All Rights Reserved.
 Advertising Broker: Moe Mossa (Savvy Avenue) | Savvy Avenue, LLC