
- Overview
- Description
- Property Details
- Location
- HOA Management
- Facts & Features
- Getting Around
- Nearby Homes

Street View
$6,250,000
Monthly Est:$31,109
 4 Beds
 4 Baths
4 full baths
 2,733sqft
353 Central Park W #7, New York City, NY 10025
$6,250,000
Get Pre-Approved
Apartment
Built in 1992
$5,787/mo HOA
-- sqft lot
$2,287/sq.ft
Description
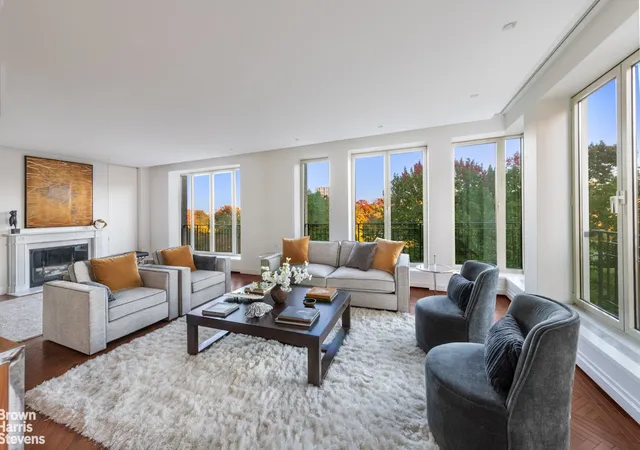
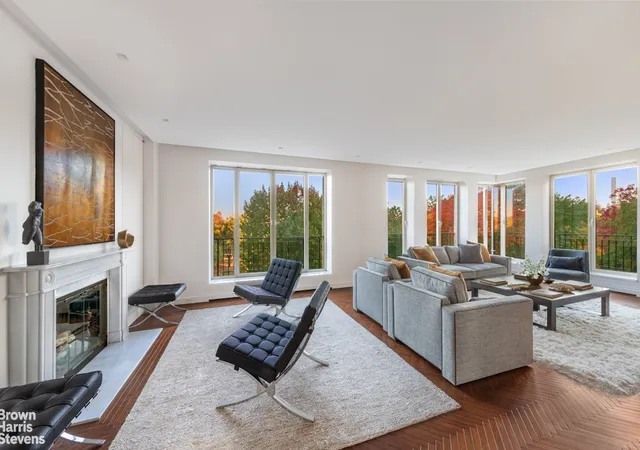
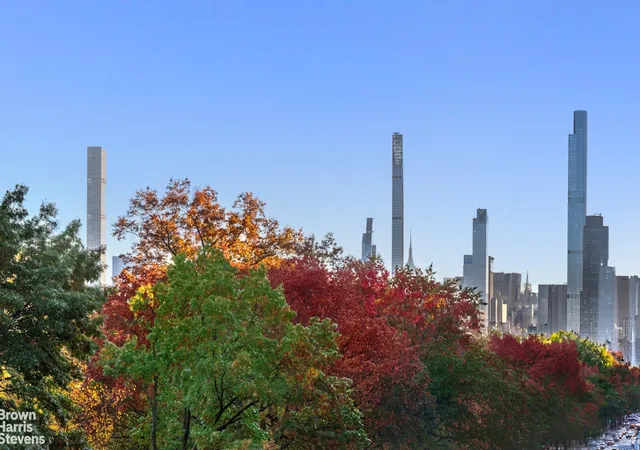
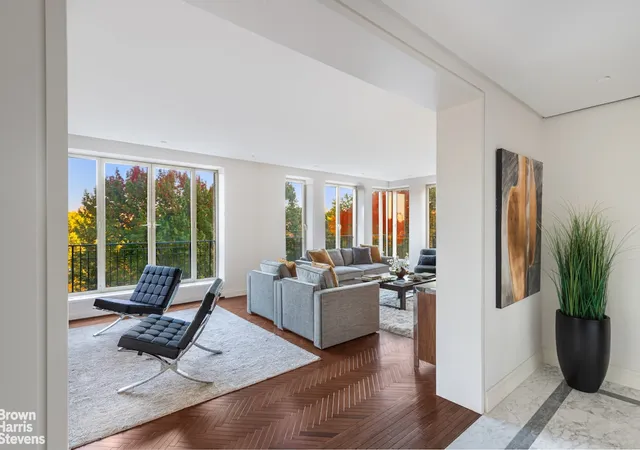
This remarkable full-floor condominium boasts breathtaking views of Central Park and the city skyline, spanning a sprawling and flexible 2,733 sq. ft. layout encompassing 3-4 bedrooms, 4 full bathrooms, a formal dining room, and a contemporary windowed kitchen. Situated within a prestigious boutique building on Central Park West, this residence offers unparalleled luxury living.
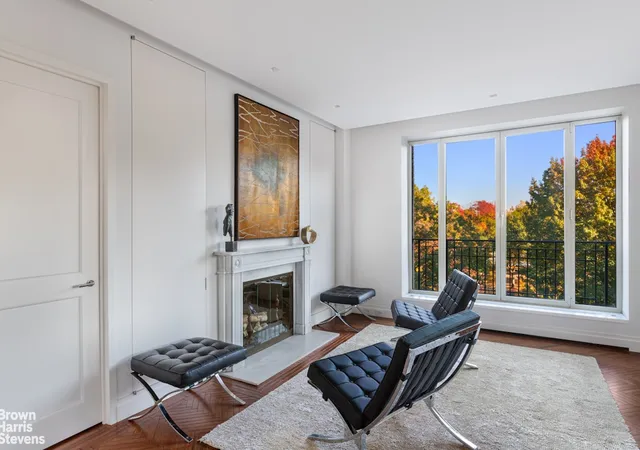
Upon exiting the elevator, you're welcomed into a grand entry foyer adorned with opulent white marble, leading into a generous gallery space. The expansive 30-foot corner living room captivates with its open East and South exposures, framed by floor-to-ceiling windows offering captivating vistas of Central Park and the city. Enhancing the ambiance is a wood-burning fireplace, custom Lutron RadioRA 2 lighting system, capable of internet-connected access through a smartphone app, and concealed built-in speakers, creating an atmosphere of refined elegance. Flowing seamlessly from the living room is the spacious south-facing formal dining room, ideal for hosting sophisticated gatherings.
The beautifully renovated windowed kitchen, seamlessly integrated with the dining room through concealed wall panels, boasts French limestone floors, custom lacquered cabinetry, Quartzite countertops with Calacatta marble backsplash, and premium appliances including a SubZero refrigerator, a Gaggenau induction cooktop, oven and speed oven. There is also an integrated 3M reverse osmosis water system.
Adjacent to the kitchen is a versatile fourth bedroom or home office or guest room complete with its own full bathroom and laundry closet equipped with a Miele washer & dryer.
The separate bedroom wing comprises three well-proportioned bedrooms, with the primary bedroom featuring East facing views of Central Park. The closets are generous with finely customized closets, including a large walk-in closet with its own full height safe. In the luxurious windowed ensuite bathroom you will find Botticino marble, a deep soaking tub, and a separate shower.
Additional highlights include a service elevator near the kitchen, 2-zone central air conditioning, central humidification system, Fios service, UV-treated windows, African Mahogany hardwood floors, and custom Lutron lighting system throughout.
Constructed in 1992, this elegant 20-story Prewar-style condominium, envisioned by Yorancioglu Architects and The Vilkas Group, epitomizes luxury living. Comprising just 16 residences, predominantly featuring Classic 7 layouts boasting 3 bedrooms plus maids' rooms, each floor hosts only one apartment with an elevator opening to a private landing. The residences boast spacious formal entry galleries, lofty ceilings, exquisite rosewood herringbone floors, cozy wood-burning fireplaces, modern amenities such as central air conditioning and washer-dryers, and expansive floor-to-ceiling windows adorned with decorative wrought iron window terraces offering unparalleled vistas of Central Park and the city skyline. Amenities include a 24-hour doorman and concierge, a fitness room, a rooftop terrace, a bike room, and private storage for each apartment.
Please email for an appointment.
- Houzeo last checked: 12 minutes ago
- Listing updated: August 2, 2026 at 7:08 pm
- Listing Provided by: Jay K Overbye (212) 381-2247 , William Tex Gilbert (917) 734-5436 | Brown Harris Stevens Residential Sales LLC (212) 906-9234
- Source: Rebny MLS-NY | MLS#: RLS20080009

This condo is in:
Property Details
Status
Active
Type
Condominium
No. of Stories
20
County
City
Neighborhood
--
Year Built
1992
HOA Fees
$5787/mo
Finished Area
2,733 sqft
Lot Size
-- sqft lot
Basement Area
- sqft
MLS Name
Rebny MLS
MLS Number
RLS20080009
Days on Market
218

Continue Your Journey in App
Find your dream home, receive real-time updates, and many more!
Continue Your Journey in App
Find your dream home, receive real-time updates, and many more!
Location
HOA Management
N/A
HOA Fees
$5,787/ Monthly
Disclaimer: Amenities are based on third-party information and may vary; buyers must independently verify all amenities, as information is deemed reliable but not guaranteed.
Facts & Features
Rooms
Bedrooms & bathrooms
Bedrooms: 4
Bathrooms: 4
Interior
Exterior Features
Building Roof Deck, Juliet Balcony, Private Outdoor Space Under60sqft
Cooling
Zoned
Interior Features
Separate Formal Dining Room
Appliances
Washer Dryer Allowed
Utilities & Energy
Pool Features
Building None
Basement
Other
Fireplace Features
Other
Laundry Features
Building Other, Washer Hookup, In Unit
Other Features
Subdivision Name
Upper West Side
Patio And Porch Features
None
Price History
| Date | Event | Price |
|---|---|---|
03/27/2026 Source: | Listed for Sale | $6,250,000 $2,287/sqft |

Nearby Homes

Find Homes by Property Features in New York City, NY


The real estate listing data marked with this icon comes from the IDX program of the RLS at REBNY Listing Service (RLS). Listing information for certain New York City properties provided courtesy of the Real Estate Board of New York's Residential Listing Service (the "RLS") through Nov 01, 2026, 07:01AM. Information deemed reliable but not guaranteed. Information is provided exclusively for consumers' personal, non-commercial use, and may not be used for any purpose other than the identification of potential properties for purchase. The information contained in this listing has not been verified by the RLS and should be verified by the consumer. The listing information provided here is for the consumer's personal, non-commercial use. Retransmission, redistribution or copying of this listing information is strictly prohibited except in connection with a consumer's consideration of the purchase and/or sale of an individual property. This listing information is not verified for authenticity or accuracy and is not guaranteed and may not reflect all real estate activity in the market. Buyer to verify all information. © 2026 The Real Estate Board of New York, Inc. All rights reserved.
 Advertising Broker: Derek Greene | The Greene Realty Group
