- Overview
- Description
- Property Details
- Location
- HOA Management
- Facts & Features
- Getting Around
- Nearby Homes


Street View
$899,000
Monthly Est:$4,475
 3 Beds
 2 Baths
2 full baths
 1,368sqft
353 County Rd 834 #6, Fraser, CO 80442
$899,000
$4,475/moEst:
Get Pre-Approved
Townhouse
Built in 2026
$100/mo HOA
1,080 sqft lot
$657/sq.ft
Description
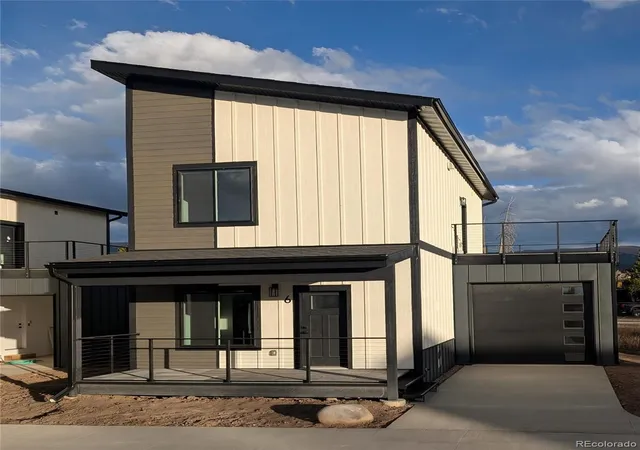
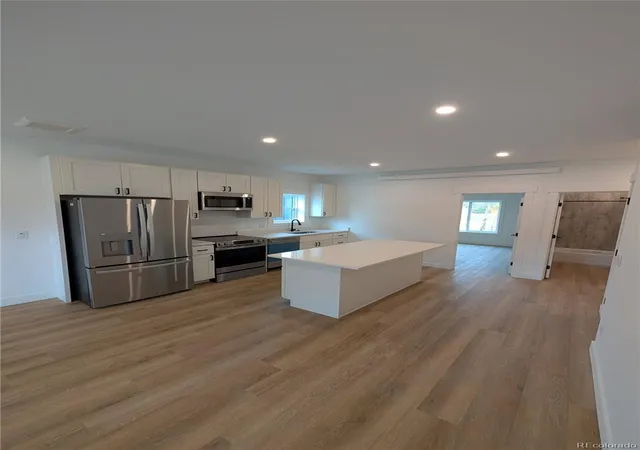
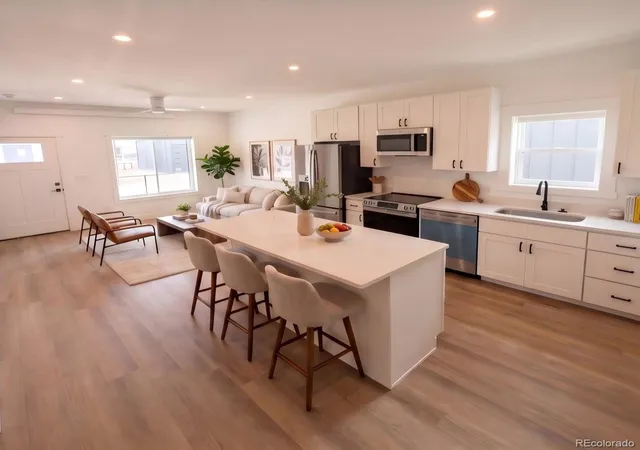
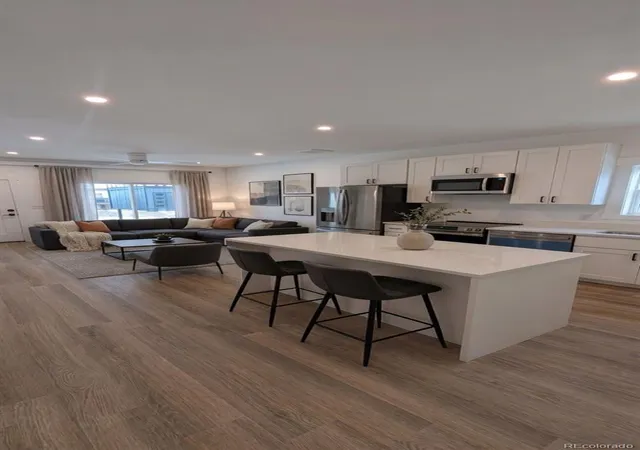
Newly built High Ridge Townhomes are a boutique, low-density subdivision of just 6 total homes. Though classified as a townhome, each is a completely stand alone home with no shared walls. The 3 bd/2 ba townhome is designed for low-maintenance living and mountain comfort. This pristine residence offers 1,368 sf of living space, 100 sf covered front porch, 288 sf heated garage, 288 sf deck with gorgeous views of the mountains and hot tub ready. The HOA is small, flexible, and completely owner-managed by only six neighbors. You get all the ease and benefits of a townhouse with the total privacy of a single-family home. Each unit features an open floor plan, quality appliances and fixtures, luxury vinyl plank flooring, and quartz counter tops.
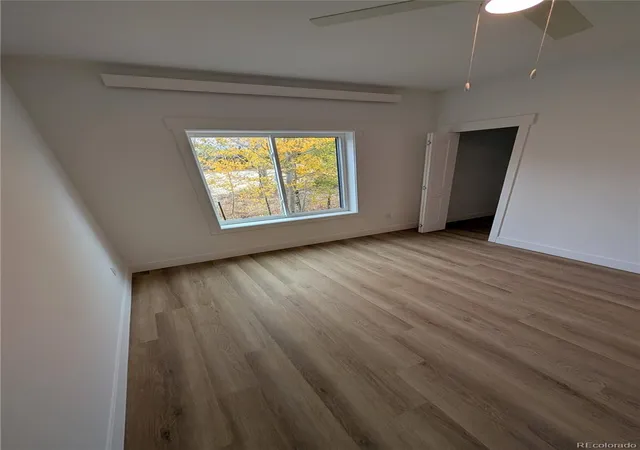
Three generous bedrooms and loft offering flexibility for family, work-from-home office setups, or hosting weekend guests.
The attached, heated one car garage features a 9ft. tall garage door with ample space to store skis, snowboards, bikes, and outdoor recreation gear. The homes feature energy-efficient comfort with electric cove heaters, built to modern 2026 specifications for optimal energy performance during high-country winters. These are modular homes built by Fading West in Buena Vista CO in a climate controlled manufacturing facility and backed by a 7 year systems and 10 year structural warranty.
Located right off Cranmer Ave and West Meadow Mile, enjoy central access to everything Grand County has to offer. You are just minutes from world-class skiing and snowboarding at Winter Park Resort, cross-country skiing at Devil's Thumb Ranch, and endless summer hiking, mountain biking, and fishing along the Fraser River. Enjoy easy proximity to local shops, breweries, the Lift Shuttle stops, and downtown Fraser dining. Whether you are looking for a primary residence, a mountain getaway, or an investment property, this High Ridge townhome offers the ideal blend of quality, location, and convenience.
- Houzeo last checked: 2 minutes ago
- Listing updated: October 18, 2026 at 10:19 pm
- Listing Provided by: Stephanie Jakob (303) 887-7586 | Colorado Realty 4 Less, LLC (970) 531-7448
- Source: DENVER (RE COLORADO) MLS-CO | MLS#: 9890389

Property Details
Status
Active
Type
Townhouse
No. of Stories
-
County
City
Neighborhood
--
Year Built
2026
HOA Fees
$100/mo
Finished Area
1,368 sqft
Lot Size
1,080 sqft lot
Basement Area
- sqft
MLS Name
DENVER (RE COLORADO) MLS
MLS Number
9890389
MLS Status
Active
Days on Market
3

Continue Your Journey in App
Find your dream home, receive real-time updates, and many more!
Download App
Continue Your Journey in App
Find your dream home, receive real-time updates, and many more!
Location
HOA Management
High Ridge Townhomes HOA
HOA Fees
$100/ Monthly
Amenities
 Amenities and services may be covered by one or multiple associations and service providers.
 Snow Removal
 Maintenance
Disclaimer: Amenities are based on third-party information and may vary; buyers must independently verify all amenities, as information is deemed reliable but not guaranteed.
Facts & Features
Rooms
Bedrooms & bathrooms
Bedrooms: 3
Bathrooms: 2
Living Room
Level: Main
Kitchen
Level: Main
Bedroom
Level: Main
Bathroom Full
Level: Main
Loft
Level: Upper
Bedroom
Level: Upper
Bathroom Full
Level: Upper
Bedroom
Level: Upper
Laundry
Level: Upper
Interior
Appliances
Dishwasher, Disposal, Electric Water Heater, Microwave, Oven, Range, Refrigerator
Heating
Electric
Interior Features
Ceiling Fan(s), Eat In Kitchen, Kitchen Island, Open Floorplan, Quartz Counters
Cooling
None
Sewer
Public Sewer
Flooring
Vinyl
Construction
Year Built
Year Built: 2026
Home type
Townhouse
Foundation Details
Concrete Perimeter
Construction Materials
Frame, Wood Siding
Roof
Composition
Property Condition
New Construction
Architectural Style
Modular, Mountain Contemporary
Utilities & Energy
Parking Features
Concrete, Dry Walled, Finished Garage, Heated Garage, Insulated Garage, Oversized Door
Security Features
Carbon Monoxide Detector(s), Smoke Detector(s)
Electric
110v, 220 Volts
Water Source
Public
Laundry Features
Laundry Closet
Utilities
Electricity Connected
Other Features
Patio And Porch Features
Covered, Deck, Front Porch
Subdivision Name
Winter Park Ranch
Price History
| Date | Event | Price |
|---|---|---|
10/17/2026 Source: | Listed for Sale | $899,000 $657/sqft |

Nearby Homes




Find Homes by Property Features in Fraser, CO

Based on information from REcolorado®, Inc.through Oct 21, 2026, 06:16PM. Not all properties were listed and/or closed by Company. This representation is based in whole or in part on content supplied by REcolorado®, Inc. REcolorado®, Inc. does not guarantee nor is it in any way responsible for its accuracy. Content maintained by REcolorado®, Inc. may not reflect all real estate activity in the market. Some IDX listings have been excluded from this website. Any use search of data on the website, other than by a consumer looking to purchase real estate, is prohibited. If Houzeo suspect “scraping” of the data has occurred, the suspicion and any evidence will be reported to the MLS. IDX information is provided exclusively for consumers' personal non-commercial use. It may not be used for any purpose other than to identify prospective properties consumers may be interested in purchasing. The data is deemed reliable but is not guaranteed by REcolorado®. The use of the IDX Data may be subject to an end user license agreement prescribed by REcolorado® as amended from time to time.
Based on information submitted to the MLS GRID as of Oct 21, 2026, 06:16PM. All data is obtained from various sources and may not have been verified by broker or MLS GRID. Supplied Open House information is subject to change without notice. All information should be independently reviewed and verified for accuracy. Properties may or may not be listed by the office/agent presenting the information. ©2026 REcolorado®, Inc. All Rights Reserved.
 Advertising Broker: Albert Gollas | Gollas and Company, Inc.
