The Greene Realty
Powered by 
- 1
- Overview
- Description
- Property Details
- Location
- HOA Management
- Facts & Features
- Getting Around
- Nearby Homes


Street View
$375,000
Monthly Est:$1,867
 2 Beds
 2 Baths
1 full bath + 1 half bath
 1,456sqft
353 Fuller St #17, Ludlow, MA 01056
$375,000
$1,867/moEst:
Get Pre-Approved
Condominium
Built in 2012
$367/mo HOA
-- sqft lot
$258/sq.ft
Description
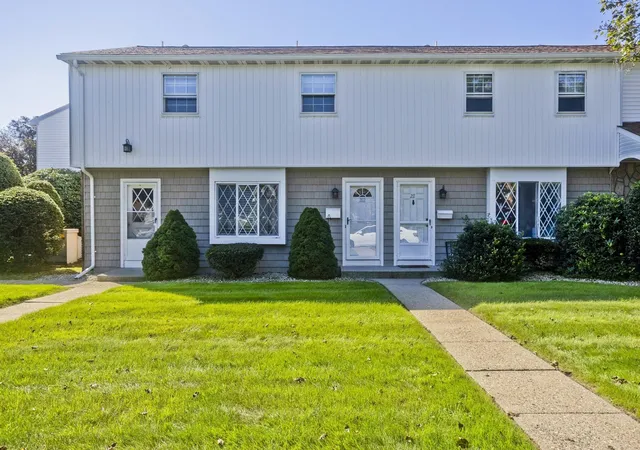
Welcome to Southview Condominiums! This 2012-built condex-style end unit offers 5 rooms, 2 light filled bedrooms and one and a half baths across two bright levels. You will love the hardwood floors that run throughout the first and second floors. The living room, kitchen and dining area has an open floor plan that fills with natural sunlight from the large east-facing picture window and sliding door, leading to the large private patio, perfect for sunny mornings to enjoy your morning coffee and in the evenings it is nicely shaded for those warm days so you can enjoy your favorite beverage and unwind at the end of the day! The kitchen boasts granite counters, stainless steel appliances and ample cabinetry along with a nicely sized breakfast bar. There’s both a first-floor laundry hookup and an additional hookup in the basement adding to your everyday convenience. The large attached one-car garage offers ample storage and leads directly into the large entryway and has a conveniently situated large coat closet and a 1/2 bath. Upstairs, a sitting room or game room provides flexible space, and both the main bedroom and second bedroom feature large walk-in closets. You’re going to love the spacious bathroom. The shower and deep tub is perfect for soaking in after a long day. Natural gas forced hot air heat and central air complete the package. Centrally located just minutes to the MA Pike, yet no noise is heard from the MA pike traffic! Plus commuting and errands are easy with the Big Y shopping center and Randall’s Farm just minutes away. Enjoy getting that morning coffee on the way to work? Do you like a variety of different types of fast food? There’s at least 4 coffee shops Great pizza places, Breakfast places and a variety of fast food restaurants and local restaurants to choose from all within a few minutes drive. The seller is relocating out of state and is sad to leave this spacious and light-filled condo behind — come see it before it's gone!
- Houzeo last checked: 5 hours ago
- Listing updated: October 29, 2026 at 11:20 am
- Listing Provided by: |
- Source: MLS Property Information Network-MA | MLS#: 73595332

Property Details
Status
Active
Type
Condominium
No. of Stories
3
County
City
Neighborhood
--
Year Built
2012
HOA Fees
$367/mo
Finished Area
1,456 sqft
Lot Size
-- sqft lot
Basement Area
- sqft
MLS Name
MLS Property Information Network
MLS Number
73595332
MLS Status
New
Days on Market
1

Continue Your Journey in App
Find your dream home, receive real-time updates, and many more!
Continue Your Journey in App
Find your dream home, receive real-time updates, and many more!
Location
HOA Management
N/A
HOA Fees
$367/ Monthly
Amenities
 Amenities and services may be covered by one or multiple associations and service providers.
 Insurance
 Maintenance
 Road Maintenance
 Snow Removal
 Reserve Funds
Disclaimer: Amenities are based on third-party information and may vary; buyers must independently verify all amenities, as information is deemed reliable but not guaranteed.
Facts & Features
Rooms
Bedrooms & bathrooms
Bedrooms: 2
Bathrooms: 2
Interior
Interior Features
Closet, Lighting Overhead, High Speed Internet Hookup, Open Floorplan, Entry Hall, Game Room, Central Vacuum, Internet Available Broadband
Window Features
Window(s) Picture, Insulated Windows, Screens
Cooling
Central Air
Appliances
Range, Dishwasher, Microwave, Refrigerator, Washer, Dryer, Energy Star Qualified Refrigerator, Energy Star Qualified Dryer, Energy Star Qualified Dishwasher, Energy Star Qualified Washer, Plumbed For Ice Maker
Exterior Features
Patio, Screens, Professional Landscaping, Sprinkler System
Heating
Central, Forced Air, Natural Gas
Sewer
Public Sewer
Flooring
Tile, Hardwood, Flooring Hardwood
Construction
Year Built
Year Built: 2012
Home type
Condominium
Roof
Asphalt/composition Shingles
Construction Materials
Frame
Utilities & Energy
Electric
Circuit Breakers, 200+ Amp Service
Basement
Y
Parking Features
Attached, Garage Door Opener, Storage, Off Street, Guest, Paved
Laundry Features
Gas Dryer Hookup, Paints & Finishes Low Voc, Washer Hookup, First Floor, In Unit, Electric Dryer Hookup
Water Source
Public
Utilities
For Electric Range, For Electric Dryer, Washer Hookup, Icemaker Connection
Other Features
Community Features
Shopping, Medical Facility, Highway Access, House Of Worship, Public School
Patio And Porch Features
Patio
Price History
| Date | Event | Price |
|---|---|---|
10/29/2026 Source: | Listed for Sale | $375,000 $258/sqft |

Nearby Homes

Find Homes by Property Features in Ludlow, MA

Based on information provided to and compiled by MLS Property Information Network, Inc. covering through Oct 29, 2026, 02:15PM. The property listing data and information, or the Images, set forth herein were provided to MLS Property Information Network, Inc. from third-party sources, including sellers, lessors and public records, and were compiled by MLS Property Information Network, Inc. The property listing data and information, and the Images, are for the personal, non-commercial use of consumers having a good faith interest in purchasing or leasing listed properties of the type displayed to them and may not be used for any purpose other than to identify prospective properties which such consumers may have a good faith interest in purchasing or leasing. MLS Property Information Network, Inc. and its subscribers disclaim any and all representations and warranties as to the accuracy of the property listing data and information, or as to the accuracy of any of the Images, set forth herein. All information provided is deemed reliable, but is not guaranteed to be accurate and should be independently verified. © 2026 MLS Property Information Network, Inc. All Rights Reserved.
 Advertising Broker: Derek Greene | The Greene Realty Group
