- Overview
- Description
- Property Details
- Location
- Facts & Features
- Getting Around
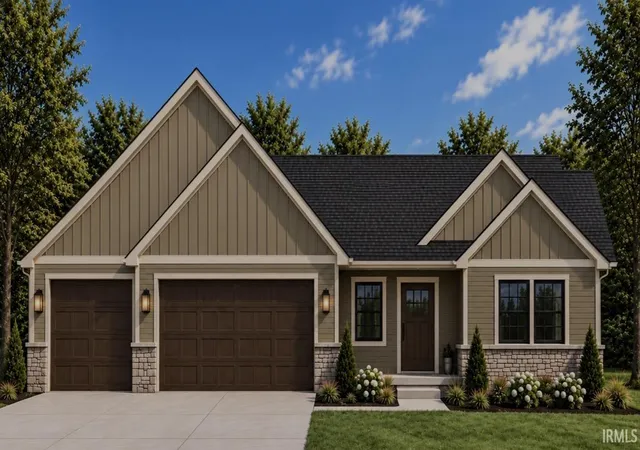

Street View
$375,000
Monthly Est:$1,867
 3 Beds
 2 Baths
2 full baths
 1,730sqft
353 Maple Ct, Topeka, IN 46571
$375,000
$1,867/moEst:
Get Pre-Approved
Manufactured On Land
Built in 2026
$-- HOA
11,761 sqft lot
$217/sq.ft
Description
Presold custom new construction in Sycamore Grove, Topeka’s newest residential neighborhood! Thoughtfully designed with the homeowners’ personal touches throughout, this home features custom cabinetry and hard surface countertops. From selecting their own floor plan to choosing the finishes that make it their own, these homeowners have been part of the process from the beginning! The full basement will feature two egress windows and plumbing for a third bathroom, offering the opportunity to nearly double the finished living space in the future. All located in the heart of Topeka, a wonderful small-town community with so much to offer!
- Houzeo last checked: 10 minutes ago (November 8, 2026 at 7:30 am)
- Listing updated: October 28, 2026 at 2:00 am
- Listing Provided by: Marlynn Mast (260) 508-9837 | Keller Williams Realty Group
- Source: Indiana Regional MLS-IN | MLS#: 202644099

Property Details
Status
Pending
Type
Manufactured Mobile Home
No. of Stories
-
County
--
City
Neighborhood
--
Year Built
2026
HOA Fees
-
Finished Area
1,730 sqft
Lot Size
11,761 sqft lot
Basement Area
- sqft
MLS Name
Indiana Regional MLS
MLS Number
202644099
MLS Status
Pending
Days on Market
14

Continue Your Journey in App
Find your dream home, receive real-time updates, and many more!
Continue Your Journey in App
Find your dream home, receive real-time updates, and many more!
Location
Facts & Features
Rooms
Bedrooms & bathrooms
Bedrooms: 3
Bathrooms: 2
Interior
Sewer
City
Interior Features
1st Bdrm En Suite, High Ceilings, Cathedral Ceiling(s), Closet(s) Walk In, Eat In Kitchen, Kitchen Island, Open Floorplan, Pantry Walk In, Patio Open, Porch Covered, Split Br Floor Plan, Twin Sink Vanity, Tub/shower Combination, Main Level Bedroom Suite, Main Floor Laundry, Washer Hook Up, Custom Cabinetry
Cooling
Central Air
Heating
Natural Gas, Forced Air
Construction
Year Built
Year Built: 2026
Home type
Manufactured On Land
Construction Materials
Vinyl Siding
Utilities & Energy
Basement
Full, Unfinished
Water Source
City
Other Features
Subdivision Name
Sycamore Grove
Lot Features
Cul De Sac, Level
Price History
| Date | Event | Price |
|---|---|---|
10/23/2026 Source: | Pending | $375,000 $108/sqft |

Find Homes by Property Features in Topeka, IN


IDX information is provided exclusively for consumer's personal, non-commercial use and may not be used for any purpose other than to identify prospective properties that consumers may be interested in purchasing. Data is deemed reliable but is not guaranteed accurate by the MLS.
 Advertising Broker: Jonah Hartsburg | Hoosier Hub Realty
