Realty Solution
Powered by 
- 0
- 4
- Overview
- Description
- Property Details
- Location
- Facts & Features
- Getting Around
- Nearby Homes


Street View
Listed by: Cristina Fonseca (626) 421-2070 DRE #01947273 | REALTY ONE GROUP MASTERS (626) 650-0370
$192,000
Monthly Est:$956
 2 Beds
 2 Baths
2 full baths
 1,344sqft
3530 Damien Ave #3, La Verne, CA 91750
$192,000
$956/moEst:
Get Pre-Approved
Manufactured In Park
Built in 1994
$-- HOA
-- sqft lot
$143/sq.ft
Description
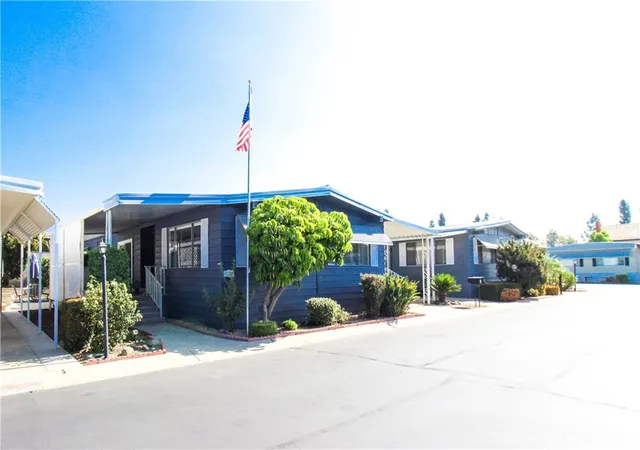
Stunning and beautifully maintained, this 2-bedroom, 2-bath, PLUS BONUS ROOM manufactured home offers an open, airy, and bright living space in a desirable La Verne 55+ Community, The Fountains. From the moment you step inside, you’ll appreciate the thoughtful layout designed for both comfort and convenience. The new flooring adds a touch of elegance to the home. The inviting floor plan creates a seamless flow between the living, dining, and kitchen areas, making it ideal for both everyday living and entertaining. Large windows fill the home with natural light, highlighting its spacious design. Front porch provides the perfect space for outdoor dining, morning coffee, relaxing evenings. The Fountains is a 55+ community; however, a second occupant may be approved if they are 45 or older. Space rent is $1620. Residents enjoy peaceful surroundings while remaining close to everything La Verne has to offer. This remarkable home truly blends space, comfort, and location — and it’s waiting for you to call it home!
- Houzeo last checked: 0 minutes ago
- Listing updated: October 4, 2026 at 10:11 am
- Source: California Regional MLS-CA | MLS#: CV26215736

Property Details
Status
Active
Type
Manufactured Mobile Home
No. of Stories
1
County
City
Neighborhood
--
Year Built
1994
HOA Fees
-
Finished Area
1,344 sqft
Lot Size
-- sqft lot
Basement Area
- sqft
MLS Name
California Regional MLS
MLS Number
CV26215736
MLS Status
Active
Days on Market
4
Cumulative Days on Market
1
Open House

Continue Your Journey in App
Find your dream home, receive real-time updates, and many more!
Download App
Continue Your Journey in App
Find your dream home, receive real-time updates, and many more!
Location
Facts & Features
Rooms
Bedrooms & bathrooms
Bedrooms: 2
Bathrooms: 2
Interior
Sewer
Public Sewer
Interior Features
Primary Suite
Heating
Central
Flooring
Laminate
Appliances
Gas Range
Cooling
Central Air
Utilities & Energy
Association Amenities
Call For Rules, Clubhouse, Pool, Pet Restrictions
Water Source
Public
Laundry Features
Laundry Room
Parking Features
Attached Carport
Pool Features
Community, Association
Security Features
Resident Manager
Other Features
Disclosures
Death On Property3yrs
Lot Features
Back Yard
Community Features
Foothills, Pool
Price History
| Date | Event | Price |
|---|---|---|
10/03/2026 Source: | Off Market | $192,000 $143/sqft |
10/03/2026 Source: | Listed for Sale | $192,000 +82.86% $143/sqft |
03/31/2015 Source: | Sold | $105,000 $78/sqft |

Nearby Homes



Find Homes by Property Features in La Verne, CA


Based on information from California Regional Multiple Listing Service, Inc. as of Oct 08, 2026, 07:30PM and /or other sources. All data, including all measurements and calculations of area, is obtained from various sources and has not been, and will not be, verified by broker or MLS. All information should be independently reviewed and verified for accuracy. Properties may or may not be listed by the office/agent presenting the information. Information being provided is for consumers’ personal, non-commercial use and may not be used for any purpose other than to identify prospective properties consumers may be interested in purchasing. This website may not include listings or property addresses of sellers who have directed their listing brokers to withhold their listing or their property address from display on the Internet. © 2026 California Regional Multiple Listing Service. All Rights Reserved.
 Advertising Broker: William Johnson DRE #01463271 | William Johnson Brokerage