
Powered by 
- 20
- Overview
- Description
- Property Details
- Location
- HOA Management
- Facts & Features
- Getting Around
- Nearby Homes

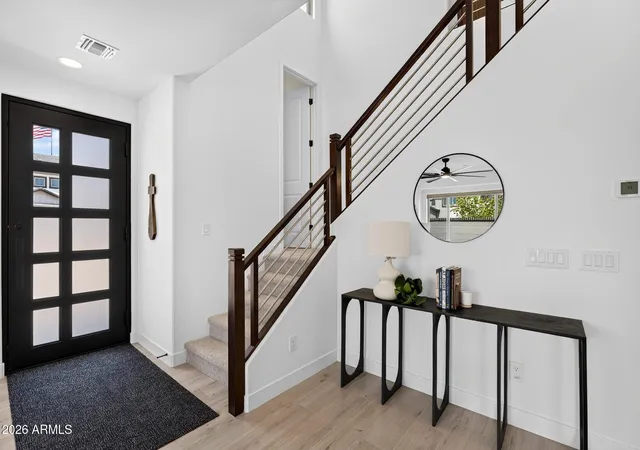


$565,000
Monthly Est:$2,812
 3 Beds
 3 Baths
2 full baths + 1 half bath
 1,770sqft
3530 E Riverdale St, Mesa, AZ 85213
$565,000
$2,812/moEst:
Get Pre-Approved
Single Family Residence
Built in 2026
$273/mo HOA
2,474 sqft lot
$319/sq.ft
Description
BETTER THAN NEW | PREMIUM GREENBELT LOCATION | SPECIAL FINANCING AVAILABLE! **SELLER OFFERING BUYER INCENTIVES TOWARD CLOSING COSTS AND/OR INTEREST RATE BUYDOWN!**
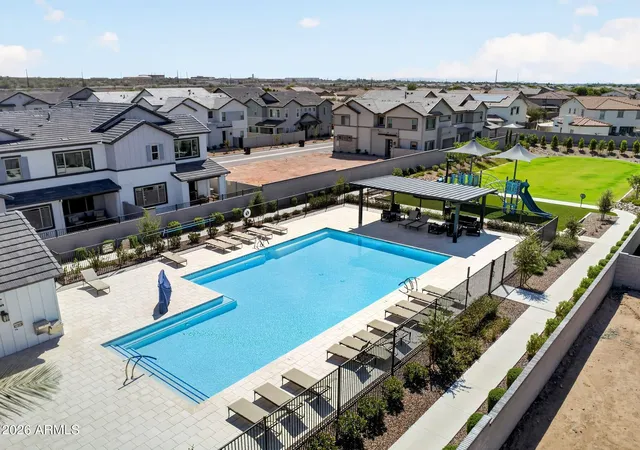
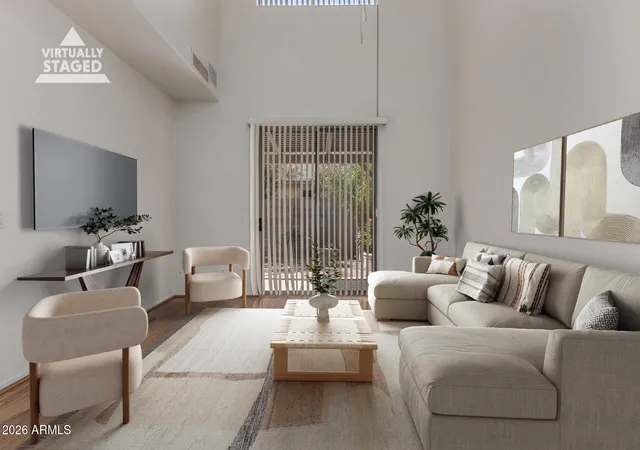
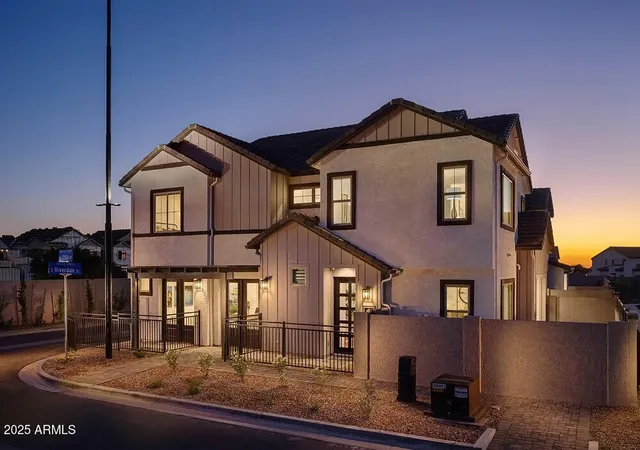
Experience luxury lock-and-leave living in the gated Grove District! This beautifully upgraded Blandford home offers all the benefits of new construction, plus premium upgrades already completed. Perfectly positioned backing to a lush greenbelt with stunning mountain views and just steps from the community pool, this exceptional home is truly move-in ready.
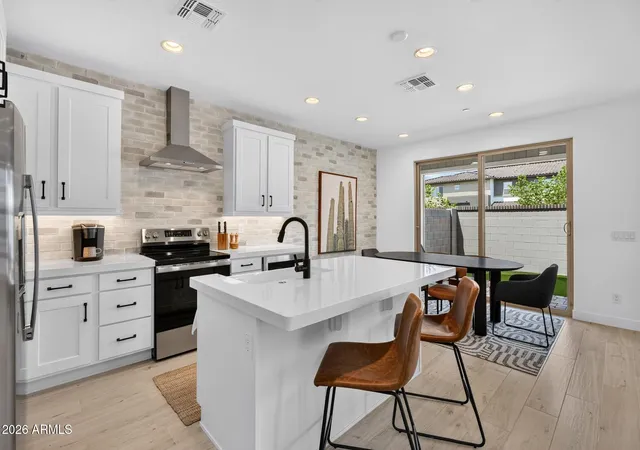
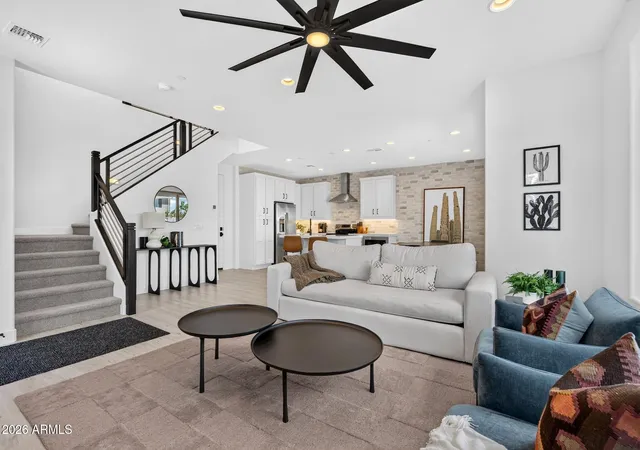
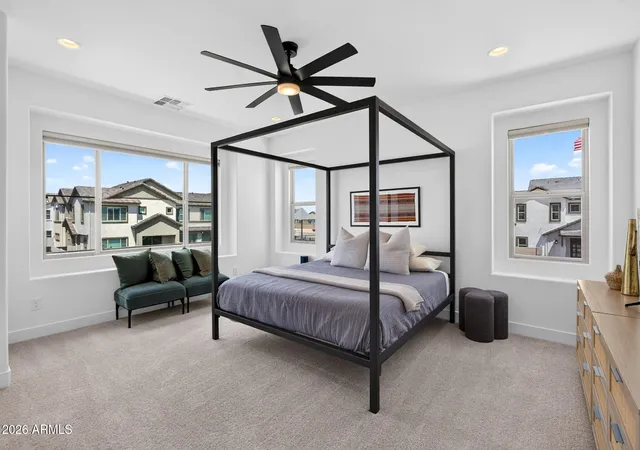
The open-concept great room flows into a chef's kitchen featuring upgraded appliances, modern floating cabinetry, elegant under-cabinet lighting, and custom pull-out pantry drawers. Thoughtful upgrades include custom top-down/bottom-up blinds, ceiling fans in every room a water softener, floating bathroom vanities with underglow lighting, and a sleek horizontal stainless-steel staircase railing.
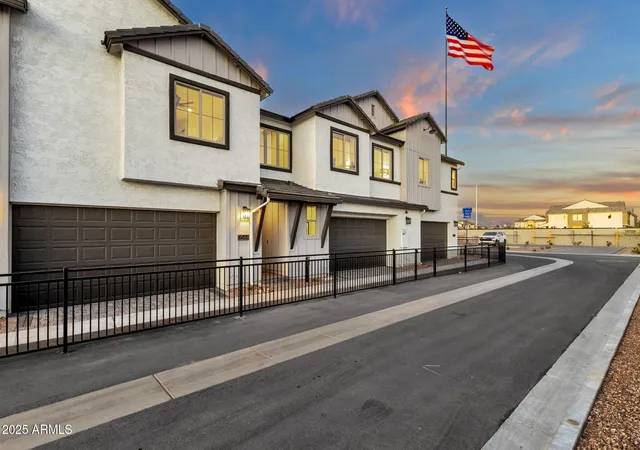
Enjoy a private, low-maintenance backyard featuring artificial turf, an extended paver patio, and beautiful greenbelt views. The two-car garage features professional epoxy flooring and an EV outlet.
Beautifully furnished and move-in ready, with furnishings included with an acceptable offer. Skip the wait and added expense of finishing a new construction home!
SELLER OFFERING BUYER INCENTIVES TOWARD CLOSING COSTS AND/OR INTEREST RATE BUYDOWN!
Perfectly situated for easy access to both Scottsdale and Phoenix Sky Harbor International Airport, with the added benefit of nearby outdoor recreation. Enjoy tubing, kayaking, and paddleboarding along the Salt River, or explore the hiking and mountain biking trails at Usery Mountain Regional Park. An ideal combination of convenience, outdoor adventure, and low-maintenance luxury living.
Upgrades:
- Upgraded chef's kitchen package
- Floating cabinetry in bathrooms with under glow lighting
- Water softener installed
- Epoxy flooring at garage
- Ceiling fans in every room installed
- Custom top-down/bottom-up blinds installed
- Pull out pantry drawers installed
- Extended paver patio for waste storage at backyard
- Houzeo last checked: 7 minutes ago
- Listing updated: October 23, 2026 at 6:34 am
- Listing Provided by: Jennifer Evans (480) 226-8425 , Daniel L Evans (949) 742-0623 | HomeSmart (480) 346-7505
- Source: Arizona Regional Multiple Listing Service-AZ | MLS#: 7073110

Property Details
Status
Active
Type
Single Family Residence
No. of Stories
2
County
City
Neighborhood
--
Year Built
2026
HOA Fees
$273/mo
Finished Area
1,770 sqft
Lot Size
2,474 sqft lot
Basement Area
- sqft
MLS Name
Arizona Regional Multiple Listing Service
MLS Number
7073110
MLS Status
Active
Days on Market
66

Continue Your Journey in App
Find your dream home, receive real-time updates, and many more!
Continue Your Journey in App
Find your dream home, receive real-time updates, and many more!
Location
HOA Management
City Property
HOA Fees
$273/ Monthly
Amenities
 Amenities and services may be covered by one or multiple associations and service providers.
 Maintenance
 Insurance
 Roof Repair
Maintenance Exterior
Street Maint
Front Yard Maint
Roof Replacement
Disclaimer: Amenities are based on third-party information and may vary; buyers must independently verify all amenities, as information is deemed reliable but not guaranteed.
Facts & Features
Rooms
Bedrooms & bathrooms
Bedrooms: 3
Bathrooms: 3
Interior
Appliances
Dishwasher, Disposal, Refrigerator, Microwave, Built In Recycling, Built In Electric Oven, Washer, Dryer, Water Softener Owned
Heating
Electric, Heat Pump
Exterior Features
Private Street(s), Private Yard
Cooling
Ceiling Fan(s), Central Air, Programmable Thmstat, Heat Pump
Interior Features
Full Bth Master Bdrm, Double Vanity, Eat In Kitchen, Pantry, Kitchen Island, Quartz Countertops, High Speed Internet, Furnished(see Rmrks)
Window Features
Vinyl Frame, Dual Pane, Low Emissivity Windows, Screens
Flooring
Carpet, Tile
Sewer
Public Sewer
Construction
Year Built
Year Built: 2026
Home type
Single Family Residence
Construction Materials
Wood Frame, Painted, Stucco, Stone
Roof
Tile
Utilities & Energy
Parking Features
Over Height Garage, Garage Door Opener, Direct Access, Electric Vehicle Charging Station(s)
Electric
220 Volts In Kitchen
Water Source
Public
Laundry Features
Inside, Upstairs Laundry
Security Features
Fire Sprinkler System
Other Features
Disclosures
Seller Discl Avail, Agency Discl Req
Subdivision Name
Burden West At Pioneer Crossing
Community Features
Gated, Playground
Lot Features
North/south Exposure, Borders Common Area, Desert Front, Synthetic Grass Back, Auto Timer H2o Front
Patio And Porch Features
Covered Patio(s)
Price History
| Date | Event | Price |
|---|---|---|
10/09/2026 Source: | Price Decreased | $565,000 -0.88% $319/sqft |
10/01/2026 Source: | Price Decreased | $570,000 -0.87% $322/sqft |
09/10/2026 Source: | Price Increased | $575,000 +1.77% $325/sqft |
09/10/2026 Source: | Listed for Sale | $565,000 $319/sqft |

Nearby Homes




Find Homes by Property Features in Mesa, AZ
Nearby New Homes For Sale

Based on information from the Arizona Regional Multiple Listing Service through Nov 04, 2026, 01:00AM. All information should be verified by the recipient and none is guaranteed as accurate by ARMLS. Listing Information presented by local MLS brokerage: Sell Your Home Services, local REALTOR®- Dan Demers (774) 265-0879. Information is provided exclusively for personal, non-commercial use. It may not be used for any purpose other than to identify prospective properties consumers may be interested in purchasing. This website may not include listings or property addresses of sellers who have directed their listing brokers to withhold their listing or their property address from display on the Internet. © 2026 Arizona Regional Multiple Listing Service, Inc. All rights reserved.
 Advertising Broker: Daniel Demers (267) 341-8337 | Sell Your Home Services
