- Overview
- Description
- Property Details
- Location
- HOA Management
- Facts & Features
- Getting Around
- Nearby Homes

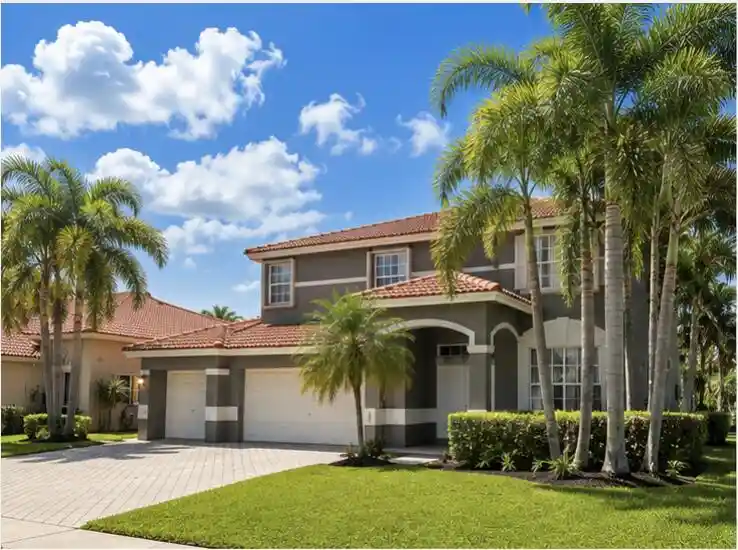


$799,000
Monthly Est:$3,977
 5 Beds
 4 Baths
4 full baths
 3,140sqft
3530 Moon Bay Cir, Wellington, FL 33414
$799,000
$3,977/moEst:
Get Pre-Approved
Single Family Residence
Built in 1999
$250/mo HOA
8,276.4 sqft lot
$254/sq.ft
Description
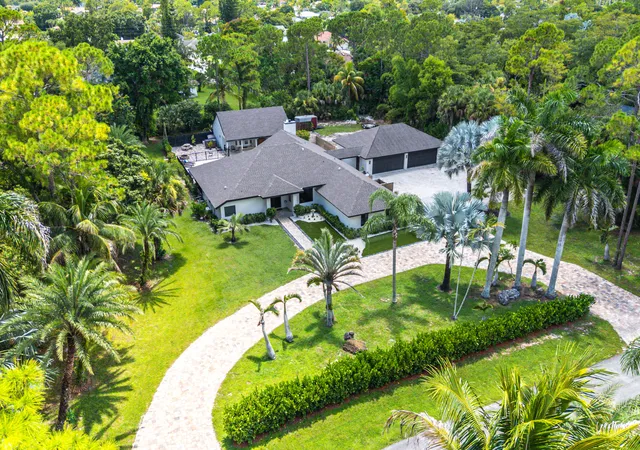
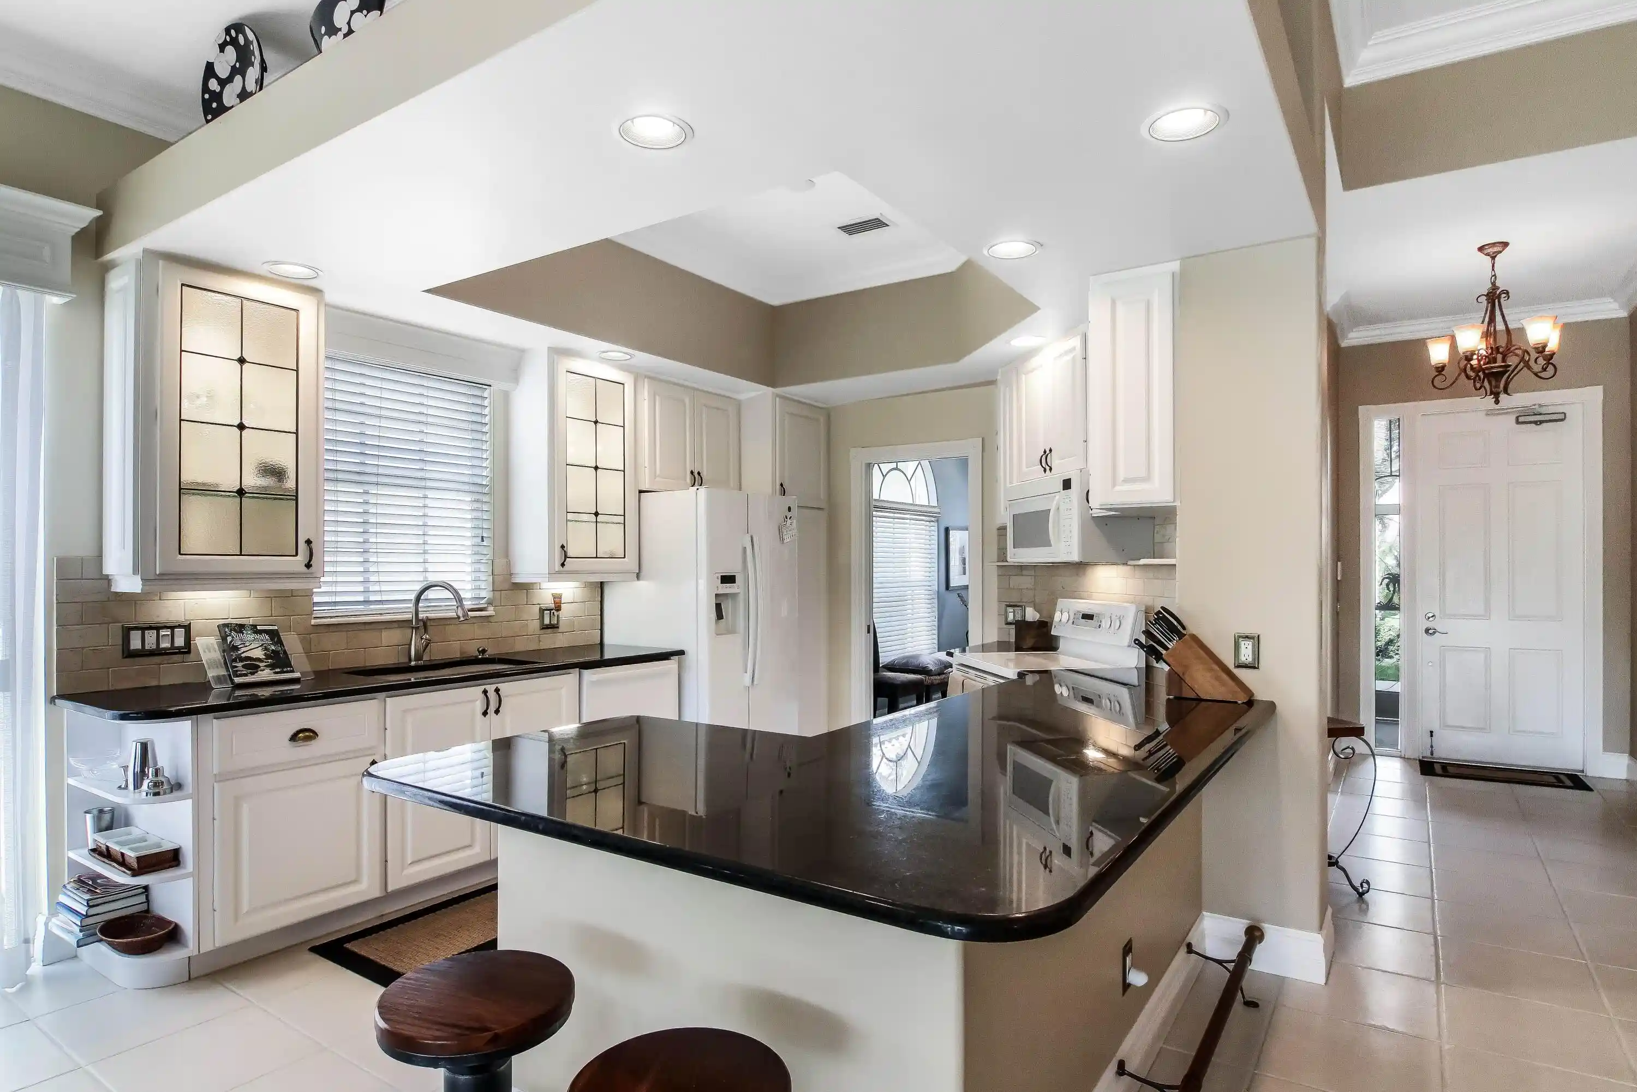
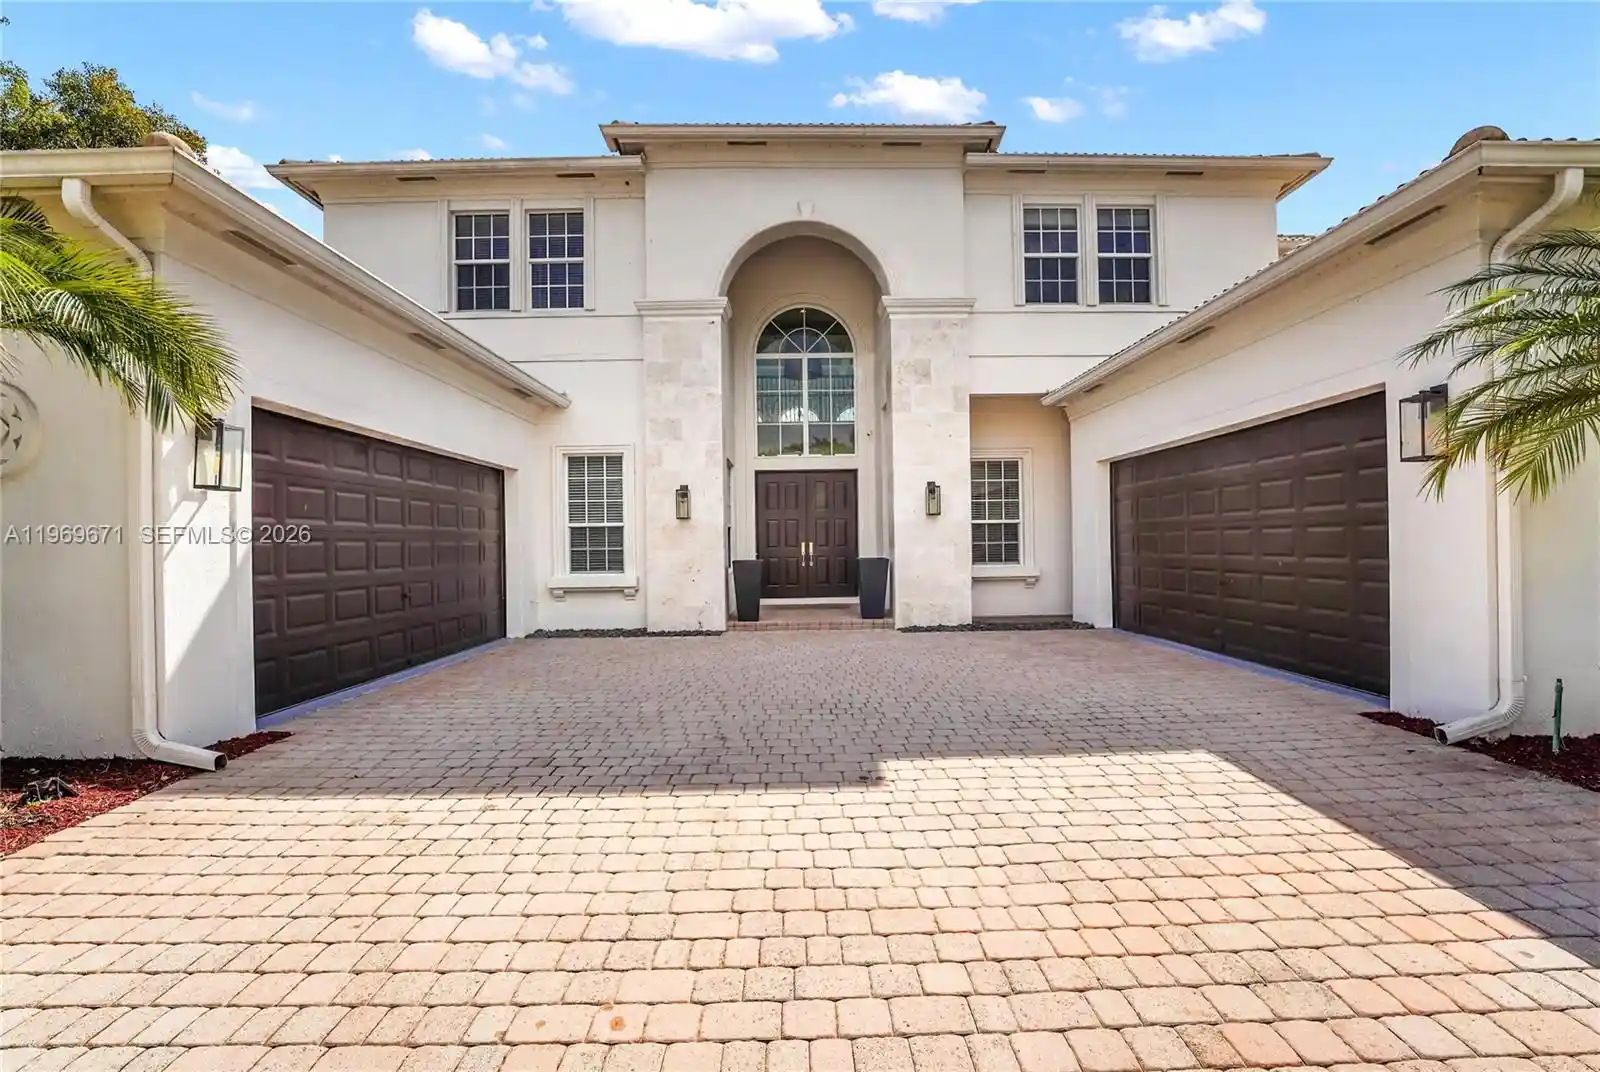
SHOWINGS BEGIN AT THE BROKER OPEN. Expansive lake views, a heated pool, and space to make it your own—discover the possibilities in Grand Isles, one of Wellington's best-kept secrets. With 5 bedrooms, 4 full baths, and 3,140 square feet of living space, this lakefront home offers one of the community's largest floor plans and an inviting opportunity to create the home you've envisioned. The standout feature awaits upstairs: a spacious primary suite opening onto a balcony that stretches nearly the entire length of the home. Overlooking the lake, it's a beautiful setting for morning coffee, a quiet evening, or taking in the sunset. Downstairs, the heated, screened pool sits beneath a dramatic two-story enclosure with open water views. Whether you're entertaining, enjoying a weekend swim, or unwinding poolside, the setting makes everyday living feel like a getaway. Concrete block construction, formal living and dining rooms, a separate family room, and generously sized bedrooms provide a versatile foundation. Well-maintained travertine flooring downstairs and coordinating wood-plank flooring upstairs offer a cohesive look throughout. The kitchen features granite countertops and stainless steel appliances, making it functional today with room for your personal updates over time. The seller has also added recessed ceiling lighting downstairs and in the bedrooms, replaced bathroom lighting with LED fixtures, and installed built-in ceiling speakers downstairs, in the primary bedroom, and in one additional bedroom. Existing speaker wiring provides a convenient starting point for your audio and entertainment setup. There's room here to update at your own pace and direct your renovation budget toward the kitchen, baths, and finishes that matter most to you. Four full bathrooms add flexibility for everyday routines and overnight guests, while the spacious layout offers options for a home office, hobbies, or additional gathering space. Grand Isles pairs an established Wellington setting with 24-hour guard-gated entry, tree-lined streets, and community lakes. For buyers prioritizing space, location, and the opportunity to personalize, this home deserves a closer look. Zoned for Panther Run Elementary, Polo Park Middle, and Wellington Community High School, the home is also convenient to Wellington's parks, recreation facilities, shopping, dining, and medical centers. Enjoy seasonal world-class equestrian competition, concerts and community events at the Wellington Amphitheater, and nearby shopping at The Mall at Wellington Green. Palm Beach International Airport, downtown West Palm Beach, and area beaches are within driving reach. Priced to reflect its condition and opportunity for updates, this home combines a desirable lakefront setting with features that are already in place: generous square footage, four full baths, a heated pool, and an expansive upstairs balcony. The concrete tile roof is original; the seller reports that it is in good condition and has never leaked. Bring your vision and explore the potential. Sold as-is. The home is owner occupied and in the process of packing, so items have been removed from pictures and some counters to show the look and feel of an empty house.
- Houzeo last checked: 1 minute ago
- Listing updated: October 22, 2026 at 6:39 am
- Listing Provided by: Christopher Adair DRE #3490826 | United Realty Group, Inc (561) 469-8706
- Source: Beaches MLS-FL | MLS#: B26088359

Property Details
Status
Active
Type
Single Family Residence
No. of Stories
2
County
City
Neighborhood
Year Built
1999
HOA Fees
$250/mo
Finished Area
3,140 sqft
Lot Size
8,276.4 sqft lot
Basement Area
- sqft
MLS Name
Beaches MLS
MLS Number
B26088359
MLS Status
Active
Days on Market
25
Cumulative Days on Market
7

Continue Your Journey in App
Find your dream home, receive real-time updates, and many more!
Continue Your Journey in App
Find your dream home, receive real-time updates, and many more!
Location
HOA Management
Grand Isles HOA
HOA Fees
$250/ Monthly
Amenities
 Amenities and services may be covered by one or multiple associations and service providers.
 Tennis
 Basket Ball
 Gym
 Cable TV
 Bike Trails
 Pool
 Park Playground
 Security Guard
 Maintenance
 Club House
 Walk path
CommonAreas
ReserveFund
RecreationFacilities
Disclaimer: Amenities are based on third-party information and may vary; buyers must independently verify all amenities, as information is deemed reliable but not guaranteed.
Facts & Features
Rooms
Bedrooms & bathrooms
Bedrooms: 5
Bathrooms: 4
Bedroom5
Level: Main
Area: 108.00 Square Feet
Dimensions: 12 X 9
Bedroom4
Level: Main
Area: 143.00 Square Feet
Dimensions: 13 X 11
Bedroom3
Level: Main
Area: 132.00 Square Feet
Dimensions: 12 X 11
Bedroom2
Level: Main
Area: 121.00 Square Feet
Dimensions: 11 X 11
FamilyRoom
Level: Main
Area: 425.00 Square Feet
Dimensions: 25 X 17
DiningRoom
Level: Main
Area: 130.00 Square Feet
Dimensions: 13 X 10
PrimaryBedroom
Level: Main
Area: 396.00 Square Feet
Dimensions: 22 X 18
LivingRoom
Level: Main
Area: 342.00 Square Feet
Dimensions: 19 X 18
Kitchen
Level: Main
Area: 182.00 Square Feet
Dimensions: 14 X 13
Interior
Heating
Central
Exterior Features
Balcony, Outdoor Living Area
Flooring
Tile, Wood
Interior Features
Built In Features, Breakfast Area, Bathtub, Dining Area, Separate Formal Dining Room, Dual Sinks, Jetted Tub, Kitchen Island, Pantry, Sitting Area In Primary, Soaking Tub, Separate Shower, Tub Shower, Upper Level Primary, Vaulted Ceilings, Walk In Closets
Cooling
Central Air, Ceiling Fans
Sewer
Public Sewer
Appliances
Cooktop, Dryer, Dishwasher, Electric Cooktop, Electric Water Heater, Disposal, Ice Maker, Microwave, Oven, Range, Refrigerator, Water Heater, Washer
Construction
Year Built
Year Built: 1999
Home type
Single Family Residence
Property Condition
Resale
Foundation Details
Slab
Architectural Style
Mediterranean
Construction Materials
Cbs Concrete Block Structure, Block, Stucco
Roof
Tile
Utilities & Energy
Water Source
Public
Pool Features
Concrete, Fenced, In Ground, Private, Screen Enclosure, Association, Heated
Parking Features
Attached, Driveway, Garage
Laundry Features
Main Level, Laundry Room, Laundry Tub, Sink
Security Features
Carbon Monoxide Detectors, Security Gate, Gated Community, Smoke Detectors, Security Guard
Utilities
Cable Connected, Electricity Available, Phone Available, Sewer Connected, Water Available
Association Amenities
Basketball Court, Clubhouse, Fitness Center, Maintenance, Playground, Pool, Security, Sidewalks, Tennis Courts, Trails
Other Features
Subdivision Name
Orange Point Tr B
Community Features
Home Owners Association, Gated, Street Lights
Lot Features
Less Than Quarter Acre
Patio And Porch Features
Deck, Patio, Porch, Screened, Balcony
Price History
| Date | Event | Price |
|---|---|---|
10/14/2026 Source: | Coming Soon | $789,000 -1.25% $251/sqft |
10/14/2026 Source: | Listed for Sale | $799,000 +100.25% $254/sqft |
01/30/2012 Source: | Price Increased | $399,000 +2.31% $127/sqft |
01/30/2012 Source: | Sold | $390,000 $124/sqft |

Nearby Homes
Find Homes by Property Features in Wellington, FL
Nearby New Homes For Sale


IDX information is provided exclusively for consumers’ personal, non-commercial use, that it may not be used for any purpose other than to identify prospective properties consumers may be interested in purchasing, and that the data is deemed reliable but is not guaranteed accurate by BeachesMLS. All listings featuring the BMLS logo are provided by BeachesMLS, Inc. This data is not verified for authenticity or accuracy and may not reflect all real estate activity in the market. Based on information © 2026 BeachesMLS, Inc. All Rights Reserved.
 Advertising Broker: Moe Mossa (Savvy Avenue) | Savvy Avenue, LLC
