- Overview
- Description
- Property Details
- Location
- Facts & Features
- Getting Around
- Nearby Homes


$1,280,000
Monthly Est:$6,371
 4 Beds
 3 Baths
3 full baths
 3,027sqft
3531 81st Street N, Saint Petersburg, FL 33710
$1,280,000
$6,371/moEst:
Get Pre-Approved
Single Family Residence
Built in 2025
$-- HOA
5,976 sqft lot
$423/sq.ft
Description
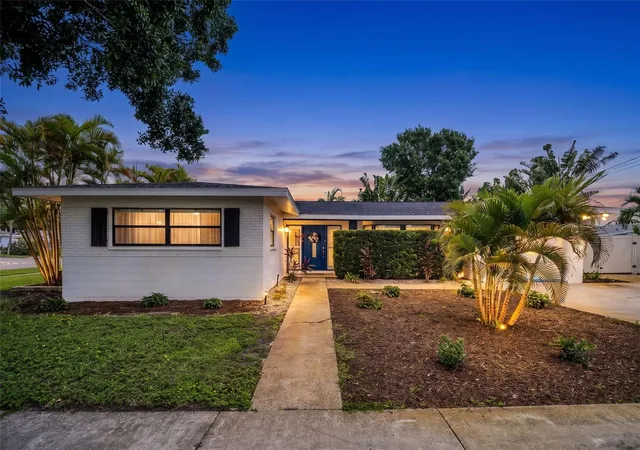
Stunning new construction home in the sought-after neighborhood of Jungle Terrace. VIEW THE VIRTUAL TOUR! Live just 10 minutes from Madeira Beach in comfortable luxury at 3531 81st Street North. This contemporary 4-bedroom home plus a bonus room, 3 full bathrooms, and a spacious 2-car garage offers 3,027 square feet of heated living space and has been crafted with high-end materials and exceptional attention to detail. No wood-frame structure - this home is fortified with a concrete block on BOTH levels, front and rear balconies, and a ganged roof-truss system for added strength. The dramatic 20-foot foyer welcomes you and leads into a bright, open layout. All windows and sliders are PGT impact-rated glass, including the upstairs slider and the downstairs 3-panel multi-slide glass door that connects the living area to the backyard for airflow and effortless indoor-outdoor entertaining. Ten-foot ceilings on both levels and wood-look waterproof luxury vinyl plank flooring enrich the home’s spacious, modern feel. The custom gourmet kitchen showcases a double waterfall quartz island, matching quartz backsplash, and Luxe by Alvic high-gloss cabinetry known for its mirror-like clarity, scratch and stain resistance, long-lasting durability, and antibacterial, easy-clean, color-stable, eco-friendly surfaces ideal for daily use. Upstairs, the primary suite offers a large custom walk-in closet accessed through a barn door, along with a spa-inspired en-suite featuring contemporary tile, a rainfall showerhead, and a gorgeous standalone tub framed by tile that extends beyond the glass enclosure for a dramatic, modern finish. The guest bathroom also includes a rainfall shower, while the bonus room provides the perfect space for an office, home gym, or children’s room. Two zoned AC units ensure year-round comfort and efficiency. Residents of Jungle Terrace enjoy a community-oriented neighborhood with oak-lined streets, nearby parks, recreational facilities, the Pinellas Trail, and annual events such as the Green Thumb Festival at Walter Fuller Park. This home offers a lifestyle that blends outdoor enjoyment with thoughtful, contemporary living. Schedule your appointment to see this one-of-a-kind home.
- Houzeo last checked: 1 minute ago
- Listing updated: October 26, 2026 at 11:01 pm
- Listing Provided by: Tulio Zuloaga (727) 403-0985 | EXP REALTY LLC (888) 883-8509
- Source: Stellar MLS-FL as distributed by MLS GRID | MLS#: TB8453135

Property Details
Status
Active
Type
Single Family Residence
No. of Stories
-
County
City
Neighborhood
--
Year Built
2025
HOA Fees
-
Finished Area
3,027 sqft
Lot Size
5,976 sqft lot
Basement Area
- sqft
MLS Name
Stellar MLS
MLS Number
TB8453135
MLS Status
Active
Days on Market
330
Cumulative Days on Market
326
Open House

Continue Your Journey in App
Find your dream home, receive real-time updates, and many more!
Continue Your Journey in App
Find your dream home, receive real-time updates, and many more!
Location
Facts & Features
Rooms
Bedrooms & bathrooms
Bedrooms: 4
Bathrooms: 3
Interior
Window Features
Energy Star Qualified Windows, Insulated Windows, Low Emissivity Windows, Storm Window(s)
Flooring
Ceramic Tile, Luxury Vinyl
Appliances
Dishwasher, Disposal, Electric Water Heater, Exhaust Fan, Microwave, Range, Range Hood, Refrigerator
Interior Features
Ceiling Fans(s), Eat In Kitchen, High Ceilings, Open Floorplan, Stone Counters, Thermostat, Walk In Closet(s)
Sewer
Public Sewer
Exterior Features
Balcony, Rain Gutters
Cooling
Central Air
Heating
Central, Electric
Construction
Year Built
Year Built: 2025
Home type
Single Family Residence
Architectural Style
Contemporary
Foundation Details
Slab
Property Condition
Completed
Construction Materials
Block
Roof
Shingle
Utilities & Energy
Water Source
Public
Laundry Features
Inside, Laundry Room, Upper Level
Utilities
Electricity Connected, Public, Sewer Connected, Underground Utilities
Parking Features
Garage Door Opener
Other Features
Subdivision Name
Jungle Terrace Sec D
Lot Features
City Limits
Price History
| Date | Event | Price |
|---|---|---|
09/05/2026 Source: | Price Decreased | $1,280,000 -1.92% $423/sqft |
05/28/2026 Source: | Price Decreased | $1,305,000 -1.51% $431/sqft |
03/26/2026 Source: | Price Decreased | $1,325,000 -1.78% $438/sqft |
12/04/2025 Source: | Listed for Sale | $1,349,000 -2.18% $446/sqft |
12/04/2025 Source: | Price Increased | $1,379,000 +204196.30% $456/sqft |

Show more
Nearby Homes
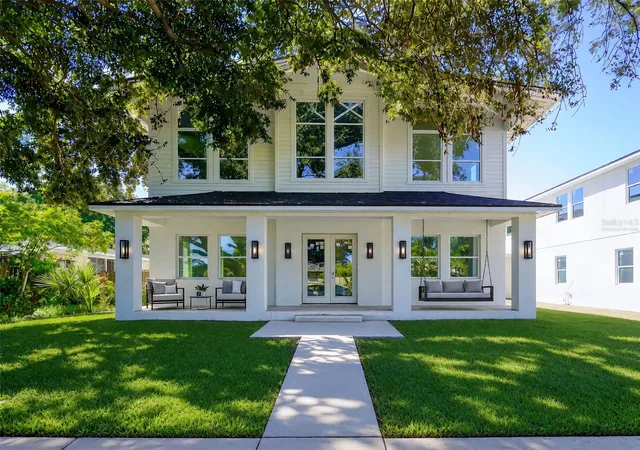
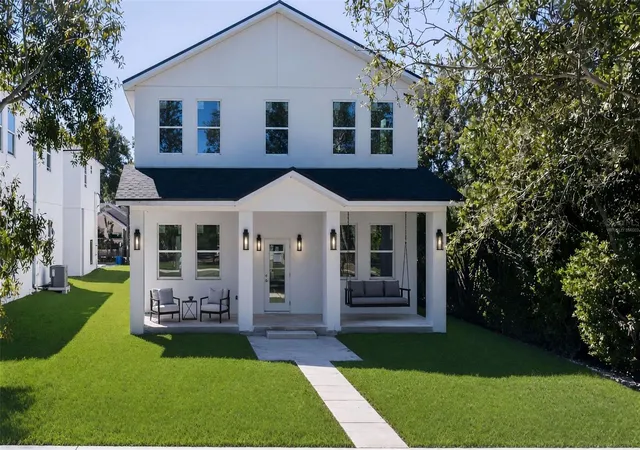
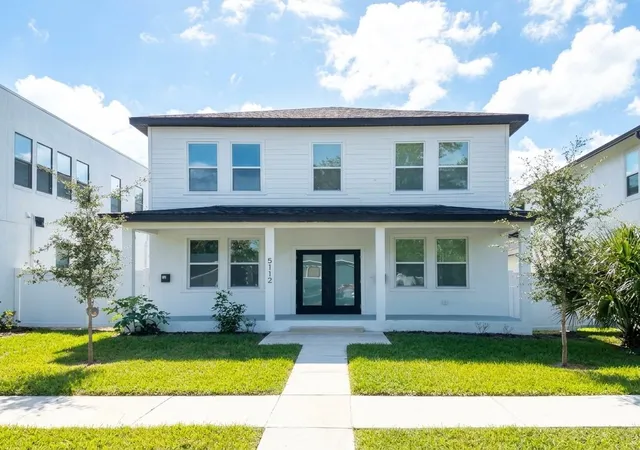

Find Homes by Property Features in Saint Petersburg, FL
Nearby New Homes For Sale

Based on information from Stellar MLS® through Oct 31, 2026, 02:45PM as submitted to and distributed by MLS GRID. All data is obtained from various sources and may not have been verified by the broker or MLS GRID. Supplied Open House Information is subject to change without notice. All information should be independently reviewed and verified for accuracy. Properties may or may not be listed by the office/agent presenting the information. IDX information is provided exclusively for consumers’ personal non-commercial use. It may not be used for any purpose other than to identify prospective properties consumers may be interested in purchasing. The data is deemed reliable but is not guaranteed by MLS GRID. The use of the MLS GRID Data may be subject to an end-user license agreement prescribed by the Member Participant’s applicable MLS, if any, and as amended from time to time. © 2026 Stellar MLS. All Rights Reserved.
 Advertising Broker: Fred McGill | Simple Showing, Inc
