- Overview
- Description
- Property Details
- Location
- Facts & Features
- Getting Around
- Nearby Homes



$575,000
Monthly Est:$2,862
 3 Beds
 3 Baths
2 full baths + 1 half bath
 2,474sqft
3532 County Rd 919, Crowley, TX 76036
$575,000
$2,862/moEst:
Get Pre-Approved
Single Family Residence
Built in 2003
$-- HOA
3 acres lot
$232/sq.ft
Description
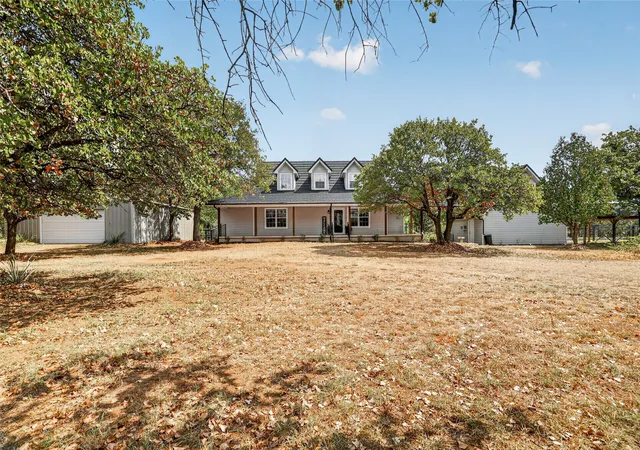
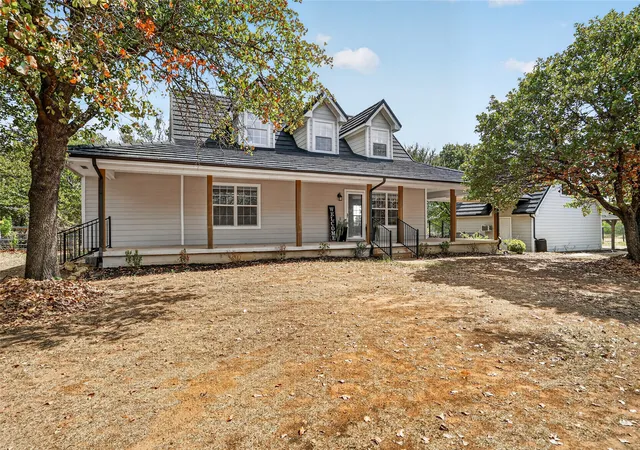
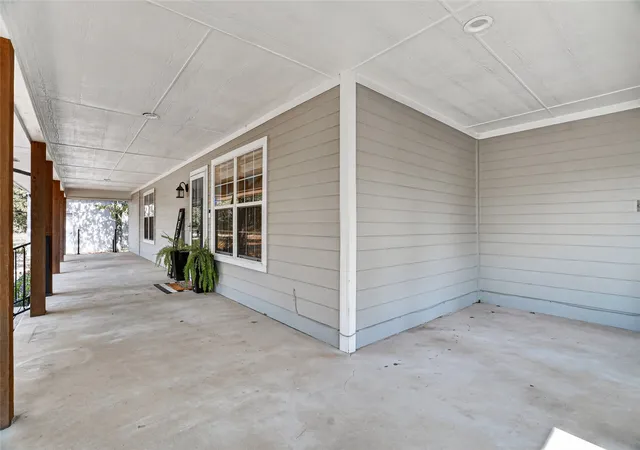
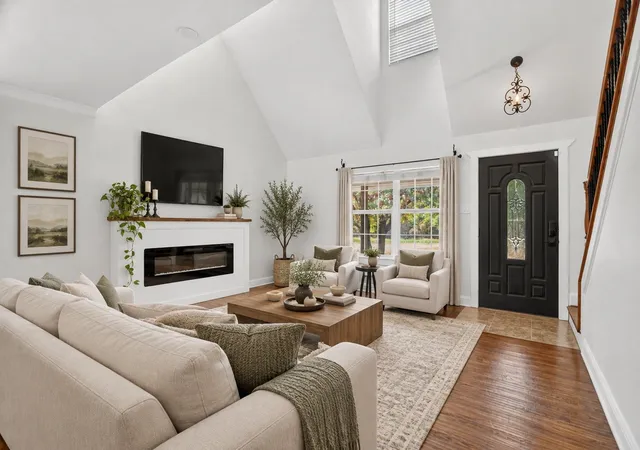
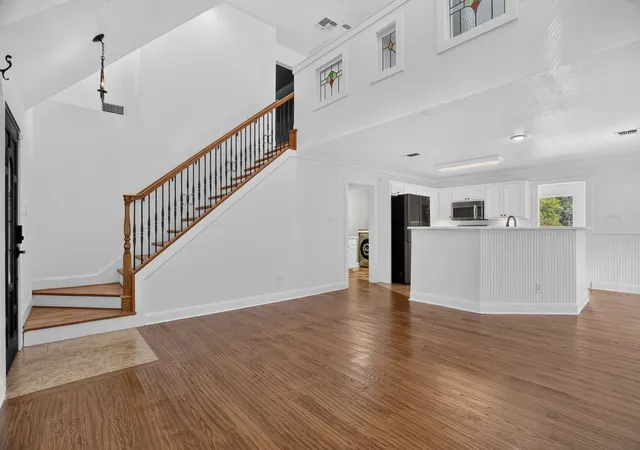
Welcome home to this charming 3 bedroom, 2.5 bathroom property nestled on 3 acres, offering country charm, privacy, and comfortable living. Step inside to an inviting open floor plan with vaulted ceilings, hardwood floors, and abundant natural light from large windows. The living area flows into a dedicated dining space, ideal for everyday living and entertaining. The separate laundry room includes a Samsung washer and dryer that convey with the home. The well appointed kitchen features abundant storage, granite countertops, a breakfast bar, stainless steel appliances, and a large walk in pantry. A Samsung Bespoke 4 Door Flex Refrigerator with Smart Screen adds modern style and functionality. The primary suite overlooks the backyard and features a private ensuite bathroom and large walk in closet. Downstairs, the second bedroom includes a full bathroom. Upstairs, the third bedroom offers a built in Murphy bed, half bathroom, versatile bonus room, and access to a balcony with beautiful acreage views. Outdoor living includes front and back porches, an expansive private backyard, established fruit trees, garden beds, and a chicken coop. The oversized 2 car garage has plumbing in place plus an unfinished upstairs room for storage, workspace, or future expansion. A separate 30x40 shop features electricity and drive through access with garage doors on both ends, ideal for a workshop, storage, hobbies, or equipment. Recent updates include a new HVAC system and new metal shake shingle roof installed in 2026 with a warranty. With 3 acres, generous living space, multiple outbuildings, and beautiful surroundings, this property offers room to garden, entertain, pursue hobbies, or simply enjoy peaceful country living. Come see all this special property has to offer!
- Houzeo last checked: 2 minutes ago
- Listing updated: September 26, 2026 at 3:11 am
- Listing Provided by: Shelley Green , Tina Farnell | TheGreenTeam RE Professionals (817) 988-8664
- Source: NTREIS MLS-TX | MLS#: 21395596

Property Details
Status
Active
Type
Single Family Residence
No. of Stories
2
County
City
Neighborhood
--
Year Built
2003
HOA Fees
-
Finished Area
2,474 sqft
Lot Size
3 acres lot
Basement Area
- sqft
MLS Name
NTREIS MLS
MLS Number
21395596
MLS Status
Active

Continue Your Journey in App
Find your dream home, receive real-time updates, and many more!
Download App
Continue Your Journey in App
Find your dream home, receive real-time updates, and many more!
Location
Facts & Features
Rooms
Bedrooms & bathrooms
Bedrooms: 3
Bathrooms: 3
Sunroom
Level: First
Area: 250.00 Square Feet
Dimensions: 25 x 10
GameRoom
Level: Second
Area: 315.00 Square Feet
Dimensions: 21 x 15
BreakfastRoomNook
Level: First
Area: 96.00 Square Feet
Dimensions: 12 x 8
LivingRoom
Level: First
Area: 225.00 Square Feet
Dimensions: 15 x 15
UtilityRoom
Level: First
Area: 48.00 Square Feet
Dimensions: 6 x 8
Kitchen
Level: First
Area: 120.00 Square Feet
Dimensions: 12 x 10
HalfBath
Level: Second
Area: 35.00 Square Feet
Dimensions: 7 x 5
FullBath
Level: First
Area: 50.00 Square Feet
Dimensions: 10 x 5
PrimaryBathroom
Level: First
Area: 56.00 Square Feet
Dimensions: 8 x 7
Bedroom
Level: Second
Area: 240.00 Square Feet
Dimensions: 16 x 15
Bedroom
Level: First
Area: 180.00 Square Feet
Dimensions: 15 x 12
PrimaryBedroom
Level: First
Area: 180.00 Square Feet
Dimensions: 15 x 12
Interior
Appliances
Dishwasher, Electric Cooktop, Electric Oven, Electric Range, Disposal, Microwave
Sewer
Aerobic Septic
Interior Features
Eat In Kitchen, Granite Counters, Open Floorplan, Cable Tv, Vaulted Ceilings
Cooling
Central Air, Ceiling Fans, Electric
Heating
Central, Electric
Exterior Features
Balcony, Deck, Garden
Construction
Year Built
Year Built: 2003
Home type
Single Family Residence
Foundation Details
Slab
Roof
Composition
Property Condition
Resale
Architectural Style
Traditional, Detached
Utilities & Energy
Parking Features
Attached Carport, Carport, Garage
Utilities
Septic Available, Water Available, Cable Available
Pool Features
None
Laundry Features
Electric Dryer Hookup, Laundry In Utility Room
Security Features
Smoke Detectors
Water Source
Community Coop
Other Features
Lot Features
Acreage, Back Yard, Lawn, Many Trees
Vegetation
Brush, Grassed, Partially Wooded
Subdivision Name
Ulloa Add
Patio And Porch Features
Enclosed, Front Porch, Balcony, Covered, Deck
Price History
| Date | Event | Price |
|---|---|---|
09/25/2026 Source: | Listed for Sale | $575,000 $232/sqft |

Nearby Homes




Find Homes by Property Features in Crowley, TX
Nearby New Homes For Sale

Based on information from the North Texas Real Estate Information Systems, Inc., through Oct 11, 2026, 06:30AM. Information is provided exclusively for consumers’ personal, non-commercial use. It may not be used for any purpose other than to identify prospective properties consumers may be interested in purchasing. Data is deemed reliable but is not guaranteed accurate. This website may not include listings or property addresses of sellers who have directed their listing brokers to withhold their listing or their property address from display on the Internet. ©2026 North Texas Real Estate Information Systems, Inc. All Rights Reserved.
 Advertising Broker: Michelle Brecker | Pathway To Home Realty