- Overview
- Description
- Property Details
- Location
- Facts & Features
- Getting Around
- Nearby Homes



$229,900
Monthly Est:$1,144
 4 Beds
 2 Baths
2 full baths
 2,344sqft
3532 Matts Way, Blythe, GA 30805
$229,900
$1,144/moEst:
Get Pre-Approved
Manufactured Mobile Home
Built in 2006
$-- HOA
1.11 acres lot
$98/sq.ft
Description
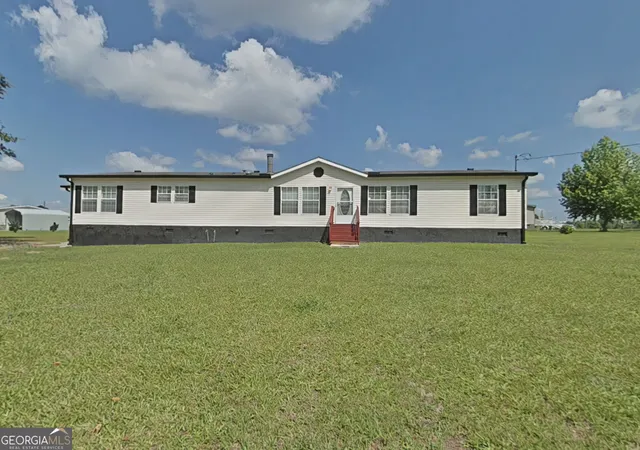
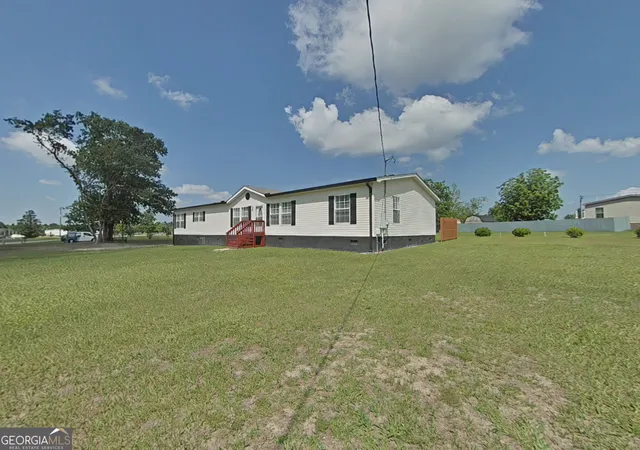
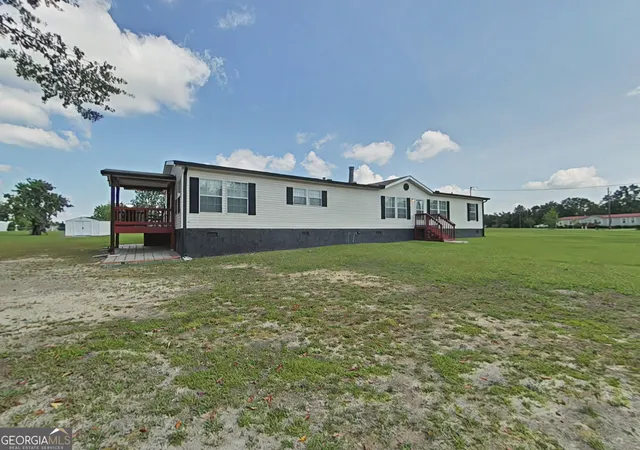
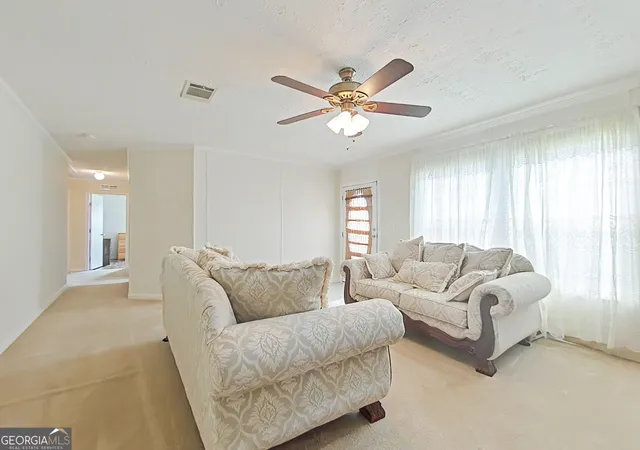
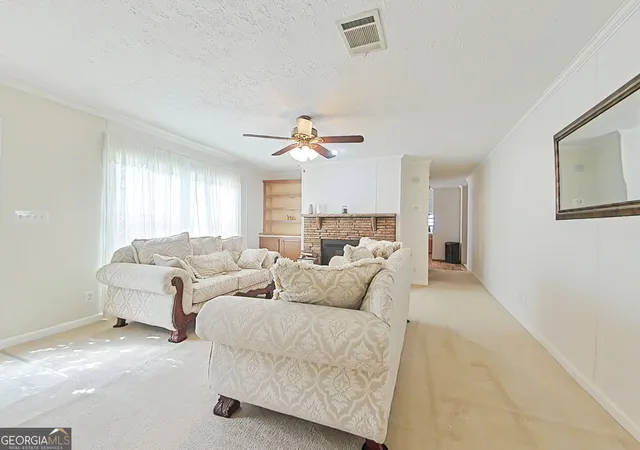
Priced well under appraised value - Welcome to 3532 Matts Way in beautiful Blythe, GA--a spacious and beautifully maintained manufactured home on 1.11 peaceful acres. This 4-bedroom, 2-bath home offers 2,344 square feet of living space with an open layout, perfect for everyday comfort and entertaining. Inside, you'll find two living areas, including a cozy den with a fireplace, a large kitchen with an island, ample cabinet space, and plenty of space for guests. The owner's suite features a spacious ensuite bath with a soaking tub, separate shower, and dual vanities. Additional bedrooms are generously sized with great closet space. Step outside to a covered side porch and a large back deck ideal for outdoor gatherings. A carport adds convenient parking, while one large and one small storage shed provide plenty of room for tools, equipment, or hobbies. Don't miss this move-in-ready home that blends privacy, functionality, and comfort--all within 30 mins to Augusta and Fort Eisenhower
- Houzeo last checked: 10 minutes ago
- Listing updated: October 30, 2026 at 5:07 am
- Listing Provided by: | RE/MAX Reinvented (706) 993-1133
- Source: Georgia MLS-GA | MLS#: 10877829

Property Details
Status
Active
Type
Manufactured Mobile Home
No. of Stories
-
County
City
Neighborhood
Year Built
2006
HOA Fees
-
Finished Area
2,344 sqft
Lot Size
1.11 acres lot
Basement Area
- sqft
MLS Name
Georgia MLS
MLS Number
10877829
MLS Status
Active
Days on Market
509
Cumulative Days on Market
509

Continue Your Journey in App
Find your dream home, receive real-time updates, and many more!
Continue Your Journey in App
Find your dream home, receive real-time updates, and many more!
Location
Facts & Features
Rooms
Bedrooms & bathrooms
Bedrooms: 4
Bathrooms: 2
Interior
Interior Features
Master On Main Level, Walk In Closet(s), Wet Bar
Window Features
Double Pane Windows, Window Treatments
Cooling
Ceiling Fan(s), Central Air
Appliances
Dishwasher, Electric Water Heater, Microwave, Range, Refrigerator
Heating
Electric, Forced Air
Sewer
Septic Tank
Flooring
Carpet, Laminate, Tile, Vinyl
Construction
Year Built
Year Built: 2006
Home type
Manufactured Mobile Home
Property Condition
Resale
Architectural Style
Ranch
Foundation Details
Pillar/post/pier
Roof
Composition
Construction Materials
Other, Stone, Vinyl Siding
Utilities & Energy
Fireplace Features
Masonry
Basement
None
Parking Features
Carport, Detached
Security Features
Security System, Smoke Detector(s)
Laundry Features
In Hall, Other
Water Source
Public
Utilities
High Speed Internet, Water Available
Other Features
Lot Features
Corner Lot, Level
Subdivision Name
Scotty Estates
Community Features
None
Patio And Porch Features
Deck, Porch
Vegetation
Grassed
Price History
| Date | Event | Price |
|---|---|---|
10/27/2026 Source: | Price Decreased | $229,900 -8.00% $98/sqft |
10/23/2026 Source: | Listed for Sale | $249,900 $107/sqft |
12/04/2025 Source: | Off Market | $249,900 $107/sqft |
09/05/2025 Source: | Price Decreased | $249,900 -5.66% $107/sqft |
06/08/2025 Source: #542946 | Price Decreased | $264,900 -3.64% $113/sqft |


Show more
Nearby Homes

Find Homes by Property Features in Augusta, GA


Information Deemed Reliable But Not Guaranteed. © 2026 Georgia Multiple Listing Service. All Rights Reserved.
 Advertising Broker: Fred McGill | Simple Showing, Inc
