- Overview
- Description
- Property Details
- Location
- HOA Management
- Facts & Features
- Getting Around
- Nearby Homes

Street View
$665,000
Monthly Est:$3,310
 3 Beds
 2 Baths
2 full baths
 2,320sqft
3532 Rabbits Ft Trl, Lexington, KY 40503
$665,000
$3,310/moEst:
Get Pre-Approved
Condominium
Built in 2015
$550/mo HOA
-- sqft lot
$287/sq.ft
Description
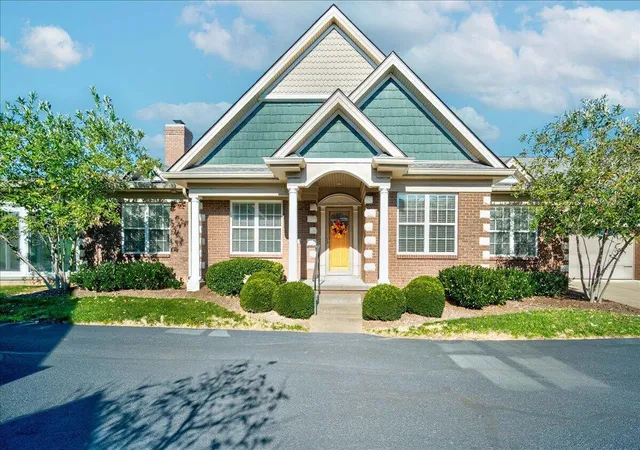
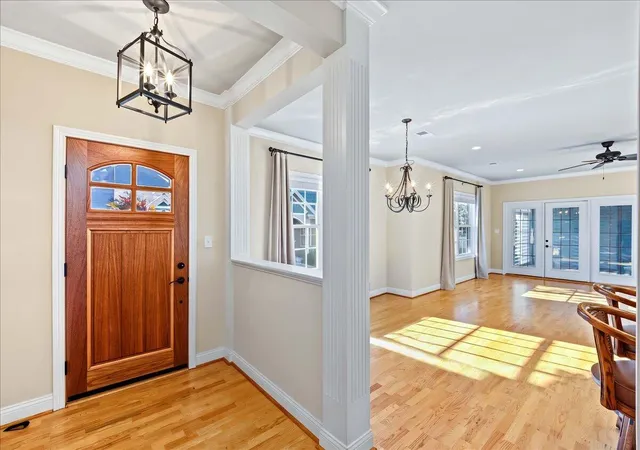
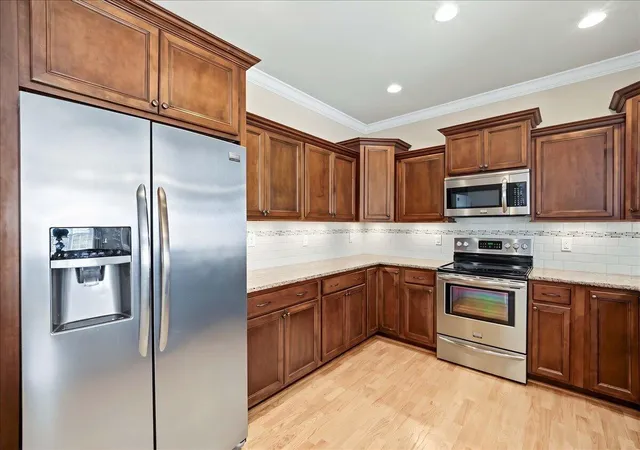
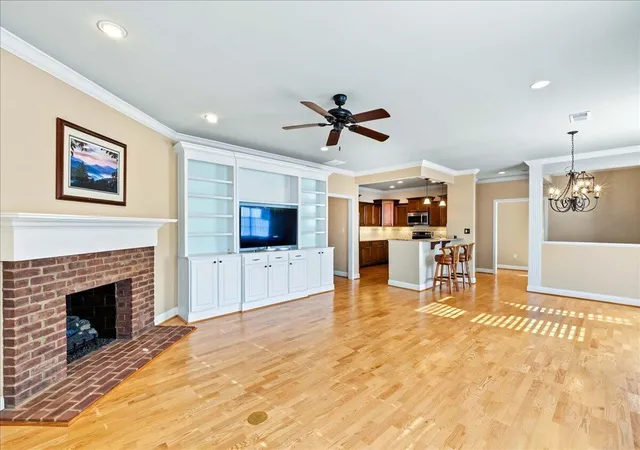
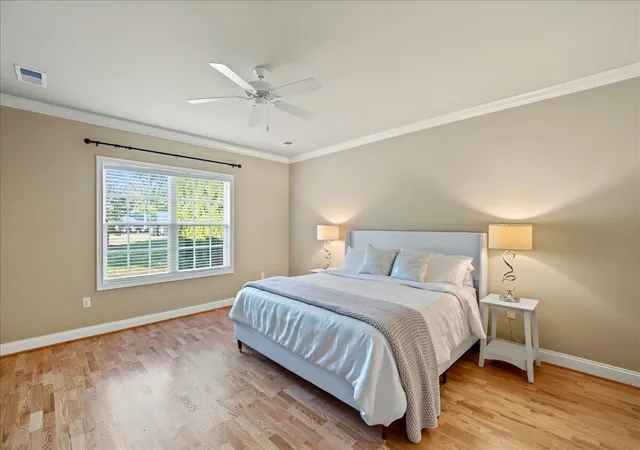
Highly desirable Mackinac Floor Plan with a split bedroom floor plan on one level! Rabbit Run is close to the airport, Keeneland, Beaumont and Palomar with all the conveniences of restaurants and shopping! Light hardwood floors throughout with tile in the sunroom, baths and laundry provide a neutral palate to add your touches. A rare built-in bookcase/media adds more architectural details to crown molding and cherry wood kitchen cabinetry. The kitchen and baths have granite counters plus the kitchen has under cabinet lighting, tile backsplash and upgraded cabinet interiors. Light filled with southern exposure the unit also boasts a private paved outdoor patio for grilling! Other upgrades are custom shelving in Primary closet and the Laundry (washer and dryer included). One of the few Associations with an onsite Manager, plus clubhouse and pool. Very active community with social activities weekly! Visit www.vrr-ky.com for detailed information! Professional pictures to come!
- Houzeo last checked: 12 hours ago
- Listing updated: October 22, 2026 at 7:12 pm
- Listing Provided by: Doreen Taylor (859) 240-5326 | Berkshire Hathaway de Movellan Properties (859) 266-0451
- Source: Lexington Bluegrass AOR (Imagine) MLS-KY | MLS#: 26028796

Property Details
Status
Pending
Type
Condominium
No. of Stories
-
County
City
Neighborhood
--
Year Built
2015
HOA Fees
$550/mo
Finished Area
2,320 sqft
Lot Size
-- sqft lot
Basement Area
- sqft
MLS Name
Lexington Bluegrass AOR (Imagine) MLS
MLS Number
26028796
MLS Status
Contingent
Days on Market
7
Cumulative Days on Market
3

Continue Your Journey in App
Find your dream home, receive real-time updates, and many more!
Download App
Continue Your Journey in App
Find your dream home, receive real-time updates, and many more!
Location
HOA Management
N/A
HOA Fees
$550/ Monthly
Amenities
 Amenities and services may be covered by one or multiple associations and service providers.
 Trash Pickup
 Pool
 Club House
 Snow Removal
 Insurance
Disclaimer: Amenities are based on third-party information and may vary; buyers must independently verify all amenities, as information is deemed reliable but not guaranteed.
Facts & Features
Rooms
Bedrooms & bathrooms
Bedrooms: 3
Bathrooms: 2
Interior
Appliances
Dishwasher, Disposal, Dryer, Microwave, Range, Refrigerator, Self Cleaning Oven, Washer
Heating
Forced Air, Natural Gas
Window Features
Blinds, Insulated Windows, Screens, Window Treatments
Sewer
Public Sewer
Flooring
Tile, Wood
Cooling
Central Air, Electric
Interior Features
Breakfast Bar, Ceiling Fan(s), Entrance Foyer, Primary Downstairs, Walk In Closet(s)
Construction
Year Built
Year Built: 2015
Home type
Condominium
Foundation Details
Slab
Construction Materials
Brick Veneer, Hardi Plank Type
Architectural Style
Ranch
Roof
Composition, Dimensional Style
Utilities & Energy
Parking Features
Attached Garage, Garage Door Opener, Garage Faces Front
Fireplace Features
Gas, Gas Log, Great Room, Masonry
Water Source
Public
Association Amenities
Clubhouse, Pool
Security Features
Security System Owned
Utilities
Cable Available, Electricity Connected, Natural Gas Connected, Phone Available, Sewer Connected, Water Connected, Underground Utilities
Laundry Features
Electric Dryer Hookup, Main Level, Washer Hookup
Other Features
Lot Features
Landscaped
Subdivision Name
Rabbit Run
Patio And Porch Features
Patio, Porch, Side Patio
Community Features
Pool
Price History
| Date | Event | Price |
|---|---|---|
10/20/2026 Source: | Pending | $665,000 $287/sqft |
10/17/2026 Source: | Listed for Sale | $665,000 +3.92% $287/sqft |
07/31/2026 Source: | Sold | $639,900 $276/sqft |
07/01/2026 Source: | Pending | $639,900 $276/sqft |
06/29/2026 Source: | Listed for Sale | $639,900 $276/sqft |

Nearby Homes


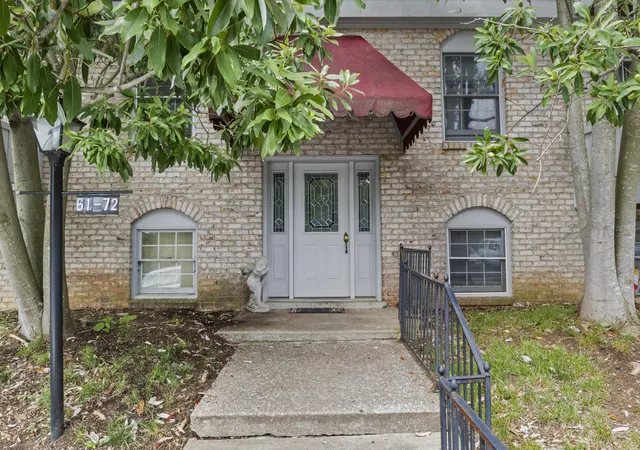
Find Homes by Property Features in Lexington, KY


Based on information from the IMAGINE MLS® through Oct 23, 2026, 01:30PM. Copyrighted by the Imagine MLS®. IDX information is provided exclusively for consumers' personal, non-commercial use. It may not be used for any purpose other than to identify prospective properties consumers may be interested in purchasing. Data on this website is deemed reliable but is not guaranteed accurate by the MLS. © 2026 IMAGINE MLS®. All Rights Reserved.
 Advertising Broker: Donna Mink | Mink Realty
