
- Overview
- Description
- Property Details
- Location
- HOA Management
- Facts & Features
- Getting Around
- Nearby Homes
 3D Tour


$564,900
Monthly Est:$2,812
 5 Beds

4 full baths + 1 half bath
 3,259sqft
3534 Diaz St, New Port Richey, FL 34655
$564,900
$2,812/moEst:
Single Family Residence
Built in 2006
$15.42/mo HOA
5,500 sqft lot
$173/sq.ft
Description
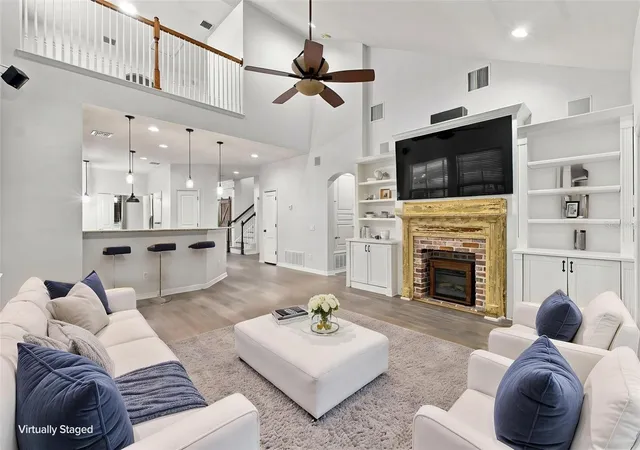
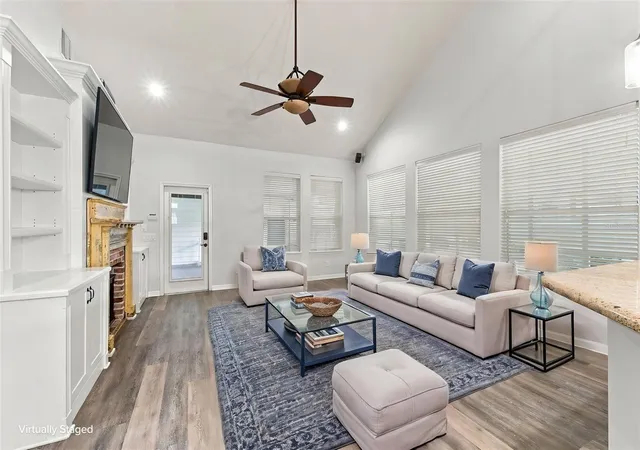
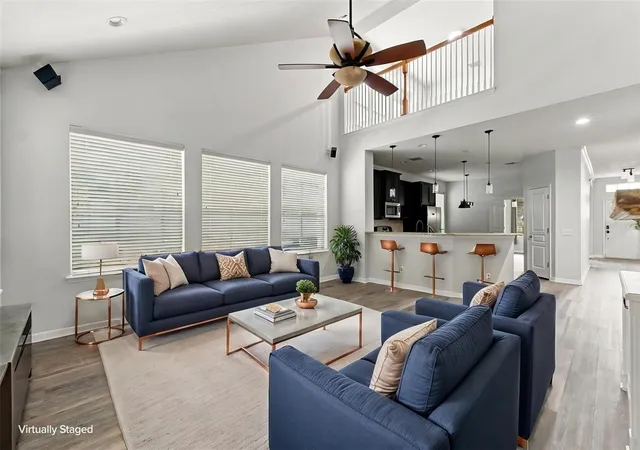
***HUGE PRICE REDUCTION!***WELCOME TO BEAUTIFUL LONGLEAF, one of Trinity/New Port Richey’s most sought-after communities! Perfectly positioned across from PEACEFUL CONSERVATION VIEWS filled with Florida wildlife including deer, otters, and a variety of beautiful birds, this STUNNING 4-BEDROOM, 3.5-BATHROOM, OFFICE, MAIN HOME with a SPACIOUS 1 BEDROOM, 1 FULL BATHROOM MOTHER-IN-LAW APARTMENT offers the perfect blend of luxury, flexibility, and timeless neighborhood charm. Relax and unwind from the expansive FULL-WIDTH FRONT PORCH while enjoying the tranquil natural setting right outside your door. Inside the main home, you’ll find an open and spacious layout featuring HIGH VAULTED CEILINGS, NEW LUXURY VINYL PLANK FLOORING throughout the main living areas, as well as NEW INTERIOR PAINT, and abundant natural light. The kitchen is designed for both entertaining and everyday living with GRANITE COUNTERTOPS, TILE BACKSPLASH, CENTER ISLAND, BREAKFAST BAR, EAT-IN KITCHEN AREA, PANTRY, STAINLESS STEEL APPLIANCES, and a NATURAL GAS RANGE, all overlooking the main living room. The spacious primary suite is conveniently located downstairs and features a CUSTOM WALK-IN CLOSET along with a luxurious en-suite bathroom complete with DUAL VANITIES, JACUZZI TUB, and separate SHOWER STALL. Upstairs offers additional flexibility with three secondary bedrooms, including two connected by a JACK-AND-JILL BATHROOM, plus a LARGE LOFT perfect for a second living room, playroom, or home office space. The private SCREENED-IN BACK PORCH creates the ideal setting for outdoor relaxation, while the oversized mother-in-law apartment above the garage includes a FULL BATHROOM, CLOSET, and spacious living area perfect for guests, extended family, or a private office setup. Additional major upgrades include a BRAND-NEW ROOF and NEWER AC SYSTEMS. All of this in the highly sought green community of Longleaf which provides easy access to Tampa and Clearwater! Longleaf amenities include shops/restaurants, clubhouse, heated pool/spa, parks, playgrounds, walking trail, tennis/beach volleyball/basketball courts, baseball field, and plenty of community events throughout the year! Longleaf Elementary and Longleaf learning center located within the neighborhood! And just a short walk to Starkey market! This is the Longleaf lifestyle you’ve been waiting for. Schedule your private showing today!
- Houzeo last checked: 5 minutes ago
- Listing updated: November 20, 2026 at 12:51 pm
- Listing Provided by: Justin Brandon, PA (727) 207-4993 | RE/MAX ALLIANCE GROUP (727) 845-4321
- Source: Stellar MLS-FL as distributed by MLS GRID | MLS#:

Property Details
Status
Active
Type
Single Family Residence
No. of Stories
2
County
City
Neighborhood
--
Year Built
2006
HOA Fees
$15.42/mo
Finished Area
3,259 sqft
Lot Size
5,500 sqft lot
Basement Area
- sqft
MLS Name
Stellar MLS
MLS Number
W7886142
MLS Status
Active
Days on Market
177
Cumulative Days on Market
176
Continue Your Journey in App
Find your dream home, receive real-time updates, and many more!
Location
HOA Management
Condominium Associates
HOA Fees
$185/ Annually
Amenities
 Amenities and services may be covered by one or multiple associations and service providers.
Pool
 Pool
Trash Pickup
 Trash Pickup
Recreational Facilities
 Recreational Facilities
Disclaimer: Amenities are based on third-party information and may vary; buyers must independently verify all amenities, as information is deemed reliable but not guaranteed.
Facts & Features
Rooms
Bedrooms & bathrooms
Bedrooms: 5
Bathrooms: 5
Kitchen
Level: First
Area: 144.00 Square Feet
Dimensions: 12x12
Living Room
Level: First
Area: 289.00 Square Feet
Dimensions: 17x17
Dining Room
Level: First
Area: 154.00 Square Feet
Dimensions: 14x11
Primary Bedroom
Level: First
Area: 252.00 Square Feet
Dimensions: 18x14
Office
Level: First
Area: 168.00 Square Feet
Dimensions: 14x12
Interior
Heating
Central, Natural Gas
Sewer
Public Sewer
Exterior Features
Lighting, Rain Gutters, Sidewalk
Cooling
Central Air
Flooring
Luxury Vinyl
Appliances
Cooktop, Dishwasher, Disposal, Dryer, Gas Water Heater, Microwave, Range, Refrigerator, Washer
Window Features
Blinds
Interior Features
Ceiling Fans(s), Eat In Kitchen, High Ceilings, Open Floorplan, Primary Bedroom Main Floor, Solid Wood Cabinets, Stone Counters, Thermostat, Walk In Closet(s), Window Treatments
Construction
Year Built
Year Built: 2006
Home type
Single Family Residence
Roof
Shingle
Construction Materials
Block
Foundation Details
Slab
Utilities & Energy
Security Features
Smoke Detector(s)
Laundry Features
Gas Dryer Hookup, Inside, Laundry Closet
Water Source
Public
Utilities
Bb/hs Internet Available, Cable Connected, Electricity Connected, Natural Gas Connected, Public, Sewer Connected, Sprinkler Recycled, Underground Utilities, Water Connected
Other Features
Lot Features
Landscaped, Sidewalk, Paved
Vegetation
Trees/landscaped
Community Features
Clubhouse, Community Mailbox, Deed Restrictions, Golf Carts Ok, Irrigation Reclaimed Water, Park, Playground, Pool, Restaurant, Sidewalks, Tennis Court(s)
Patio And Porch Features
Covered, Front Porch, Rear Porch, Screened
Subdivision Name
Longleaf Nbrhd 3
Price History
| Date | Event | Price |
|---|---|---|
11/02/2026 Source: | Price Decreased | $564,900 -1.74% $173/sqft |
10/08/2026 Source: | Price Decreased | $574,900 -0.86% $176/sqft |
09/22/2026 Source: | Price Decreased | $579,900 -2.69% $178/sqft |
07/15/2026 Source: | Price Increased | $595,900 +5.49% $183/sqft |
05/28/2026 Source: | Listed for Sale | $564,900 -8.87% $173/sqft |

Show more

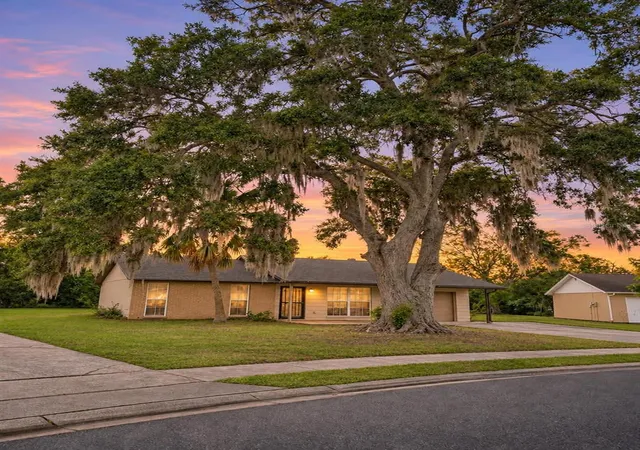
Find Homes by Property Features in New Port Richey, FL
Nearby New Homes For Sale

Based on information from Stellar MLS® through Nov 22, 2026, 03:30PM as submitted to and distributed by MLS GRID. All data is obtained from various sources and may not have been verified by the broker or MLS GRID. Supplied Open House Information is subject to change without notice. All information should be independently reviewed and verified for accuracy. Properties may or may not be listed by the office/agent presenting the information. IDX information is provided exclusively for consumers’ personal non-commercial use. It may not be used for any purpose other than to identify prospective properties consumers may be interested in purchasing. The data is deemed reliable but is not guaranteed by MLS GRID. The use of the MLS GRID Data may be subject to an end-user license agreement prescribed by the Member Participant’s applicable MLS, if any, and as amended from time to time. © 2026 Stellar MLS. All Rights Reserved.
 Advertising Broker: Fred McGill | Simple Showing, Inc