
Powered by 
- 16
- Overview
- Description
- Property Details
- Location
- HOA Management
- Facts & Features
- Getting Around
- Nearby Homes


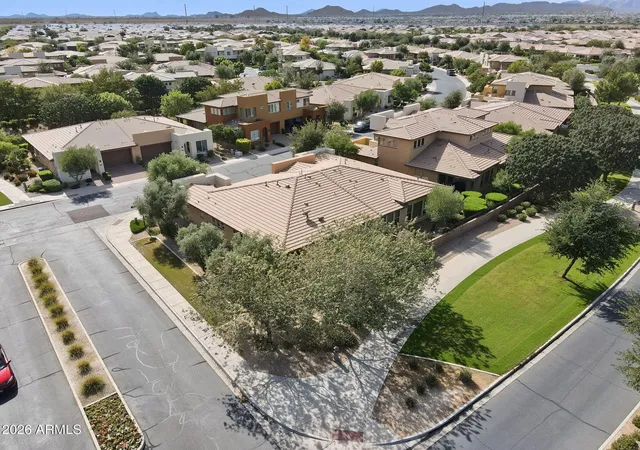
Street View
$550,000
Monthly Est:$2,738
 2 Beds
 3 Baths
2 full baths + 1 half bath
 1,678sqft
35340 N Sunset Trl, Queen Creek, AZ 85140
$550,000
$2,738/moEst:
Get Pre-Approved
Townhouse
Built in 2021
$640.33/mo HOA
4,360 sqft lot
$328/sq.ft
Description
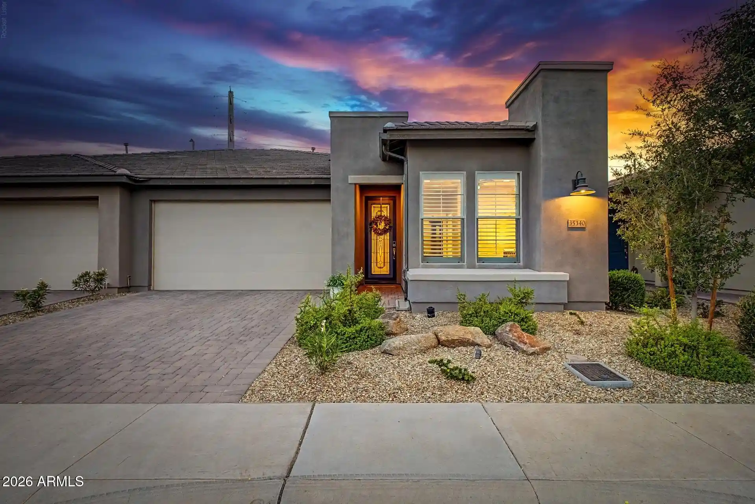
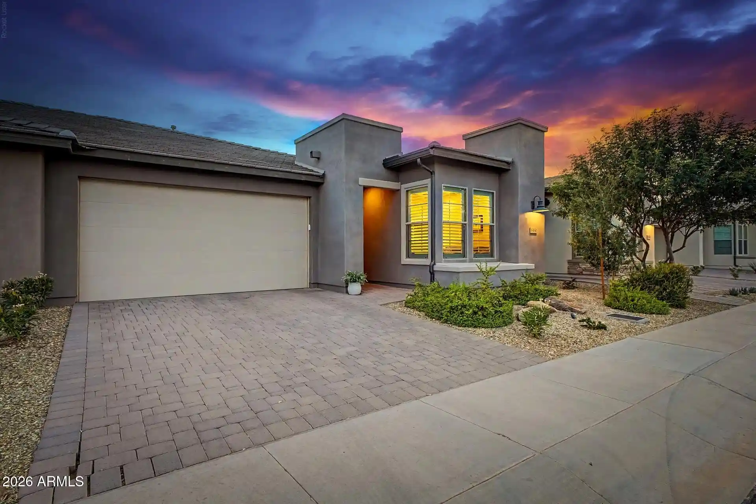
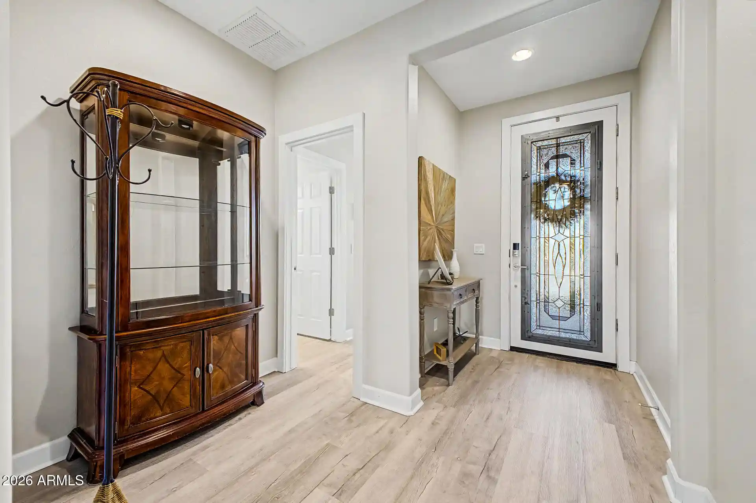
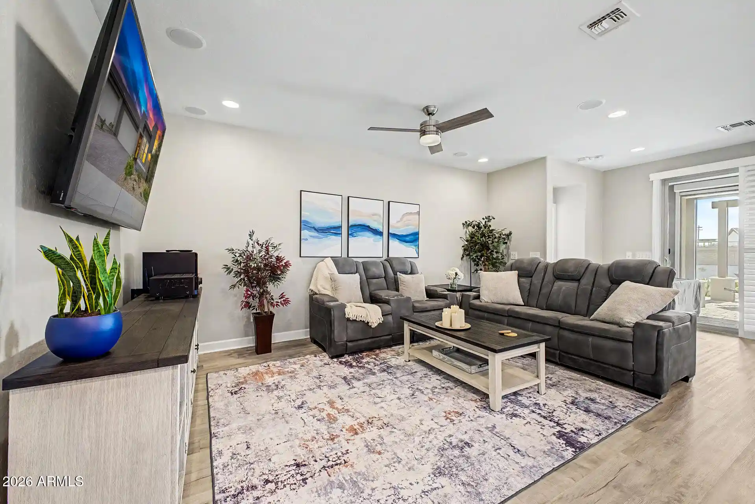
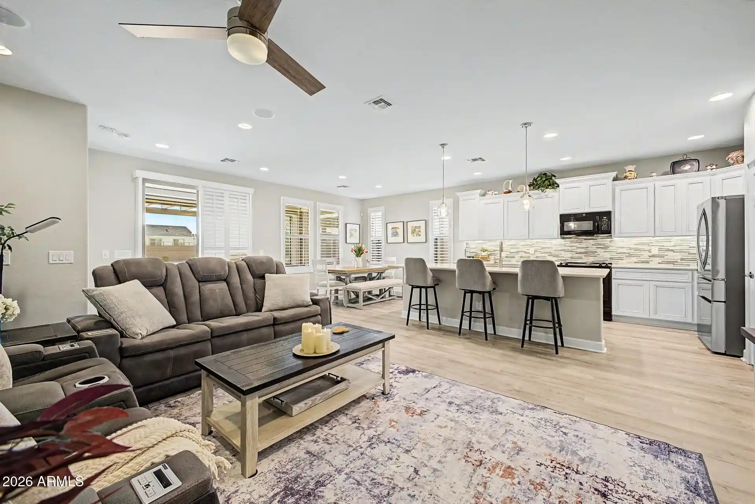
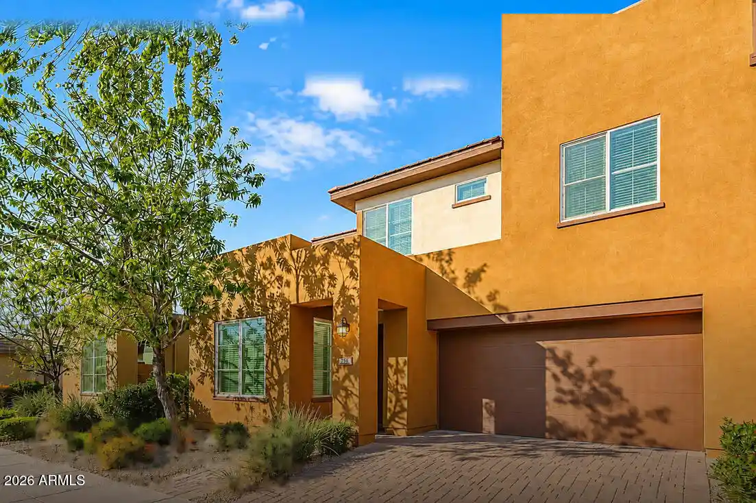
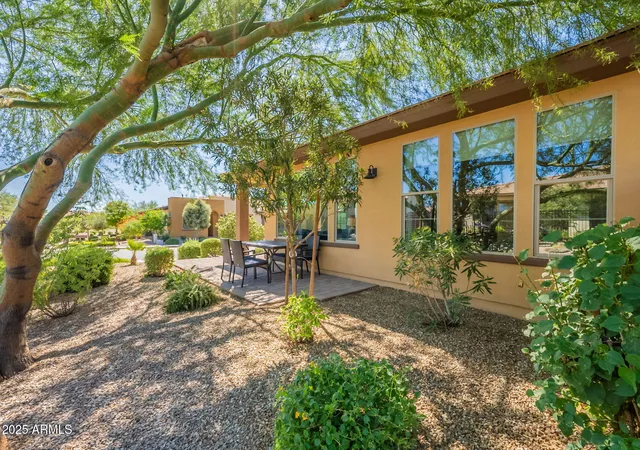
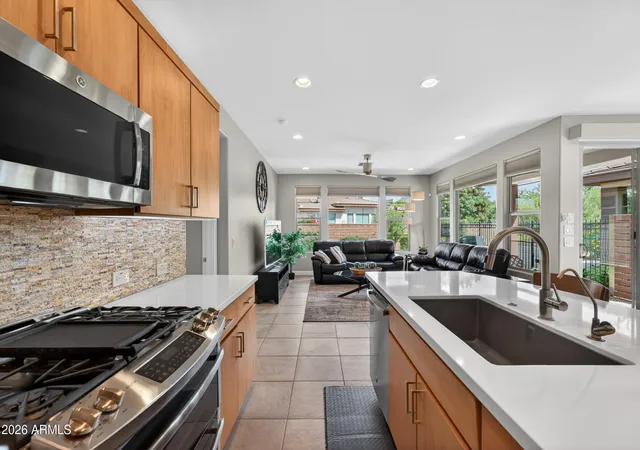
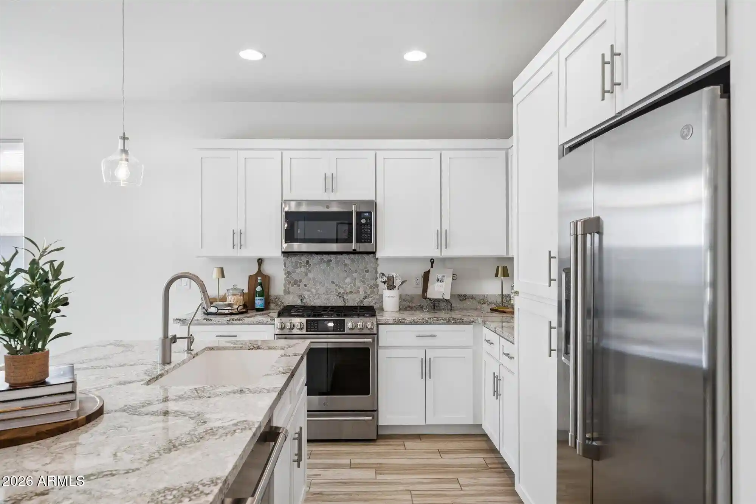
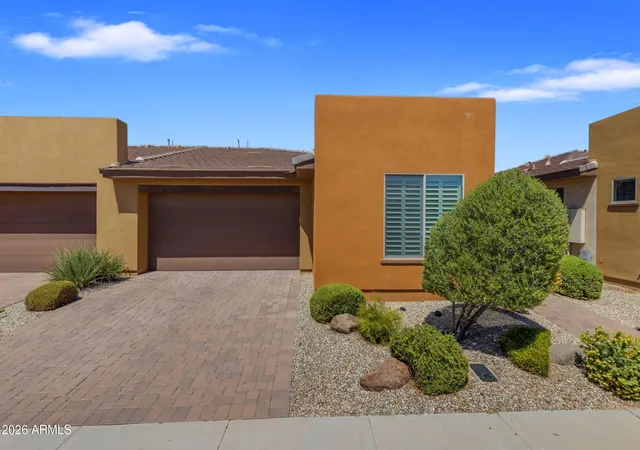
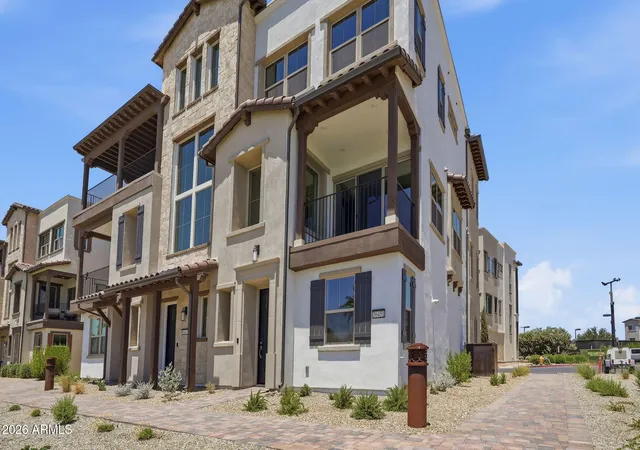
Step through a custom stained glass front door into a home built for luxurious everyday living. This 2-bed, 2.5-bath plus den is the Shea-built, Valetta in Encanterra's Resort Collection - Quartz counters in the kitchen and every bathroom, upgraded cabinetry crowned with elegant molding, roll-out shelving and soft-close hinges throughout - small indulgences you'll notice each time you reach for a pan or a towel. Fill the home with music from the surround sound system while you cook, or step outside to a yard anchored by dramatic boulders, extended pavers, and a pergola made for long evenings. At day's end, retreat to a spa-like primary shower tiled floor to ceiling with soft water flowing from every tap - your own private escape, tucked above the trail just beyond your back sliding door Insider advantage: Take over the seller's golf club membership and skip Encanterra's waitlist entirely. (golf club membership is optional)
Other Great Features and Upgrades: Optional Expanded Closet, Shutters, reverse osmosis, soft water, comfort height toilets, additional dedicated electric outlets, extended Wifi, Alarm system/smart home, Hight Def and HDMI optical cable and flex conduit. Garage is wired for electric car charging, upgraded backsplash in Kitchen, sink and cabinet design with undermount lighting, and pendent lighting. Laundry room cabinets, upgraded front door handles, , additional recessed lighting,
Platinum landscape package and lighting, electric screened back patio, and extended pavers with pergola.
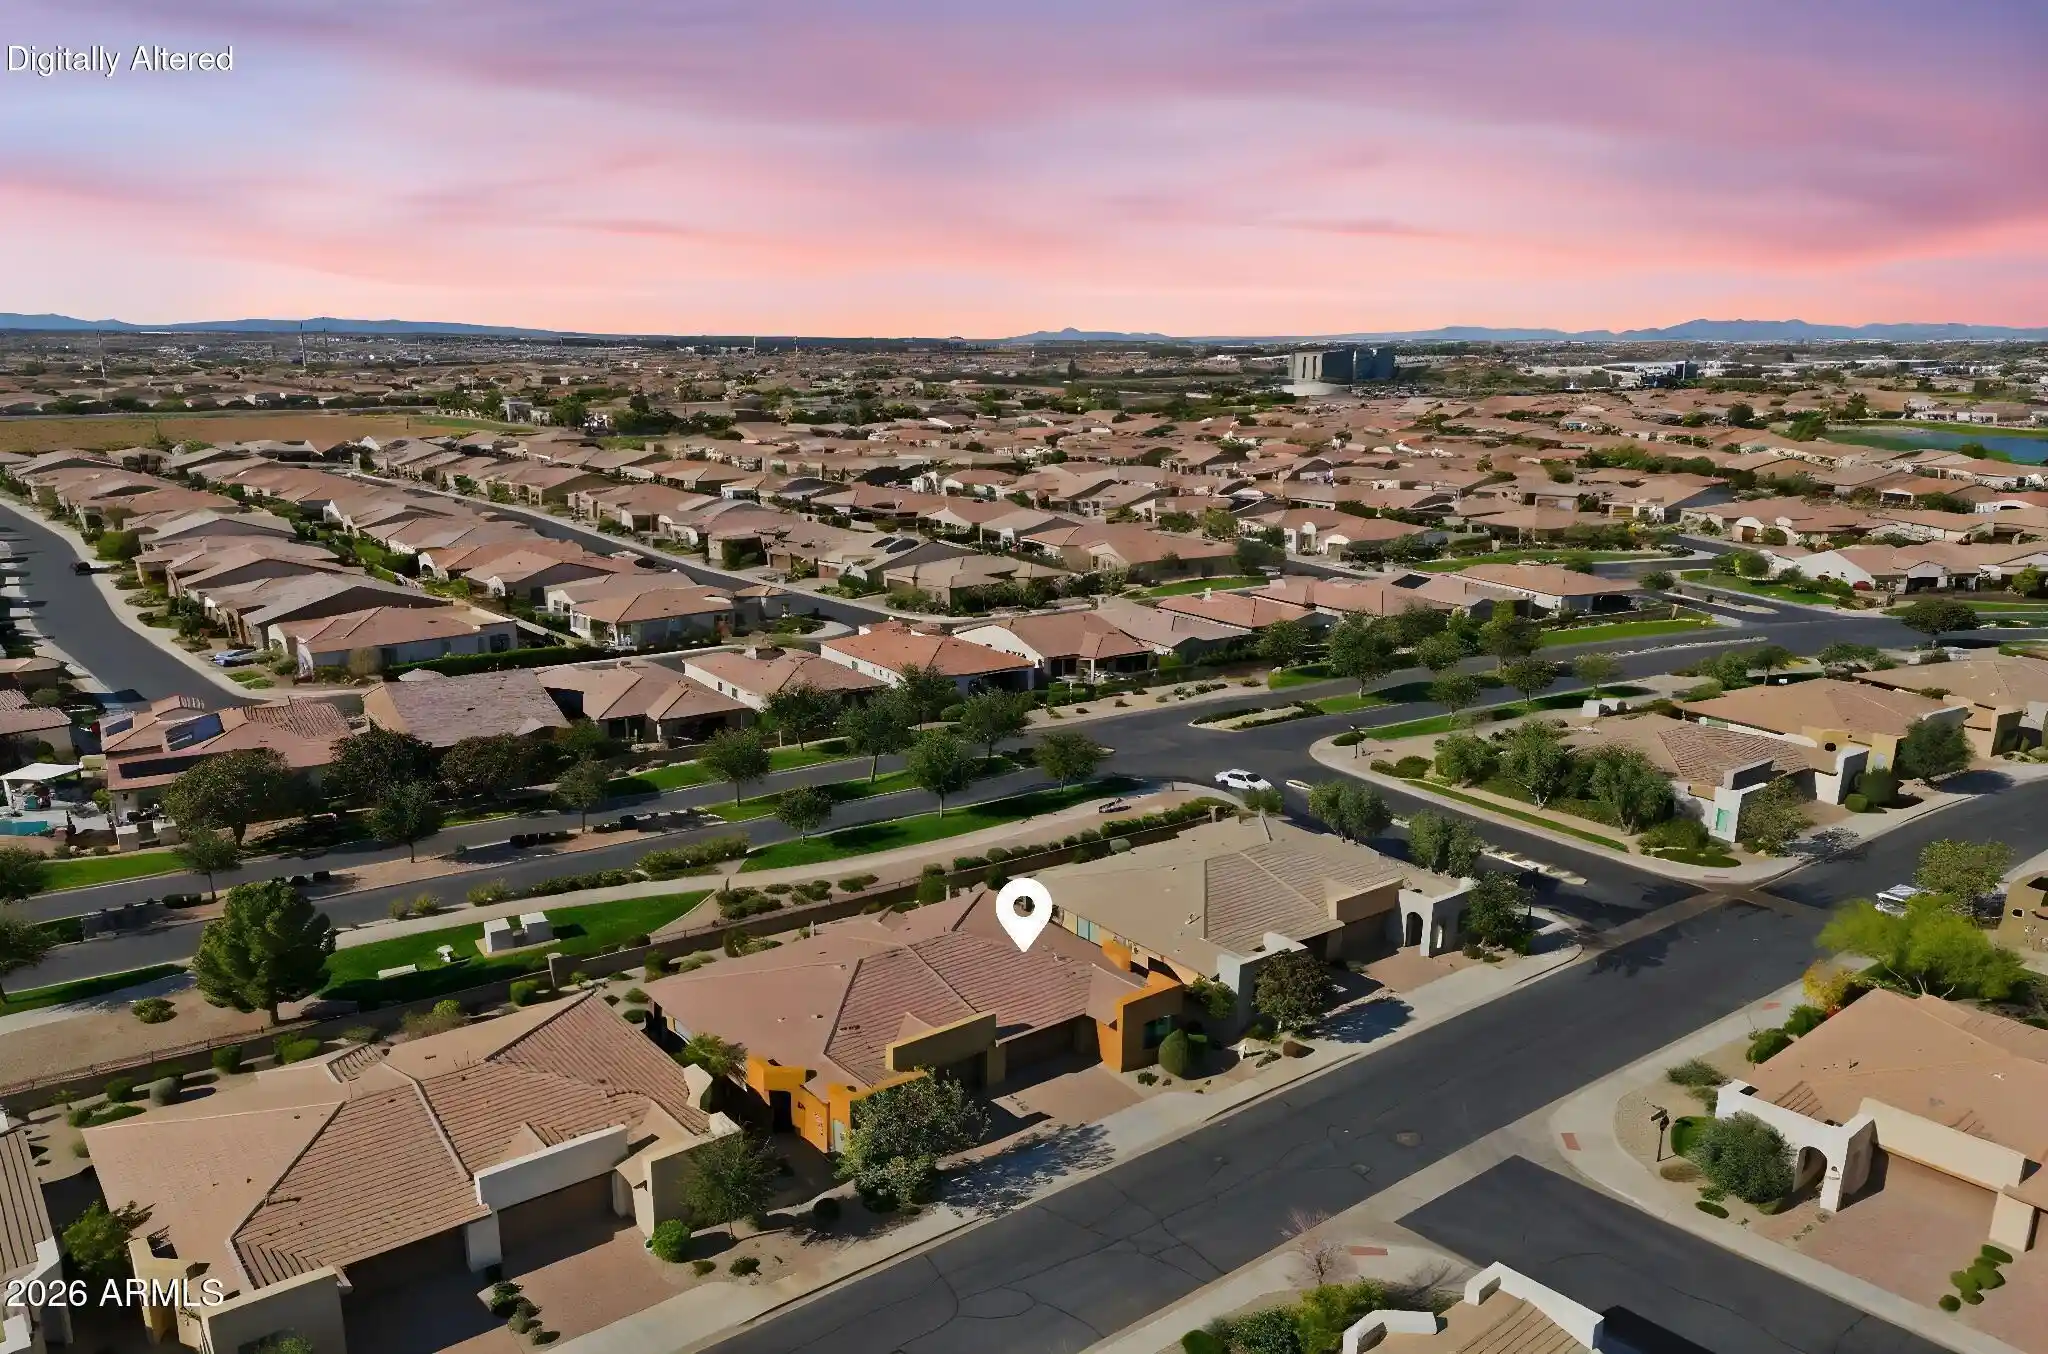
Encanterra Community Offers: Quick freeway access, close to shopping and Hospital and is open to all ages. With luxury resort style living, An 18-hole championship course designed by Tom Lehman, considered one of the stronger golf experiences in the East Valley. Two clubhouses anchor the amenity package: La Casa (about 60,000 sq ft) with an indoor pool, resort-style outdoor pool, Alvea Spa (steam room/sauna), a fitness center with aerobics studio, and four restaurants/cafes; and The Algarve (about 8,000 sq ft), a quieter satellite clubhouse with its own resort-style pool, an art studio, Tapas dining, Poolside dining/drinks come via Solaz Grill. Pickleball, bocce, fitness classes (Pilates, spin, yoga, Zumba), and an aerobics studio. A full-time activities director and concierge run an active social calendar, plus resident clubs (book club, camera club, garden club, cooking club, golf club, and more).
- Houzeo last checked: 0 minutes ago
- Listing updated: November 4, 2026 at 5:27 pm
- Listing Provided by: Tamra L Ashcroft (480) 232-5486 | Keller Williams Integrity First Realty (480) 854-2400
- Source: Arizona Regional Multiple Listing Service-AZ | MLS#: 7073122

Property Details
Status
Active
Type
Townhouse
No. of Stories
1
County
City
Neighborhood
--
Year Built
2021
HOA Fees
$640.33/mo
Finished Area
1,678 sqft
Lot Size
4,360 sqft lot
Basement Area
- sqft
MLS Name
Arizona Regional Multiple Listing Service
MLS Number
7073122
MLS Status
Active
Days on Market
67
Open House

Continue Your Journey in App
Find your dream home, receive real-time updates, and many more!
Continue Your Journey in App
Find your dream home, receive real-time updates, and many more!
Location
HOA Management
Encanterra HOA
HOA Fees
$1,920.56/ Quarterly
Amenities
 Amenities and services may be covered by one or multiple associations and service providers.
 Maintenance
 Other (See Remarks)
Maintenance Exterior
Front Yard Maint
Street Maint
Disclaimer: Amenities are based on third-party information and may vary; buyers must independently verify all amenities, as information is deemed reliable but not guaranteed.
Facts & Features
Rooms
Bedrooms & bathrooms
Bedrooms: 2
Bathrooms: 3
Interior
Appliances
Dishwasher, Microwave, Reverse Osmosis, Electric Oven, Electric Range, Water Softener Owned, Water Purifier
Window Features
Vinyl Frame, Dual Pane, Low Emissivity Windows, Mechanical Sun Shds, Screens
Exterior Features
Screened In Patio(s), Storage
Cooling
Ceiling Fan(s), Central Air, Programmable Thmstat
Interior Features
Double Vanity, 2 Master Baths, Breakfast Bar, Pantry, Kitchen Island, Quartz Countertops, High Speed Internet, 9+ Flat Ceilings
Sewer
Public Sewer
Heating
Natural Gas
Flooring
Vinyl, Tile
Construction
Year Built
Year Built: 2021
Home type
Townhouse
Foundation Details
Slab
Roof
Tile
Architectural Style
Contemporary
Construction Materials
Wood Frame, Painted, Stucco
Utilities & Energy
Laundry Features
Engy Star (see Rmks), Washer Hookup, Inside
Parking Features
Garage Door Opener, Direct Access, Attached Garage
Utilities
Natural Gas Connected
Water Source
Public
Security Features
Security System Owned
Other Features
Patio And Porch Features
Covered Patio(s)
Disclosures
Seller Discl Avail, Agency Discl Req
Lot Features
Borders Common Area, Desert Front, Desert Back, Sprinklers In Front, Sprinklers In Rear, Auto Timer H2o Front, Auto Timer H2o Back
Subdivision Name
Final Plt For Shea Homes At Johnson Farms, Nbhd 4c
Community Features
Lake, Guarded Entry, Community Spa, Community Spa Htd, Concierge, Gated, Golf, Tennis Court(s), Biking/walking Path, Clubhouse, Fitness Center, Pickleball
Price History
| Date | Event | Price |
|---|---|---|
09/01/2026 Source: | Listed for Sale | $550,000 $328/sqft |

Nearby Homes


Find Homes by Property Features in Queen Creek, AZ

Based on information from the Arizona Regional Multiple Listing Service through Nov 05, 2026, 03:45AM. All information should be verified by the recipient and none is guaranteed as accurate by ARMLS. Listing Information presented by local MLS brokerage: Sell Your Home Services, local REALTOR®- Dan Demers (774) 265-0879. Information is provided exclusively for personal, non-commercial use. It may not be used for any purpose other than to identify prospective properties consumers may be interested in purchasing. This website may not include listings or property addresses of sellers who have directed their listing brokers to withhold their listing or their property address from display on the Internet. © 2026 Arizona Regional Multiple Listing Service, Inc. All rights reserved.
 Advertising Broker: Daniel Demers (267) 341-8337 | Sell Your Home Services
