- Overview
- Description
- Property Details
- Location
- Facts & Features
- Getting Around
- Nearby Homes
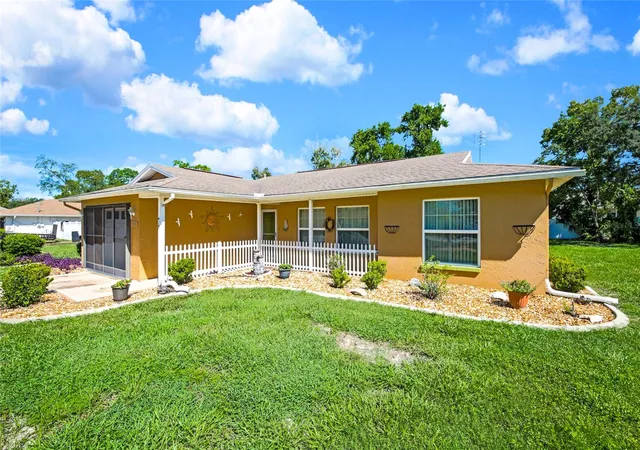

Street View
$275,000
Monthly Est:$1,369
 2 Beds
 2 Baths
2 full baths
 1,400sqft
3535 Hartley Rd, Spring Hill, FL 34606
$275,000
$1,369/moEst:
Get Pre-Approved
Single Family Residence
Built in 1979
$-- HOA
10,000 sqft lot
$196/sq.ft
Description
Welcome to this meticulously maintained and thoughtfully updated 2-bedroom, 2-bath residence, boasting approximately 1,400 square feet of inviting living space. This home, featuring numerous enhancements and appealing characteristics both inside and out, is poised for its next owner...YOU! Move in with confidence and enjoy peace of mind knowing the big-ticket items are already addressed--featuring a BRAND-NEW ROOF (Coming Sept. 2026) , HVAC (2021), and WATER HEATER (2019). All windows are DUAL PANE and TILT-IN, enhancing energy efficiency and simplifying maintenance.
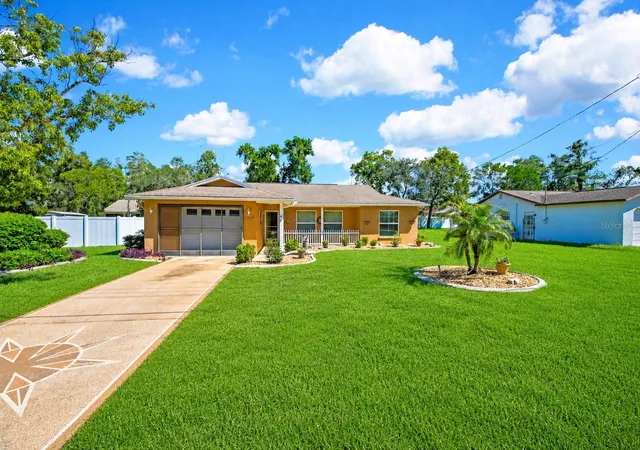
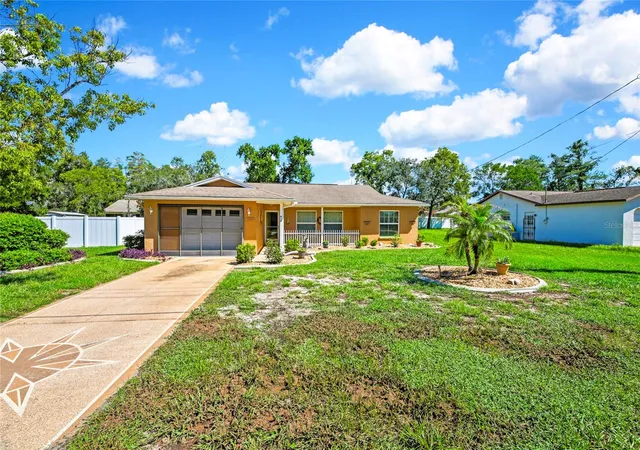
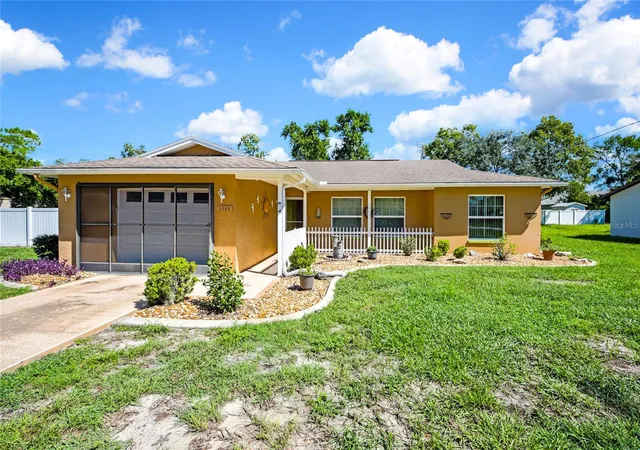
As you approach, the charming landscaping, decorative driveway and delightful FRONT PORCH immediately draw your attention. The modern kitchen is equipped with plenty of beautiful cabinets, GRANITE countertops, black stainless-steel appliances, a chic black granite DOUBLE BOWL SINK, LVP flooring, and a handy PANTRY CLOSET. The functional layout encompasses a living room and separate family room, which leads to the backyard, along with an eat-in kitchen/dining area, ensuring ample space for daily activities and entertaining guests.
The primary bedroom is designed for comfort, featuring a ceiling fan, LVP flooring, and a private en-suite bathroom, which has been updated to include a single vanity, WALK-IN SHOWER, and exhaust fan. The guest bathroom is also tastefully renovated, offering a single vanity and a shower/tub combination, while the guest bedroom includes a ceiling fan, durable bamboo flooring, and a generous walk-in closet.
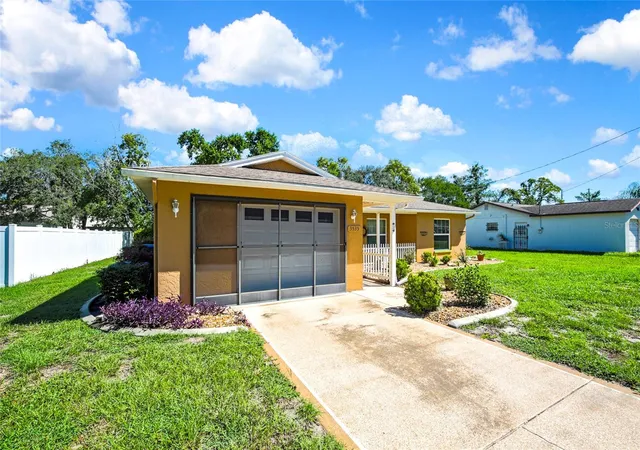
Step outside to discover a partially fenced yard adorned with attractive landscaping, complete with landscape curbing, gutters, and a storage shed. The oversized single-car garage is equipped with a convenient SLIDER SCREEN, allowing you to enjoy the space while keeping insects at bay.
With its spacious design, extensive updates, and move-in-ready condition, this home presents an exceptional blend of comfort, functionality, and value. Seize the opportunity to make this charming property your own! Centrally located within Spring Hill, close to restaurants, medical facilities and shopping.
- Houzeo last checked: 3 minutes ago
- Listing updated: October 8, 2026 at 4:31 pm
- Listing Provided by: Lori Penisse (585) 309-0857 | TROPIC SHORES REALTY LLC (352) 684-7371
- Source: Stellar MLS-FL as distributed by MLS GRID | MLS#: W7888959

Property Details
Status
Pending
Type
Single Family Residence
No. of Stories
1
County
City
Neighborhood
--
Year Built
1979
HOA Fees
-
Finished Area
1,400 sqft
Lot Size
10,000 sqft lot
Basement Area
- sqft
MLS Name
Stellar MLS
MLS Number
W7888959
MLS Status
Pending
Days on Market
50
Cumulative Days on Market
22

Continue Your Journey in App
Find your dream home, receive real-time updates, and many more!
Continue Your Journey in App
Find your dream home, receive real-time updates, and many more!
Location
Facts & Features
Rooms
Bedrooms & bathrooms
Bedrooms: 2
Bathrooms: 2
Living Room
Level: First
Area: 226.44 Square Feet
Dimensions: 11.1x20.4
Family Room
Level: First
Area: 198.00 Square Feet
Dimensions: 12x16.5
Kitchen
Level: First
Area: 126.48 Square Feet
Dimensions: 12.4x10.2
Dining Room
Level: First
Area: 120.19 Square Feet
Dimensions: 10.1x11.9
Primary Bedroom
Level: First
Area: 148.83 Square Feet
Dimensions: 12.3x12.1
Bedroom 2
Level: First
Area: 174.40 Square Feet
Dimensions: 10.9x16
Interior
Interior Features
Ceiling Fans(s), Eat In Kitchen, Primary Bedroom Main Floor, Stone Counters, Thermostat, Walk In Closet(s), Window Treatments
Heating
Central, Electric
Window Features
Blinds, Double Pane Windows, Insulated Windows, Window Treatments
Cooling
Central Air
Sewer
Septic Tank
Flooring
Bamboo, Luxury Vinyl
Exterior Features
Rain Gutters, Sprinkler Metered
Appliances
Dishwasher, Dryer, Electric Water Heater, Exhaust Fan, Ice Maker, Microwave, Range, Refrigerator, Washer
Construction
Year Built
Year Built: 1979
Home type
Single Family Residence
Roof
Shingle
Property Condition
Completed
Construction Materials
Block
Architectural Style
Ranch
Foundation Details
Slab
Utilities & Energy
Parking Features
Driveway, Garage Door Opener
Security Features
Smoke Detector(s)
Laundry Features
Electric Dryer Hookup, In Garage, Washer Hookup
Water Source
Public
Utilities
Cable Connected, Electricity Connected, Public, Sprinkler Meter, Water Connected
Other Features
Lot Features
Landscaped, Level, Paved
Patio And Porch Features
Covered, Front Porch
Subdivision Name
Spring Hill Unit 21
Price History
| Date | Event | Price |
|---|---|---|
10/08/2026 Source: | Pending | $275,000 $196/sqft |
09/16/2026 Source: | Listed for Sale | $275,000 $196/sqft |

Nearby Homes
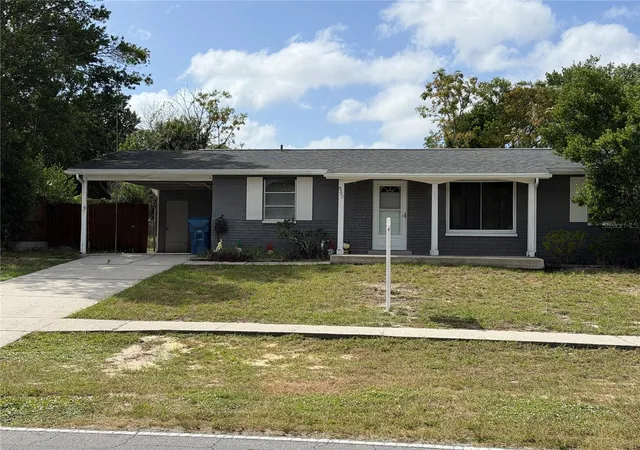
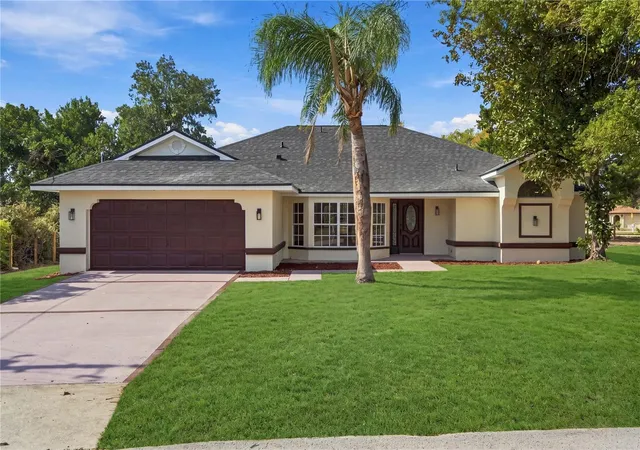
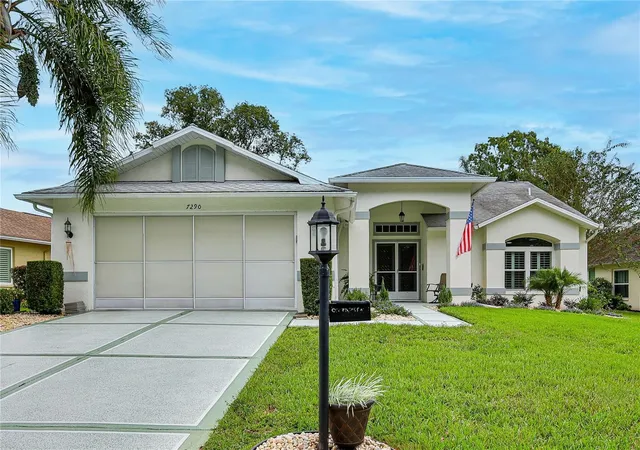
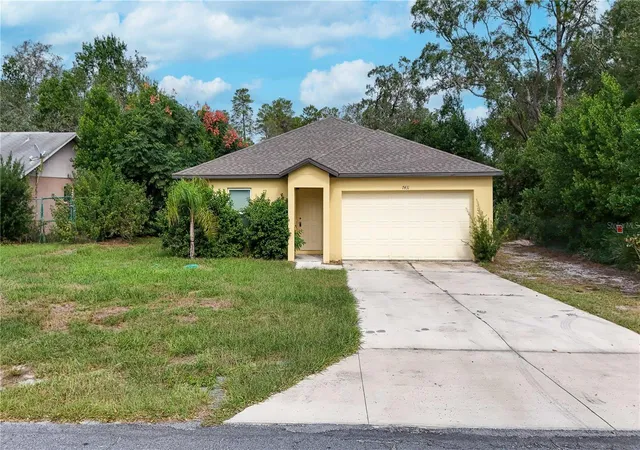
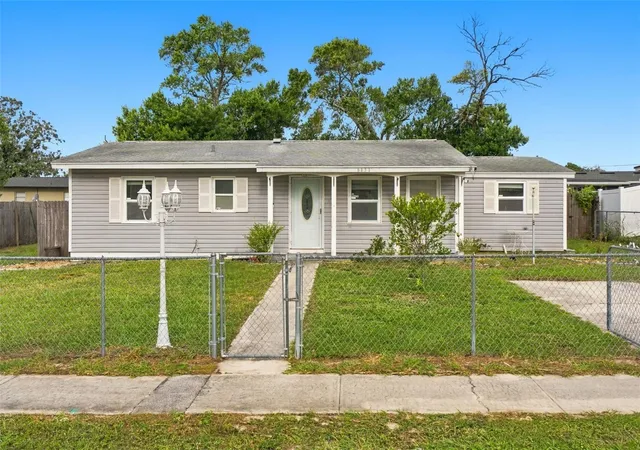
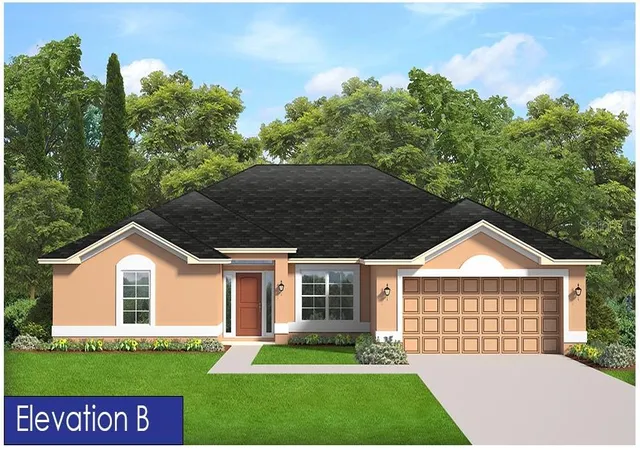
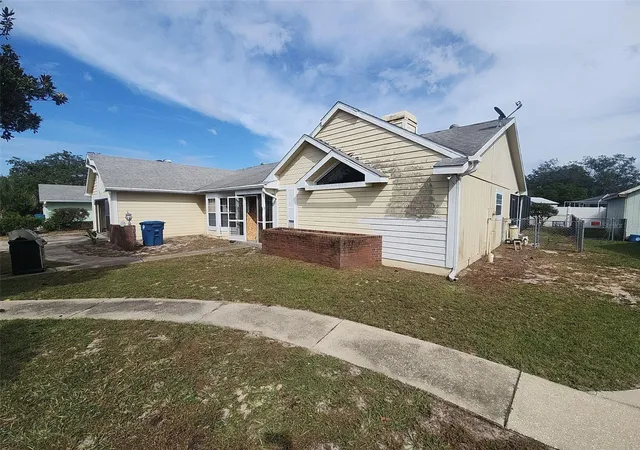
Find Homes by Property Features in Spring Hill, FL
Nearby New Homes For Sale

Based on information from Stellar MLS® through Nov 05, 2026, 10:00PM as submitted to and distributed by MLS GRID. All data is obtained from various sources and may not have been verified by the broker or MLS GRID. Supplied Open House Information is subject to change without notice. All information should be independently reviewed and verified for accuracy. Properties may or may not be listed by the office/agent presenting the information. IDX information is provided exclusively for consumers’ personal non-commercial use. It may not be used for any purpose other than to identify prospective properties consumers may be interested in purchasing. The data is deemed reliable but is not guaranteed by MLS GRID. The use of the MLS GRID Data may be subject to an end-user license agreement prescribed by the Member Participant’s applicable MLS, if any, and as amended from time to time. © 2026 Stellar MLS. All Rights Reserved.
 Advertising Broker: Fred McGill | Simple Showing, Inc
