- Overview
- Description
- Property Details
- Location
- Facts & Features
- Getting Around
- Nearby Homes



$219,900
Monthly Est:$1,095
 2 Beds
 2 Baths
2 full baths
 1,313sqft
3536 Kimberly Oaks Dr, Holiday, FL 34691
$219,900
$1,095/moEst:
Get Pre-Approved
Single Family Residence
Built in 1967
$-- HOA
9,760 sqft lot
$167/sq.ft
Description
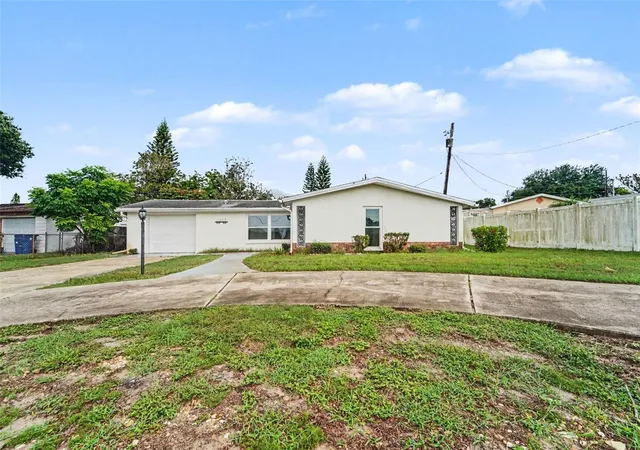
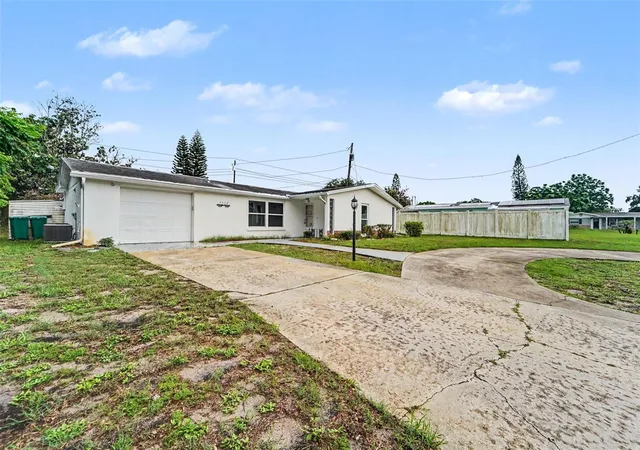
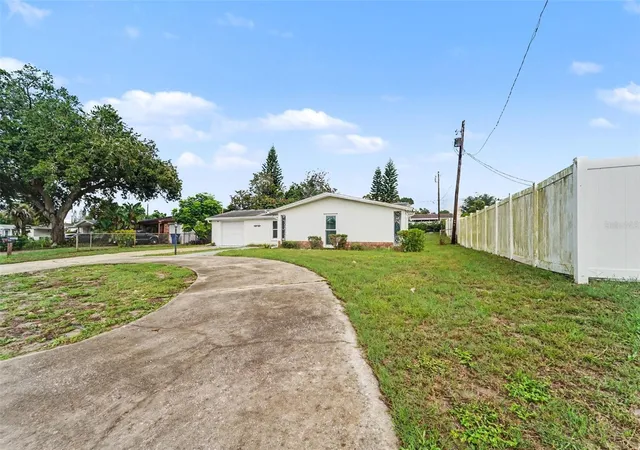
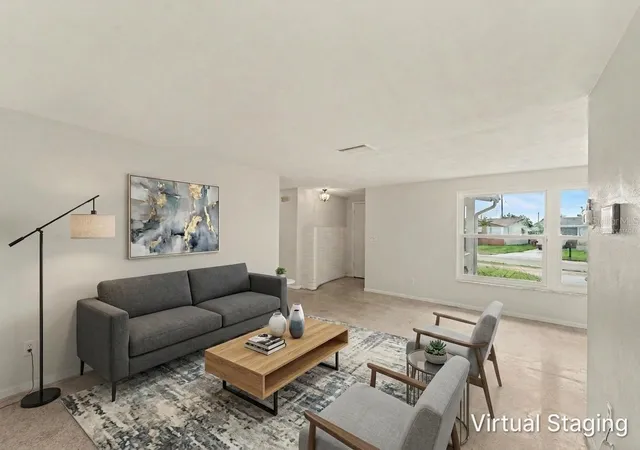
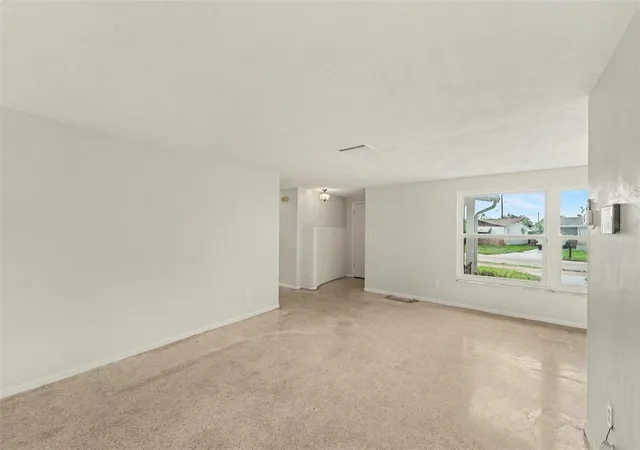
Virtually Staged. Welcome home to this charming 2-bedroom, 2-bathroom, 1-car garage home nestled in the heart of Holiday, Florida, with NO HOA or CDD fees! From the moment you step inside, you'll appreciate the bright, open, and airy feel, complemented by a neutral color palette and beautiful original terrazzo flooring that adds timeless character throughout the home. The spacious living room flows seamlessly into the formal dining area, creating the perfect space for entertaining family and friends. Just beyond, you'll find a generously sized kitchen featuring quartz countertops, a full appliance package, abundant cabinet storage, and a convenient breakfast bar for additional seating. The adjoining breakfast nook provides the ideal spot for casual meals or morning coffee. Located just off the kitchen is a versatile bonus room that can easily serve as a home office, den, hobby room, or additional living space. This room also offers its own private entrance to the covered porch, providing added flexibility and convenience. The spacious secondary bedroom features a large closet for ample storage and is conveniently located near the guest bathroom, complete with a tub/shower combination. The generously sized primary suite offers a walk-in closet and a private en-suite bathroom with a large walk-in shower. The attached one-car garage houses the laundry area and includes a utility sink, built-in workbenches, and plenty of additional storage space for tools and seasonal items. Step outside to enjoy the expansive backyard, complete with chain-link fencing and a storage shed, providing plenty of room for pets, gardening, or outdoor activities. Conveniently located near shopping, dining, parks, schools, beaches, and major roadways, this home offers comfort, convenience, and endless potential. Whether you're looking for a primary residence, seasonal retreat, or investment opportunity, this home is ready for you. Don't miss your opportunity to make this wonderful home your own—schedule your private showing today!
- Houzeo last checked: 4 minutes ago
- Listing updated: October 21, 2026 at 11:31 am
- Listing Provided by: Dawn Walls | MARK SPAIN REAL ESTATE (855) 299-7653
- Source: Stellar MLS-FL as distributed by MLS GRID | MLS#: TB8536683

Property Details
Status
Pending
Type
Single Family Residence
No. of Stories
-
County
City
Neighborhood
--
Year Built
1967
HOA Fees
-
Finished Area
1,313 sqft
Lot Size
9,760 sqft lot
Basement Area
- sqft
MLS Name
Stellar MLS
MLS Number
TB8536683
MLS Status
Pending
Days on Market
89
Cumulative Days on Market
53

Continue Your Journey in App
Find your dream home, receive real-time updates, and many more!
Continue Your Journey in App
Find your dream home, receive real-time updates, and many more!
Location
Facts & Features
Rooms
Bedrooms & bathrooms
Bedrooms: 2
Bathrooms: 2
Interior
Appliances
Dishwasher, Microwave, Range, Refrigerator
Heating
Central
Cooling
Central Air
Interior Features
Ceiling Fans(s), Solid Surface Counters, Thermostat
Flooring
Terrazzo
Sewer
Septic Tank
Construction
Year Built
Year Built: 1967
Home type
Single Family Residence
Construction Materials
Block, Concrete, Stucco
Architectural Style
Contemporary
Roof
Shingle
Foundation Details
Slab
Utilities & Energy
Parking Features
Driveway
Utilities
Bb/hs Internet Available, Electricity Connected, Sewer Connected, Water Connected
Water Source
Public
Laundry Features
In Garage
Other Features
Vegetation
Mature Landscaping
Subdivision Name
Beacon Square
Patio And Porch Features
Rear Porch
Price History
| Date | Event | Price |
|---|---|---|
09/25/2026 Source: | Pending | $219,900 -2.27% $167/sqft |
09/10/2026 Source: | Price Decreased | $225,000 -2.13% $171/sqft |
08/25/2026 Source: | Price Decreased | $229,900 -3.40% $175/sqft |
08/06/2026 Source: | Listed for Sale | $238,000 +58.77% $181/sqft |
11/22/2019 Source: | Price Increased | $149,900 +3.38% $114/sqft |

Show more
Nearby Homes
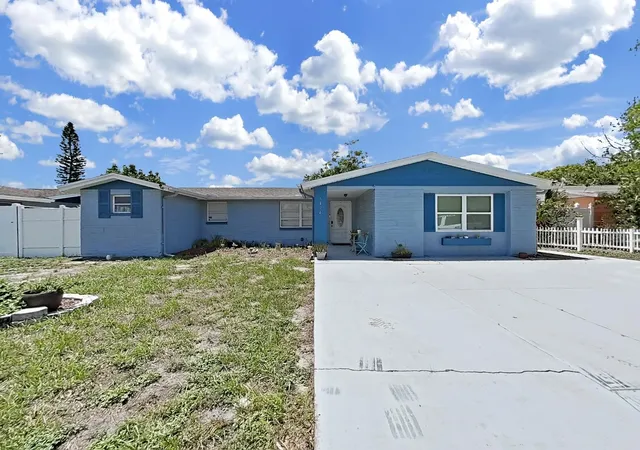
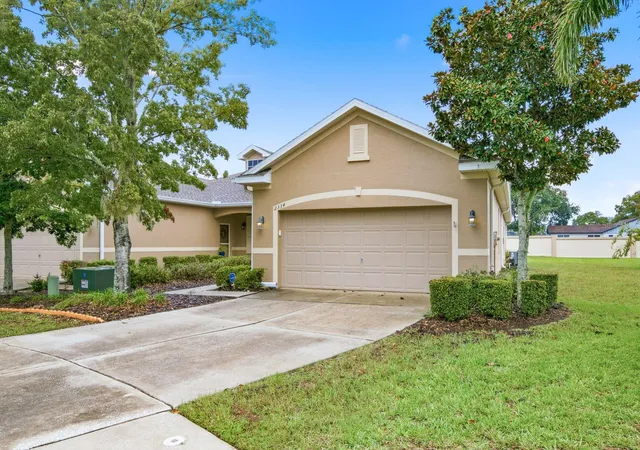
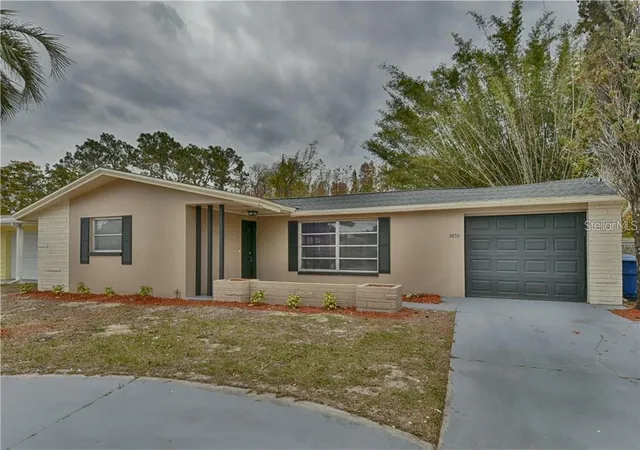
Find Homes by Property Features in Holiday, FL
Nearby New Homes For Sale

Based on information from Stellar MLS® through Nov 04, 2026, 02:15AM as submitted to and distributed by MLS GRID. All data is obtained from various sources and may not have been verified by the broker or MLS GRID. Supplied Open House Information is subject to change without notice. All information should be independently reviewed and verified for accuracy. Properties may or may not be listed by the office/agent presenting the information. IDX information is provided exclusively for consumers’ personal non-commercial use. It may not be used for any purpose other than to identify prospective properties consumers may be interested in purchasing. The data is deemed reliable but is not guaranteed by MLS GRID. The use of the MLS GRID Data may be subject to an end-user license agreement prescribed by the Member Participant’s applicable MLS, if any, and as amended from time to time. © 2026 Stellar MLS. All Rights Reserved.
 Advertising Broker: Fred McGill | Simple Showing, Inc
