- Overview
- Description
- Property Details
- Location
- Facts & Features
- Getting Around
- Nearby Homes
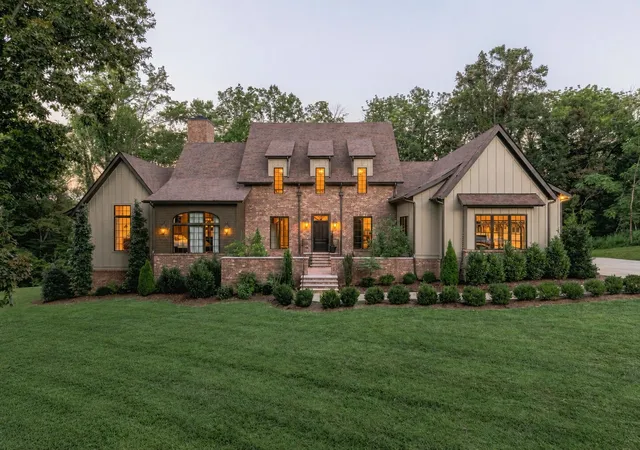
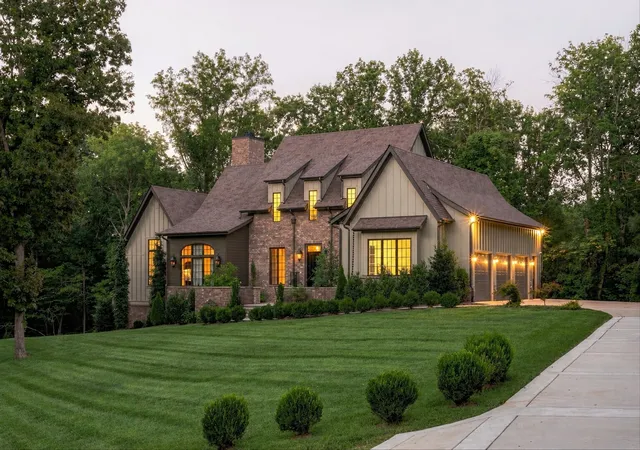


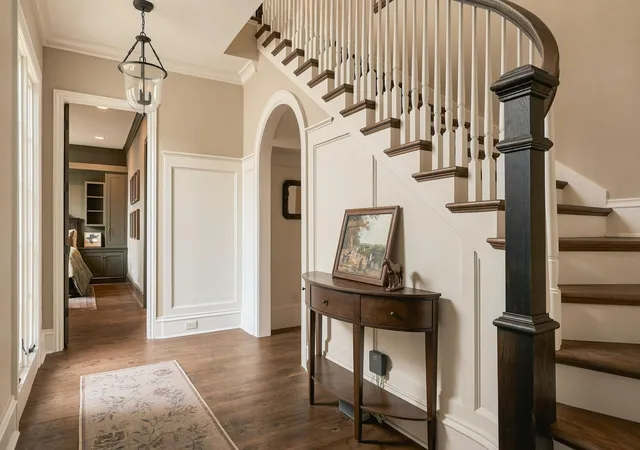

Street View
$2,300,000
Monthly Est:$11,448
 4 Beds
 5 Baths
4 full baths + 1 half bath
 7,331sqft
3536 Raleigh Beard Rd, Santa Fe, TN 38482
$2,300,000
$11,448/moEst:
Get Pre-Approved
Single Family Residence
Built in 2023
$-- HOA
5.98 acres lot
$314/sq.ft
Description
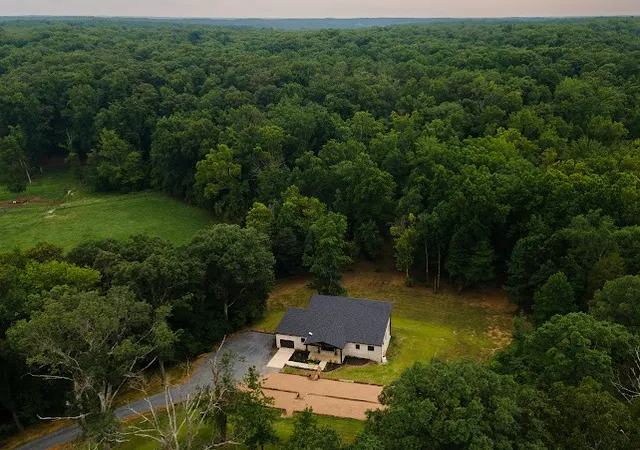
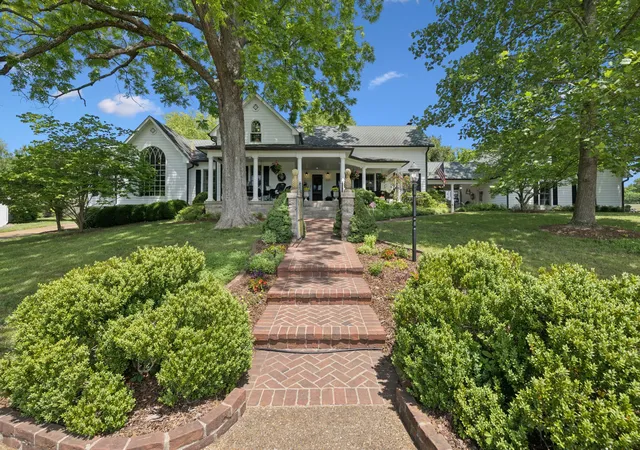
Set across six picturesque acres in Santa Fe, this extraordinary custom residence offers a rare sense of privacy, serenity, and connection to nature. Ideally positioned between Leiper’s Fork and Columbia, the property feels worlds away while remaining comfortably connected.
Thoughtfully designed as a personal sanctuary, the home pairs timeless craftsmanship with refined modern living. Bespoke cabinetry, detailed millwork, and a beautifully appointed kitchen with scullery bring artistry and intention to every space. Expansive windows frame peaceful views, allowing the surrounding landscape to become part of the home’s calming atmosphere.
The newly finished lower level creates a private retreat of its own, featuring an additional bedroom, full bathroom, and a secluded patio overlooking the grounds, ideal for guests, multigenerational living, or a dedicated wellness space.
With five bedrooms, four and a half baths, a 6 bunk room, bonus room, safe room, screened porch, whole house water filtration, high speed internet, and a three car garage, the residence offers both effortless comfort and exceptional versatility.
Truly one of the finest custom homes in the area. The basement has now been beautifully finished to include an additional bedroom, full bathroom, private gym, podcast room, and multiple flexible living spaces, along with a private patio overlooking the property. This exceptional layout offers tremendous versatility for guests, wellness, creative work, or multigenerational living.
More than a home, this is a place to restore, reconnect, and live beautifully. An exclusive Tennessee retreat designed for a life well lived.
- Houzeo last checked: 3 hours ago
- Listing updated: September 25, 2026 at 10:02 pm
- Listing Provided by: Amy Doyle, CLHMS, CSP, GRI, RENE, SRS (901) 481-8601 DRE #334644, Scott Coggins, ABR, CLHMS™, CSP, SRS (615) 424-9162 DRE #345987 | The Agency Nashville, LLC (615) 678-9522
- Source: Nashville (RealTracs Mid) MLS-TN | MLS#: 3542407

Property Details
Status
Active
Type
Single Family Residence
No. of Stories
3
County
City
Neighborhood
--
Year Built
2023
HOA Fees
-
Finished Area
7,331 sqft
Lot Size
5.98 acres lot
Basement Area
- sqft
MLS Name
Nashville (RealTracs Mid) MLS
MLS Number
3542407
MLS Status
Active
Days on Market
23

Continue Your Journey in App
Find your dream home, receive real-time updates, and many more!
Download App
Continue Your Journey in App
Find your dream home, receive real-time updates, and many more!
Location
Facts & Features
Rooms
Bedrooms & bathrooms
Bedrooms: 4
Bathrooms: 5
Interior
Sewer
Septic Tank
Interior Features
Bookcases, Ceiling Fan(s), Central Vacuum, Entrance Foyer, Extra Closets, High Ceilings, Open Floorplan, Pantry, Smart Camera(s)/recording, Smart Thermostat, Walk In Closet(s), Wet Bar, High Speed Internet, Kitchen Island
Appliances
Double Oven, Electric Oven, Gas Range, Dishwasher, Disposal, Dryer, Freezer, Ice Maker, Microwave, Refrigerator, Stainless Steel Appliance(s), Washer, Smart Appliance(s), Water Purifier
Exterior Features
Smart Lock(s)
Flooring
Carpet, Wood, Tile
Cooling
Ceiling Fan(s), Central Air, Dual, Electric
Heating
Central, Dual
Construction
Year Built
Year Built: 2023
Home type
Single Family Residence
Foundation Details
Slab
Architectural Style
Tudor
Roof
Asphalt
Construction Materials
Hardboard Siding, Brick
Utilities & Energy
Security Features
Fire Alarm, Security System, Smoke Detector(s)
Water Source
Private
Laundry Features
Electric Dryer Hookup, Washer Hookup
Fireplace Features
Gas
Utilities
Electricity Available, Water Available
Basement
Finished
Parking Features
Garage Door Opener, Garage Faces Side, Private
Other Features
Patio And Porch Features
Patio, Covered
Lot Features
Views, Wooded
Subdivision Name
None
Price History
| Date | Event | Price |
|---|---|---|
09/16/2026 Source: | Listed for Sale | $2,300,000 $314/sqft |
09/04/2026 Source: | Coming Soon | $2,300,000 +17.95% $314/sqft |
03/17/2025 Source: | Price Decreased | $1,950,000 -4.88% $266/sqft |
03/17/2025 Source: | Sold | $2,050,000 $280/sqft |

Nearby Homes



Find Homes by Property Features in Santa Fe, TN
Nearby New Homes For Sale

Based on information from Realtracs® through Oct 09, 2026, 02:31PM. Data courtesy of Realtracs® MLS as distributed by MLS GRID. Some IDX listings have been excluded from this website. All data is obtained from various sources and may not have been verified by the broker or MLS GRID. Supplied Open House Information is subject to change without notice. All information should be independently reviewed and verified for accuracy. Properties may or may not be listed by the office/agent presenting the information. IDX information is provided exclusively for consumers’ personal, noncommercial use. It may not be used for any purpose other than to identify prospective properties consumers may be interested in purchasing. The data is deemed reliable but is not guaranteed by MLS GRID. The use of the MLS GRID Data may be subject to an end-user license agreement prescribed by Realtracs® MLS. © 2026 RealTracs Solutions. All Rights Reserved. Angela Fowler Real Estate, LLC | 423.320.4620 | afowler@catt.com Mailing Address: 452 Kailors Cove Cir, Ringgold, GA 30736
 Advertising Broker: Angela Fowler | Angela Fowler Real Estate, LLC.