- Overview
- Description
- Property Details
- Location
- HOA Management
- Facts & Features
- Getting Around
- Nearby Homes



$259,900
Monthly Est:$1,294
 2 Beds
 2 Baths
2 full baths
 1,675sqft
3537 Highland Fairways Blvd, Lakeland, FL 33810
$259,900
$1,294/moEst:
Get Pre-Approved
Single Family Residence
Built in 1991
$240/mo HOA
5,441 sqft lot
$155/sq.ft
Description
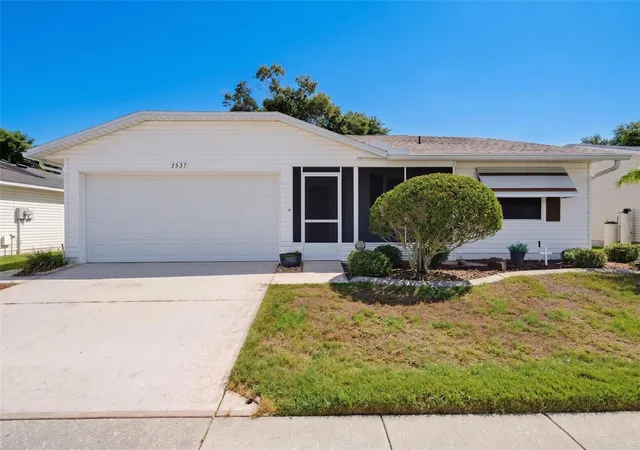
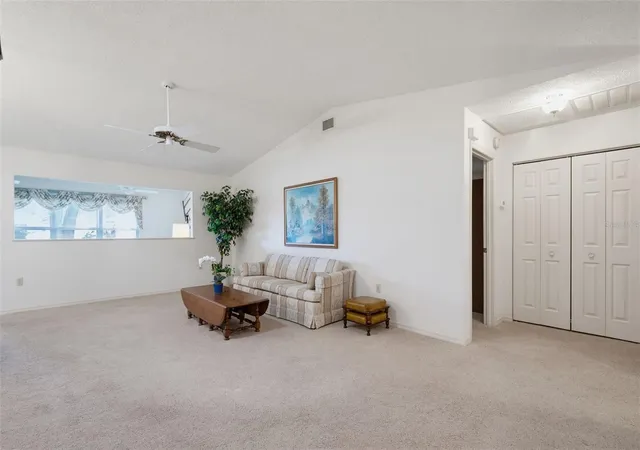
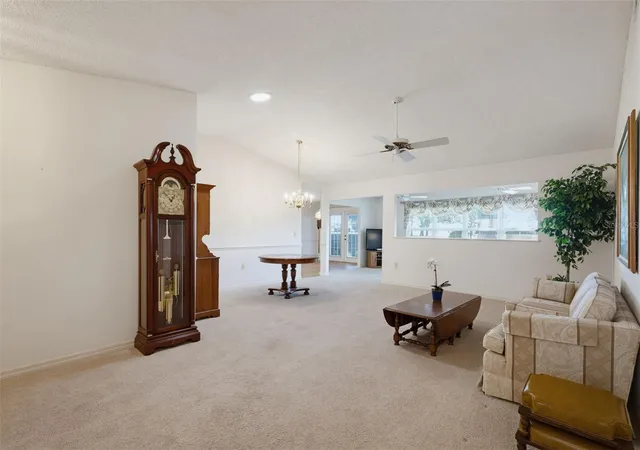
Lovingly maintained by its original owner, this spacious 2-bedroom, 2-bath home offers 1,675 square feet of comfortable living space and GOLF COURSE VIEWS from nearly every room in the home. The beautifully REMODELED KITCHEN is the centerpiece of the home, featuring stylish finishes and abundant workspace. Major updates provide peace of mind, including a NEW A/C system with transferable warranty (2026), a 2021 ROOF, and energy-efficient windows throughout. Both oversized bedrooms feature large walk-in closets, offering plenty of storage space. The Ethan Allen Furniture in the home can stay if you want it or it will be removed. IMAGINE starting your mornings with coffee overlooking the fairway and ending your evenings enjoying spectacular golf course sunsets from your own backyard. Golf enthusiasts will love having the community's 18-hole executive golf course practically at their doorstep—simply hop in your golf cart and head to the first tee! LIFE IN HIGHLAND FAIRWAYS is about much more than just golf. The clubhouse serves as the vibrant heart of the community, offering endless opportunities to stay active and social. Residents enjoy resort-style amenities including a heated swimming pool, shuffleboard, bocce ball, tennis, pickleball, horseshoes, fitness facilities, a library, dances, clubs, special events, and activities for every interest. The low monthly HOA dues of $239.50 covers your LAWN CARE, INTERNET/WIFI, CABLE TV and the community amenities! PERFECTLY SITUATED in Lakeland, Florida, midway between Tampa and Orlando, this home provides convenient access to Interstate 4 and is just a short drive to world-famous attractions including Disney, Universal Studios, Busch Gardens, Hard Rock Casino, beautiful Gulf Coast beaches, and multiple airports for easy travel. DON’T MISS YOUR opportunity to enjoy the Florida lifestyle you've been dreaming of. Schedule your private showing today and discover why so many love calling Highland Fairways home!
- Houzeo last checked: 8 minutes ago
- Listing updated: October 1, 2026 at 9:40 pm
- Listing Provided by: Carolyn Christian, LLC (863) 514-6378 | DALTON WADE INC (888) 668-8283
- Source: Stellar MLS-FL | MLS#: L4963264

Property Details
Status
Pending
Type
Single Family Residence
No. of Stories
1
County
City
Neighborhood
--
Year Built
1991
HOA Fees
$240/mo
Finished Area
1,675 sqft
Lot Size
5,441 sqft lot
Basement Area
- sqft
MLS Name
Stellar MLS
MLS Number
L4963264
MLS Status
Pending
Days on Market
95
Cumulative Days on Market
84

Continue Your Journey in App
Find your dream home, receive real-time updates, and many more!
Download App
Continue Your Journey in App
Find your dream home, receive real-time updates, and many more!
Location
HOA Management
Cherine Pellizzari
HOA Fees
$239.5/ Monthly
Amenities
 Amenities and services may be covered by one or multiple associations and service providers.
 Cable TV
 Security Guard
 Golf
Golf
 Gym
Gym
 Maintenance
 Internet
 Tennis
 Club House
 Pool
Pool
 Security Gate
 Sports Court
Recreational Facilities
Private Road
Management
Recreation Facilities
Disclaimer: Amenities are based on third-party information and may vary; buyers must independently verify all amenities, as information is deemed reliable but not guaranteed.
Facts & Features
Rooms
Bedrooms & bathrooms
Bedrooms: 2
Bathrooms: 2
Kitchen
Level: First
Area: 146.28 Square Feet
Dimensions: 10.6x13.8
Living Room
Level: First
Area: 368.42 Square Feet
Dimensions: 16.9x21.8
Dining Room
Level: First
Area: 108.50 Square Feet
Dimensions: 7x15.5
Family Room
Level: First
Area: 214.00 Square Feet
Dimensions: 20x10.7
Dinette
Level: First
Area: 94.05 Square Feet
Dimensions: 9.5x9.9
Primary Bedroom
Level: First
Area: 189.80 Square Feet
Dimensions: 13x14.6
Bedroom 2
Level: First
Area: 134.42 Square Feet
Dimensions: 11.1x12.11
Interior
Cooling
Central Air
Flooring
Carpet, Luxury Vinyl, Tile
Interior Features
Ceiling Fans(s), Eat In Kitchen, High Ceilings, Living Room/dining Room Combo, Open Floorplan, Stone Counters, Walk In Closet(s), Window Treatments
Exterior Features
Awning(s), Rain Gutters
Appliances
Dishwasher, Disposal, Dryer, Microwave, Range, Refrigerator, Washer
Window Features
Double Pane Windows
Heating
Central
Sewer
Public Sewer
Construction
Year Built
Year Built: 1991
Home type
Single Family Residence
Foundation Details
Stem Wall
Roof
Shingle
Construction Materials
Block, Vinyl Siding, Frame
Utilities & Energy
Security Features
Gated Community
Water Source
Public
Association Amenities
Cable Tv, Clubhouse, Fitness Center, Gated, Golf Course, Pickleball Court(s), Pool, Recreation Facilities, Security, Shuffleboard Court, Tennis Court(s)
Utilities
Bb/hs Internet Available, Cable Connected, Public, Sewer Connected
Laundry Features
In Garage
Parking Features
Garage Door Opener
Other Features
Subdivision Name
Highland Fairways Ph 3b
Community Features
Buyer Approval Required, Clubhouse, Community Mailbox, Deed Restrictions, Fitness Center, Gated Community No Guard, Golf Carts Ok, Golf, Pool, Sidewalks, Tennis Court(s), Street Lights
Lot Features
On Golf Course
Patio And Porch Features
Covered, Front Porch, Rear Porch
Price History
| Date | Event | Price |
|---|---|---|
10/01/2026 Source: | Pending | $259,900 $155/sqft |
09/26/2026 Source: | Listed for Sale | $259,900 -4.97% $155/sqft |
08/16/2026 Source: | Price Decreased | $273,500 -1.97% $163/sqft |
07/04/2026 Source: | Listed for Sale | $279,000 $167/sqft |
07/04/2026 Source: | Coming Soon | $279,000 $167/sqft |

Nearby Homes
Find Homes by Property Features in Lakeland, FL
Nearby New Homes For Sale

Based on information from Stellar MLS® through Oct 08, 2026, 09:15PM as submitted to and distributed by MLS GRID. All data is obtained from various sources and may not have been verified by the broker or MLS GRID. Supplied Open House Information is subject to change without notice. All information should be independently reviewed and verified for accuracy. Properties may or may not be listed by the office/agent presenting the information. IDX information is provided exclusively for consumers’ personal non-commercial use. It may not be used for any purpose other than to identify prospective properties consumers may be interested in purchasing. The data is deemed reliable but is not guaranteed by MLS GRID. The use of the MLS GRID Data may be subject to an end-user license agreement prescribed by the Member Participant’s applicable MLS, if any, and as amended from time to time. © 2026 Stellar MLS. All Rights Reserved.
 Advertising Broker: Fred McGill | Simple Showing, Inc