- Overview
- Description
- Property Details
- Location
- HOA Management
- Facts & Features
- Getting Around
- Nearby Homes


$439,500
Monthly Est:$2,188
 4 Beds
 2 Baths
2 full baths
 2,508sqft
3538 Greeley Dr, Evansville, IN 47715
$439,500
$2,188/moEst:
Get Pre-Approved
Manufactured On Land
Built in 2024
$-- HOA
13,939 sqft lot
$175/sq.ft
Description
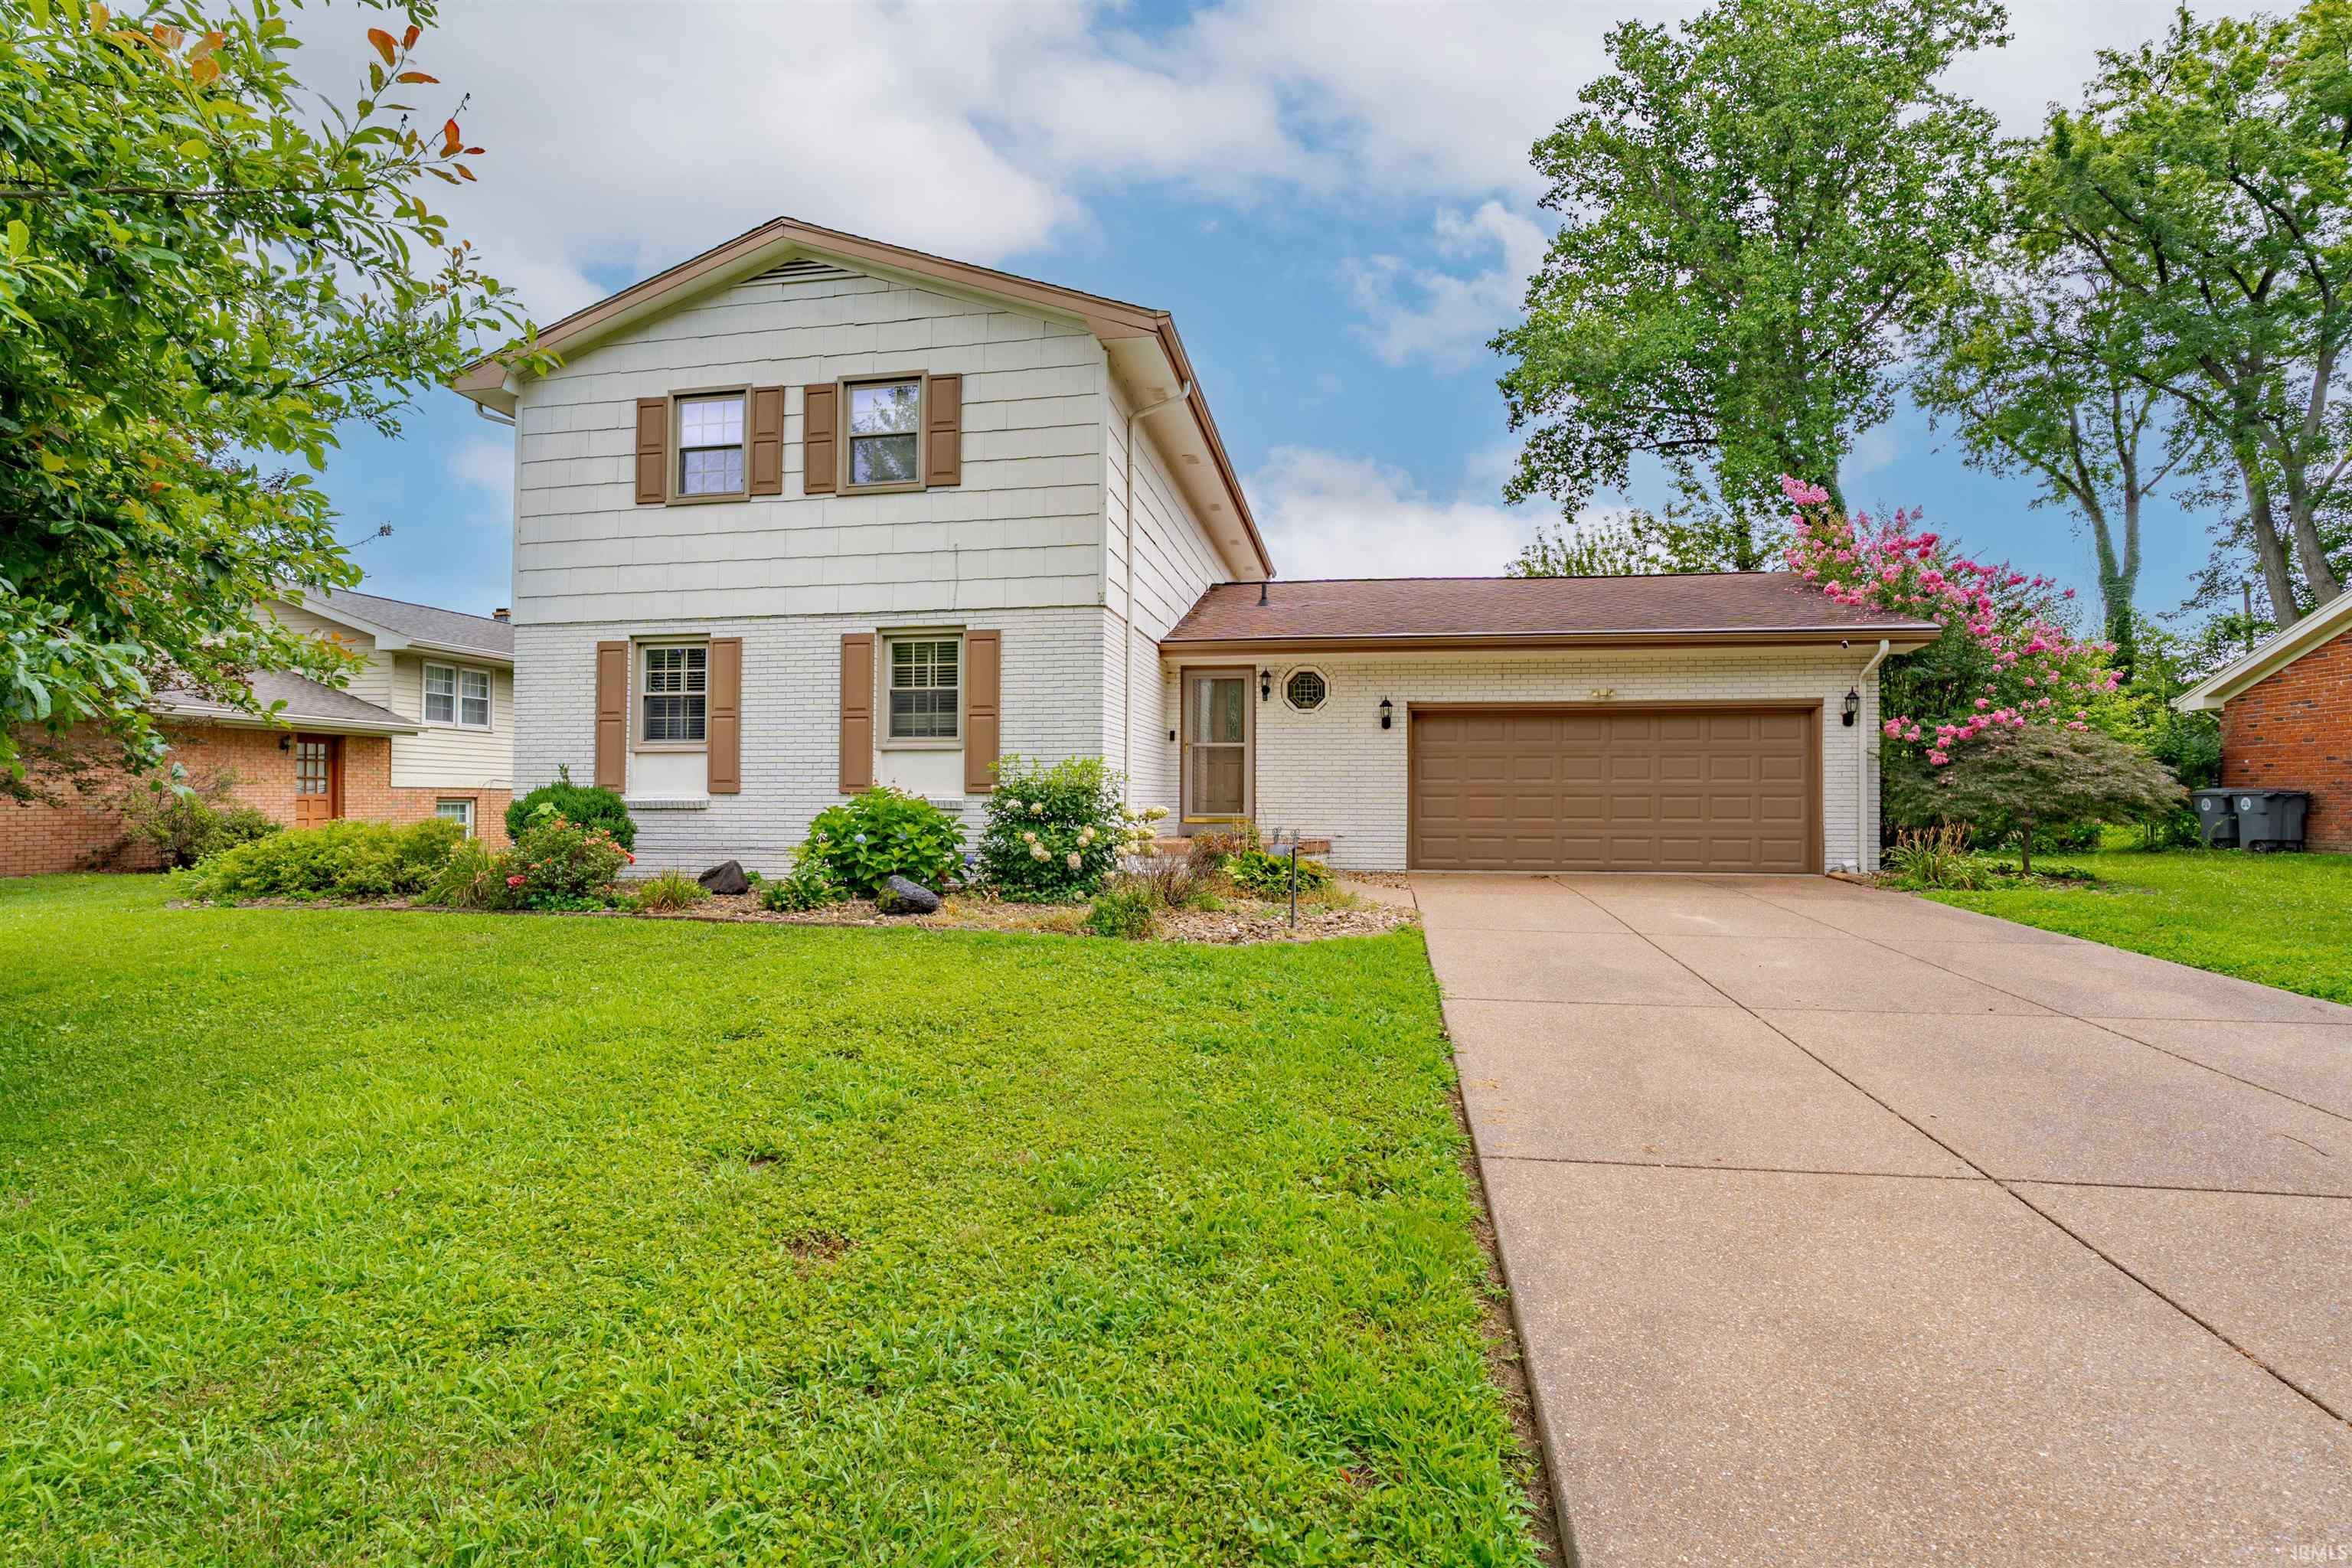
Elegant New Construction by Thompson Homes located in Centerra Ridge! This Truman floor plan offers 2508sqft with 4 bedrooms, office, dining room, Great room, eat-in kitchen, 2 full baths, laundry room, and more! Arched entryways into dining room and Great room, crown molding and 9' ceilings throughout. Home office is just off the foyer, then around the corner through arched entry is a formal dining room. Coffee station will lead you into the gourmet kitchen that includes: a breakfast bar island (3’x8’), ceramic tile flooring (12x24), walk-in pantry (5’x6’), ample custom cabinets, stainless steel appliances, and a dining area. Just off the dining area is an access door to patio (7’x19’), that’s mostly covered and opens up to spacious back yard. Kitchen is open to the Great Room that offers a trey ceiling, engineered hardwood flooring, and a gas fireplace with custom tile and wood mantle. The owner’s suite offers a full bath complete with custom-tiled walk-in shower, an oversized closet, double sink vanity, and separate toilet area. There’s a laundry room just down the hall from the 3 bedrooms. Each bedroom has a walk-in closet. Spacious garage includes; 200 AMP panel, a utility closet with furnace and tankless water heater with “on demand” hot water. A must see, quality build!
- Houzeo last checked: 5 hours ago (October 8, 2026 at 11:00 am)
- Listing updated: September 29, 2026 at 2:24 pm
- Listing Provided by: Donovan Wilkins (812) 430-4851 | RE/MAX REVOLUTION
- Source: Indiana Regional MLS-IN | MLS#: 202543802

Property Details
Status
Pending
Type
Manufactured Mobile Home
No. of Stories
-
County
--
City
Neighborhood
--
Year Built
2024
HOA Fees
-
Finished Area
2,508 sqft
Lot Size
13,939 sqft lot
Basement Area
- sqft
MLS Name
Indiana Regional MLS
MLS Number
202543802
MLS Status
Pending
Days on Market
344

Continue Your Journey in App
Find your dream home, receive real-time updates, and many more!
Download App
Continue Your Journey in App
Find your dream home, receive real-time updates, and many more!
Location
HOA Management
N/A
HOA Fees
$165/
Disclaimer: Amenities are based on third-party information and may vary; buyers must independently verify all amenities, as information is deemed reliable but not guaranteed.
Facts & Features
Rooms
Bedrooms & bathrooms
Bedrooms: 4
Bathrooms: 2
Interior
Sewer
Public Sewer
Interior Features
Breakfast Bar, High Ceilings, Tray Ceiling(s), Ceiling Fan(s), Closet(s) Walk In, Stone Counters, Crown Molding, Detector Smoke, Disposal, Eat In Kitchen, Entrance Foyer, Garage Door Opener, Kitchen Island, Open Floorplan, Pantry Walk In, Patio Covered, Porch Covered, Range/oven Hook Up Elec, Split Br Floor Plan, Twin Sink Vanity, Stand Up Shower, Tub/shower Combination, Formal Dining Room
Flooring
Carpet, Ceramic Tile, Other
Heating
Forced Air, Natural Gas
Cooling
Central Air
Appliances
Dishwasher, Microwave, Refrigerator, Electric Oven
Construction
Year Built
Year Built: 2024
Home type
Manufactured On Land
Architectural Style
Ranch
Construction Materials
Brick
Utilities & Energy
Basement
Slab
Parking Features
Concrete
Fireplace Features
Great Room, Gas Log
Water Source
Public
Other Features
Lot Features
Level
Subdivision Name
Centerra Ridge
Price History
| Date | Event | Price |
|---|---|---|
09/28/2026 Source: | Pending | $439,500 -4.00% $175/sqft |
02/17/2026 Source: | Price Decreased | $445,000 -2.80% $177/sqft |
02/04/2026 Source: | Pending | $457,800 $183/sqft |
10/22/2025 Source: | Listing Removed | $457,800 -2.14% $183/sqft |

Nearby Homes

Find Homes by Property Features in Evansville, IN


IDX information is provided exclusively for consumer's personal, non-commercial use and may not be used for any purpose other than to identify prospective properties that consumers may be interested in purchasing. Data is deemed reliable but is not guaranteed accurate by the MLS.
 Advertising Broker: Jonah Hartsburg | Hoosier Hub Realty