- Overview
- Description
- Property Details
- Location
- Facts & Features
- Getting Around
- Nearby Homes
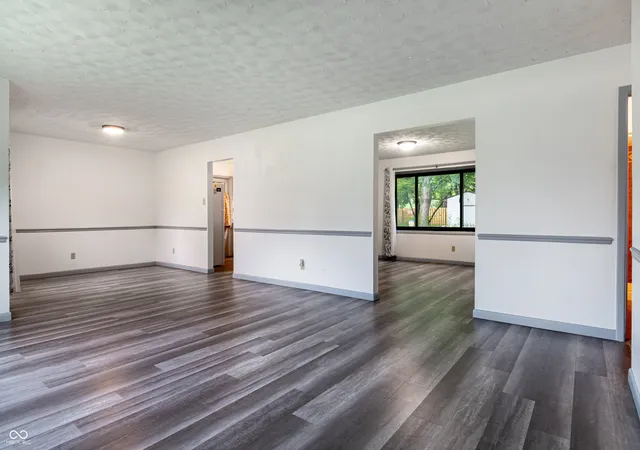

Street View
$255,900
Monthly Est:$1,274
 3 Beds
 2 Baths
2 full baths
 1,439sqft
3539 E Southport Rd, Indianapolis, IN 46227
$255,900
$1,274/moEst:
Get Pre-Approved
Single Family Residence
Built in 1967
$-- HOA
14,593 sqft lot
$178/sq.ft
Description
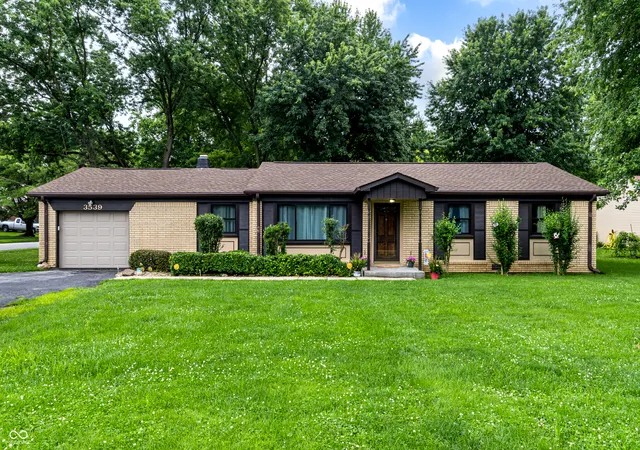
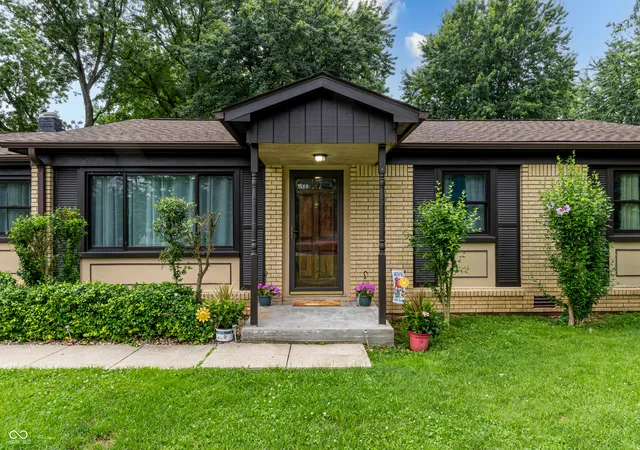
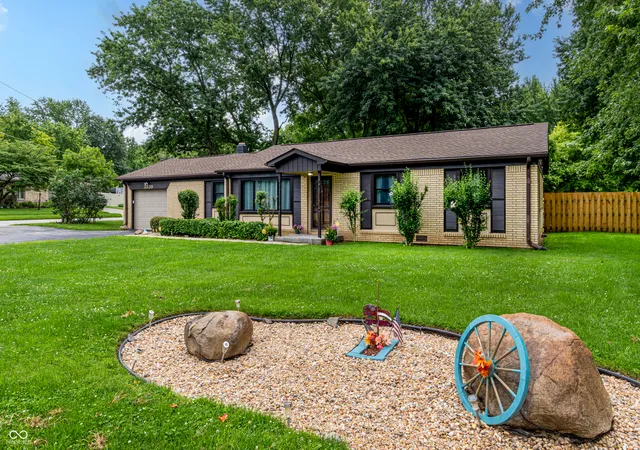
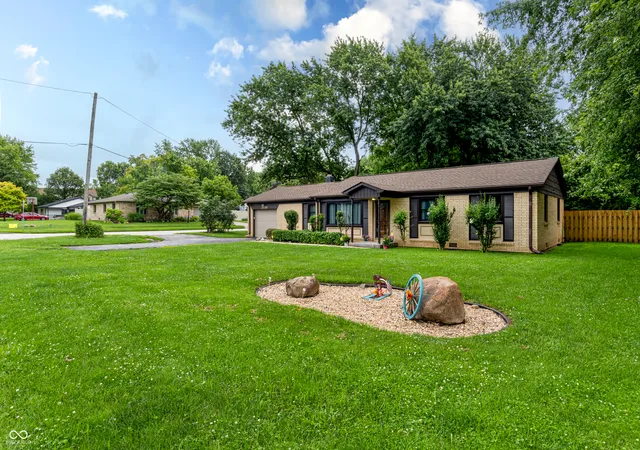
STOP SCROLLING - This All-Brick Beauty Has Already Done the Work For You! Move-in ready doesn't even begin to describe it. This 3-bedroom, 2-bath all-brick home sits on a gorgeous level .34-acre lot with mature trees, all wrapped in a brand-new privacy fence - and nearly every major system has been replaced. We're talking zero-worry ownership from day one. The big stuff is DONE: In April 2026, this home got a full mechanical overhaul - new furnace, new water heater, new AC, and the electrical service was upgraded from 100-amp service. *Roof and windows were replaced in 2022, along with new vinyl flooring throughout. Bathrooms that feel brand new: Both full baths were beautifully updated with new toilets, lighting, and vanities (master 10/2025, hallway 4/2026), complete with dual-control switches for the fans. Every bedroom got new ceiling fans with dedicated controls at the entrance. Best of both worlds: This home has well water AND is connected to city sewer - no septic system to worry about! You get the fresh, mineral-rich taste of well water without the septic maintenance. The well and whole-house + under-sink water softeners were both serviced in Feb 2026 with fresh filters (well water report available - results well below allowable limits). And the details keep going: * Fresh interior paint (10/2024) * Washer, dryer, and refrigerator all stay - replaced 2024/2025 * New garage door with keypad + 2 remotes (6/2025) * New shadow box fence (9/2025) with a 12' RV gate and 5' side gate * Freshly painted, sealed 14x14 shed out back - storage or workshop ready Inside you'll find a spacious living room, an impressively large dining room, and three comfortable bedrooms - all wrapped in the timeless durability of solid brick construction. Super clean, thoughtfully updated, and ready for you to move right
- Houzeo last checked: 3 minutes ago
- Listing updated: September 30, 2026 at 12:03 pm
- Listing Provided by: Michelle Anderson | Bold Realty LLC (314) 580-2781
- Source: Metropolitan Indianapolis Board of REALTORS (MIBOR) MLS-IN | MLS#: 22111284

Property Details
Status
Active
Type
Single Family Residence
No. of Stories
-
County
City
Neighborhood
--
Year Built
1967
HOA Fees
-
Finished Area
1,439 sqft
Lot Size
14,593 sqft lot
Basement Area
- sqft
MLS Name
Metropolitan Indianapolis Board of REALTORS (MIBOR) MLS
MLS Number
22111284
MLS Status
Active
Days on Market
98
Cumulative Days on Market
80

Continue Your Journey in App
Find your dream home, receive real-time updates, and many more!
Download App
Continue Your Journey in App
Find your dream home, receive real-time updates, and many more!
Location
Facts & Features
Rooms
Bedrooms & bathrooms
Bedrooms: 3
Bathrooms: 2
Living Room
Level: Main
Area: 238.00 Square Feet
Dimensions: 14x17
Dining Room
Level: Main
Area: 180.00 Square Feet
Dimensions: 15x12
Kitchen
Level: Main
Area: 120.00 Square Feet
Dimensions: 10x12
Sitting Room
Level: Main
Area: 112.00 Square Feet
Dimensions: 14x8
Master Bedroom
Level: Main
Area: 180.00 Square Feet
Dimensions: 12x15
Bedroom 2
Level: Main
Area: 132.00 Square Feet
Dimensions: 12x11
Bedroom 3
Level: Main
Area: 132.00 Square Feet
Dimensions: 12x11
Interior
Cooling
Central Air
Interior Features
Paddle Fan, Hi Speed Internet Availbl, Wired For Data, Smart Thermostat, Supplemental Storage
Exterior Features
Storage Shed, Fire Pit
Appliances
Microwave, Water Heater, Washer, Refrigerator, Dryer, Gas Water Heater, Dishwasher
Window Features
Screens, Vinyl Windows
Heating
Forced Air, Natural Gas
Construction
Year Built
Year Built: 1967
Home type
Single Family Residence
Architectural Style
Ranch
Foundation Details
Crawl Space
Construction Materials
Brick
Utilities & Energy
Water Source
Private
Parking Features
Attached, Garage Door Opener
Other Features
Subdivision Name
No Subdivision
Price History
| Date | Event | Price |
|---|---|---|
08/19/2026 Source: | Price Decreased | $259,900 -3.71% $181/sqft |
08/09/2026 Source: | Listed for Sale | $269,900 +5.47% $188/sqft |
08/09/2026 Source: | Price Decreased | $255,900 -5.19% $178/sqft |
07/29/2026 Source: | Pending | $269,900 +13.07% $188/sqft |
09/29/2024 Source: | Price Decreased | $238,700 -0.33% $166/sqft |

Show more
Nearby Homes
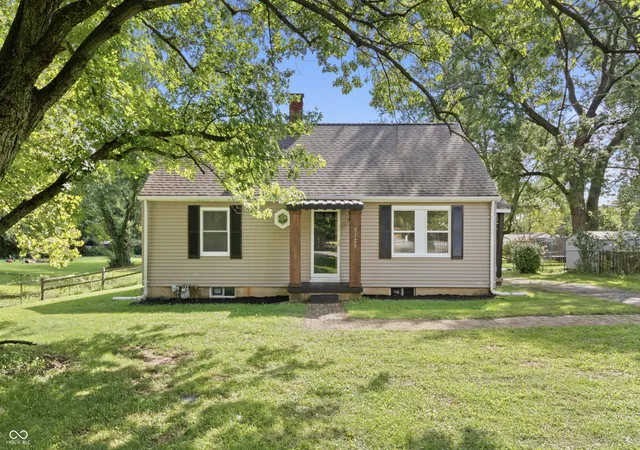
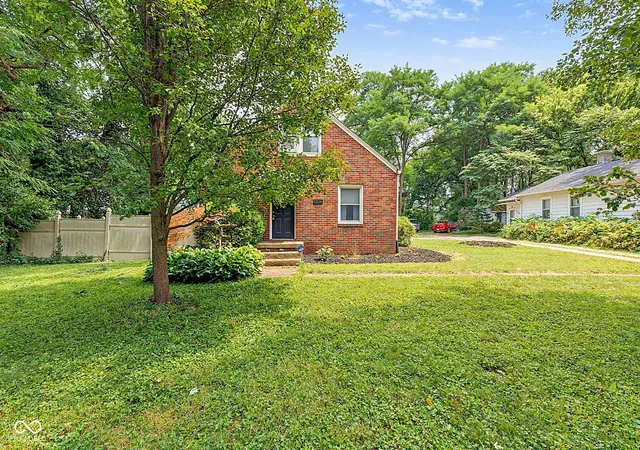
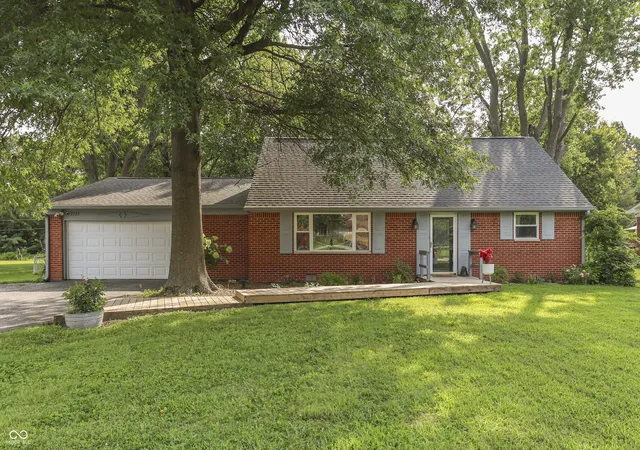

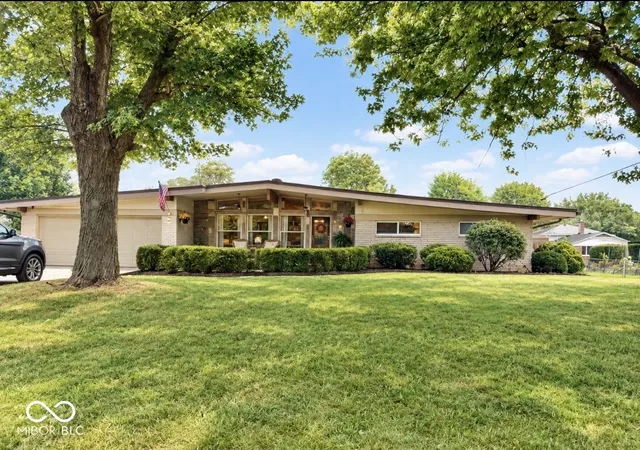
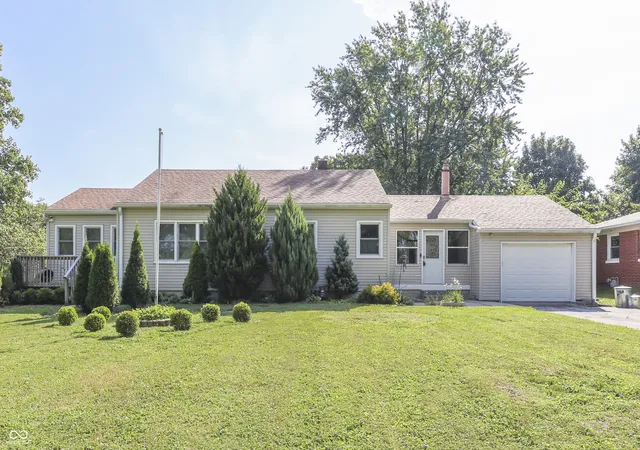
Find Homes by Property Features in Indianapolis, IN
Nearby New Homes For Sale

Based on information from MIBOR REALTOR® Association through Oct 08, 2026, 08:31PM. The Broker Listing Cooperative® listing service's Listing information is deemed reliable but is not guaranteed accurate by the Broker Listing Cooperative® listing service. All data is obtained from various sources and may not have been verified by broker or Broker Listing Cooperative listing service. Supplied Open House Information is subject to change without notice. All information should be independently reviewed and verified for accuracy. Properties may or may not be listed by the office/agent presenting the information.. All Rights Reserved. © 2026 MIBOR REALTOR® Association.
 Advertising Broker: Jonah Hartsburg | Hoosier Hub Realty