- 0
- 3
- Overview
- Description
- Property Details
- Location
- Facts & Features
- Getting Around
- Nearby Homes



$759,000
Monthly Est:$3,778
 4 Beds
 3 Baths
2 full baths + 1 half bath
 2,245sqft
354 Garner Rd, Decherd, TN 37324
$759,000
$3,778/moEst:
Get Pre-Approved
Single Family Residence
Built in 2016
$-- HOA
7.37 acres lot
$338/sq.ft
Description
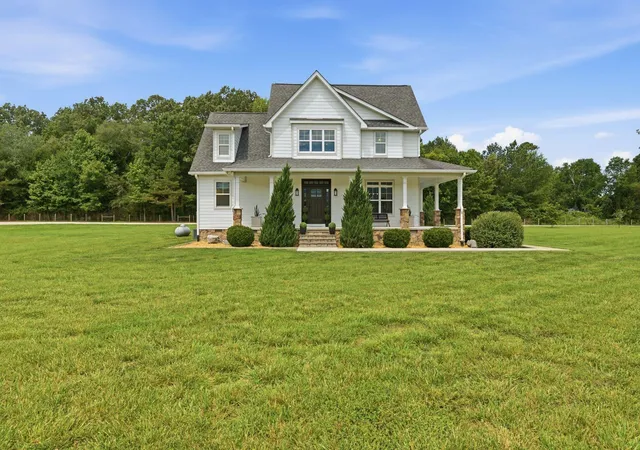
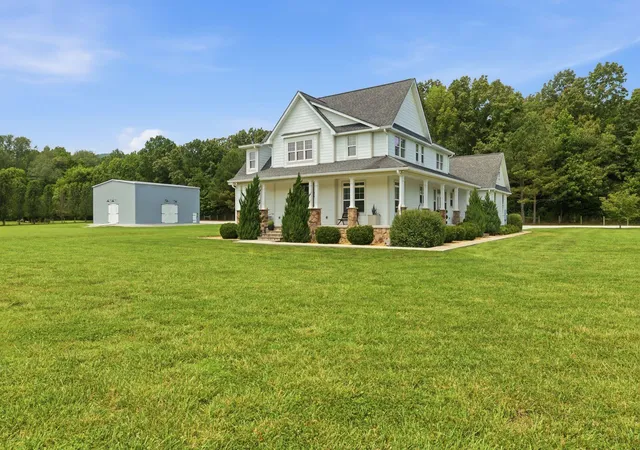
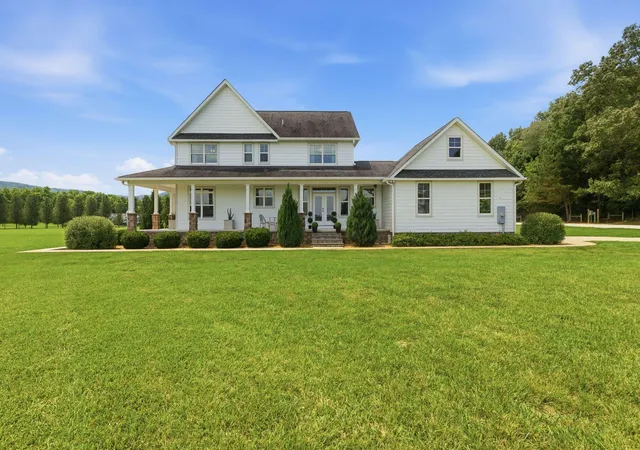
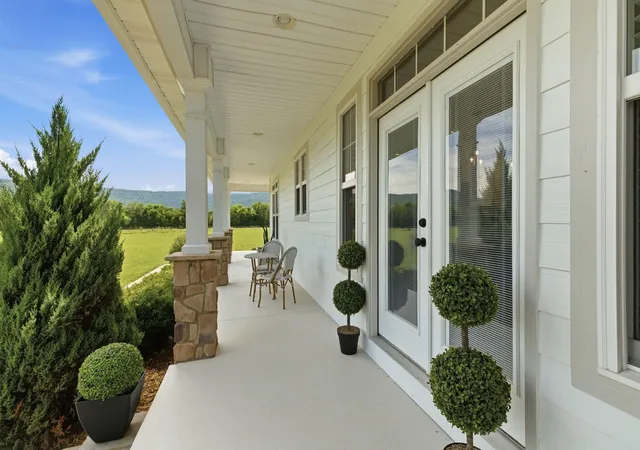
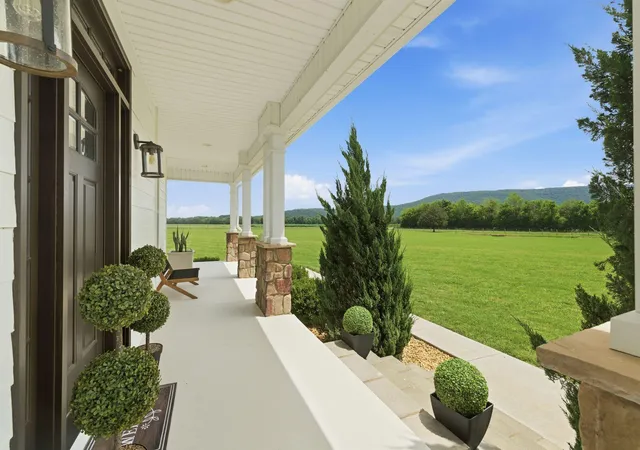
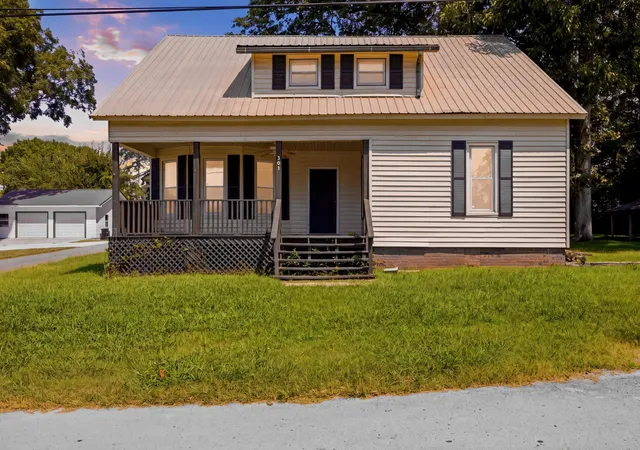
Experience the beauty and tranquility of country living in the exceptional 4 BR, 2,5 Bath home situated on 7.37 fully fenced acres with a pond. Enjoy breathtaking views of the Cumberland Plateau from the expansive wraparound porch, perfect for relaxing and taking in the scenery. Just a few minute drive to the University of the South in Sewanee and I-24. Inside you will find beautiful hardwood floors, a cozy fireplace and well-appointed kitchen featuring granite countertops. The spacious floor plan offers comfort and functionality for everyday living and entertaining. Also has a large detached three-bay garage with concrete foundation, providing ample space for vehicles, e...
Continue Reading- Houzeo last checked: 2 minutes ago
- Listing updated: September 20, 2026 at 6:00 pm
- Listing Provided by: Patsy Truslow (931) 636-4111 DRE #289146 | Sewanee Realty (931) 598-9200
- Source: Greater Chattanooga AOR MLS-AL | MLS#: 1538430

Property Details
Status
Active
Type
Single Family Residence
No. of Stories
2
County
City
Neighborhood
--
Year Built
2016
HOA Fees
-
Finished Area
2,245 sqft
Lot Size
7.37 acres lot
Basement Area
- sqft
MLS Name
Greater Chattanooga AOR MLS
MLS Number
1538430
MLS Status
Active
Days on Market
76

Continue Your Journey in App
Find your dream home, receive real-time updates, and many more!
Download App
Continue Your Journey in App
Find your dream home, receive real-time updates, and many more!
Facts & Features
Rooms
Bedrooms & bathrooms
Bedrooms: 4
Bathrooms: 3
Interior
Appliances
Washer, Refrigerator, Electric Water Heater, Electric Oven, Electric Cooktop, Dryer, Dishwasher, Cooktop
Flooring
Hardwood, Tile, Vinyl
Exterior Features
Private Entrance, Storage
Window Features
Double Pane Windows
Cooling
Central Air
Heating
Central, Electric
Sewer
Septic Tank
Interior Features
Breakfast Room, Double Vanity, Entrance Foyer, High Ceilings, High Speed Internet, Pantry, Separate Dining Room, Tub/shower Combo, Walk In Closet(s)
Construction
Year Built
Year Built: 2016
Home type
Single Family Residence
Roof
Asphalt, Shingle
Foundation Details
Stone
Construction Materials
Hardi Plank Type
Utilities & Energy
Laundry Features
Electric Dryer Hookup, Laundry Room, Lower Level, Washer Hookup
Basement
Crawl Space
Security Features
Fire Alarm, Security System
Utilities
Cable Available, Electricity Connected, Phone Available, Water Connected
Parking Features
Concrete, Gravel
Water Source
Public
Fireplace Features
Living Room
Other Features
Patio And Porch Features
Covered, Front Porch, Porch Covered, Rear Porch
Subdivision Name
None
Lot Features
Open Lot
Price History
| Date | Event | Price |
|---|---|---|
09/20/2026 Source: | Price Decreased | $759,000 -4.53% $338/sqft |
07/13/2026 Source: | Price Decreased | $795,000 -8.15% $354/sqft |
07/06/2026 Source: | Price Decreased | $865,500 -3.78% $386/sqft |
06/09/2026 Source: | Listed for Sale | $899,500 +155.54% $401/sqft |
12/23/2019 Source: | Price Decreased | $352,000 -4.84% $157/sqft |


Show more
Nearby Homes
Find Homes by Property Features in Decherd, TN


Based on information from the Greater Chattanooga REALTORS® (or, alternatively, from the MLS of Chattanooga, Inc.) through Sep 24, 2026, 04:30AM. IDX information is provided exclusively for consumers' personal, non-commercial use; it may not be used for any purpose other than to identify prospective properties consumers may be interested in purchasing, and the data is deemed reliable but is not guaranteed accurate by the MLS. © 2026 the Greater Chattanooga REALTORS®. All Rights Reserved. Angela Fowler | Angela Fowler Real Estate, LLC. | (423) 320-4620 | afowler@catt.com Mailing Address: 452 Kailors Cove Cir Ringgold, GA 30736
 Advertising Broker: Angela Fowler | Angela Fowler Real Estate, LLC.


