- Overview
- Description
- Property Details
- Location
- Facts & Features
- Getting Around
- Nearby Homes



$419,000
Monthly Est:$2,086
 3 Beds
 2 Baths
2 full baths
 1,524sqft
354 Lcr Redbud A, Mexia, TX 76667
$419,000
$2,086/moEst:
Get Pre-Approved
Single Family Residence
Built in 1983
$-- HOA
0.62 acre lot
$275/sq.ft
Description
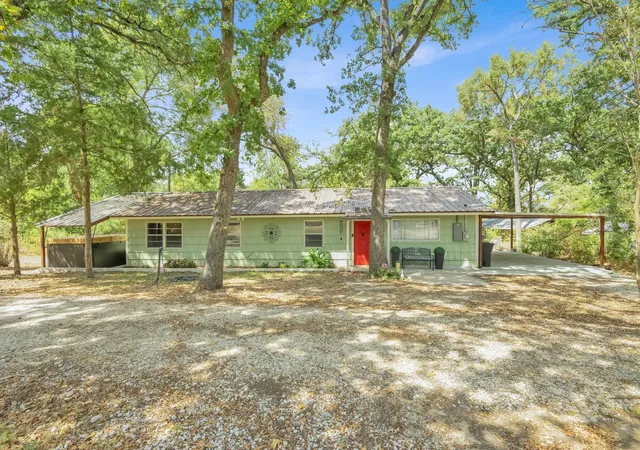
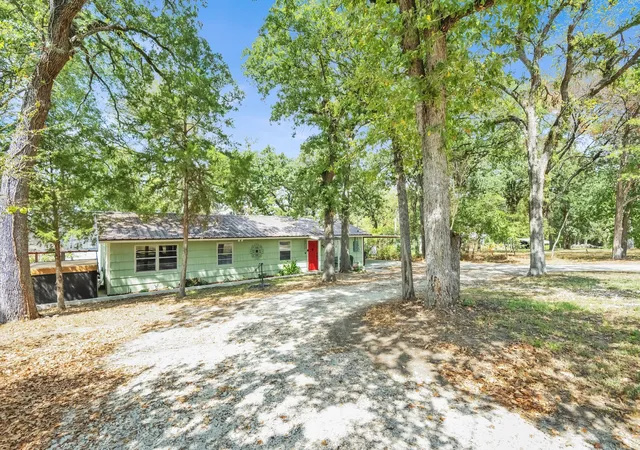
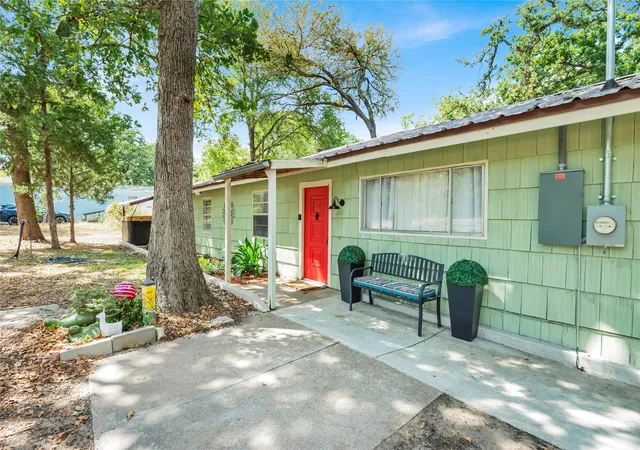
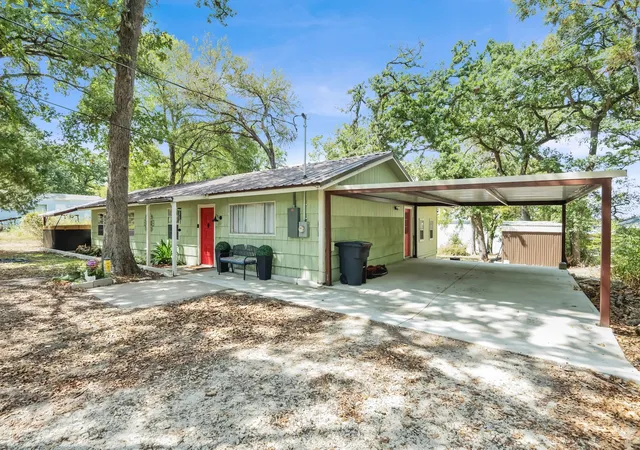
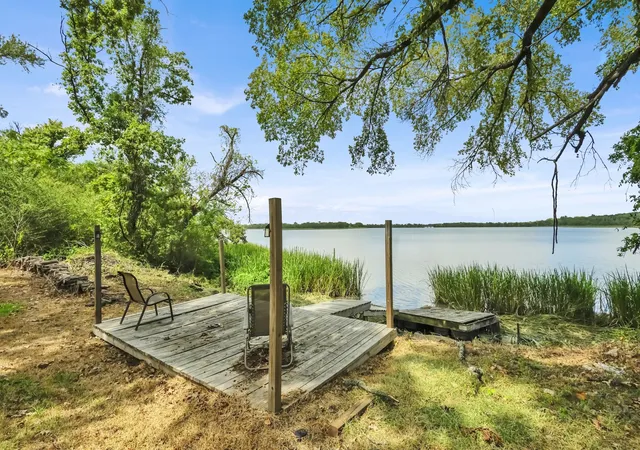
Looking for a cozy, peaceful lakehouse retreat? This beautifully renovated Lake Mexia cabin is ready for you to move in and enjoy the lake life! Lake Mexia is a hidden gem offering excellent fishing for crappie, catfish, and largemouth bass, plus boating, kayaking, jet skiing, or simply relaxing by the water. Conveniently located approximately 40 minutes from Waco, 1.5 hours from DFW, and 2.5 hours from Austin and Houston, this property is perfect as a weekend getaway, full-time retreat, or short-term rental investment. Inside, the open-concept floorplan offers spacious bedrooms and a wonderful sunroom, perfect for morning coffee, afternoon naps, or enjoying the peaceful surroundings. A deck is located just off the sunroom, while the primary bedroom opens to a covered patio, perfect for relaxing outdoors or adding a hot tub or swim spa. The home has been extensively renovated over the past three years. 2023 improvements include a new HVAC system, interior and exterior paint, LVP flooring throughout the main living areas and bedrooms, marble tile in both bathrooms, and completely redesigned kitchen and bathrooms. The beautiful kitchen features a large island, designer finishes, new backsplash and countertops, stainless steel appliances, and abundant cabinet space. Both bathrooms offer a spa-like feel, including a deep soaking tub in the hall bath and a new porcelain tile shower in the primary suite. Major improvements continue outside with a new septic system in 2025, new 200-amp electrical service and panel in 2026, and a new carport and patio in 2025. Concrete curbs and a sidewalk were added in 2025 to improve drainage and manage water flow around the property. The seller will provide a $7,500 credit toward a new extended dock, giving you the opportunity to further enhance your lake experience. All the major work has been done, just move in and start making memories! Seller is a licensed real estate agent.
- Houzeo last checked: 10 minutes ago
- Listing updated: September 26, 2026 at 5:00 pm
- Listing Provided by: Tracie Harrison | Coldwell Banker Apex, REALTORS (254) 776-0000
- Source: NTREIS MLS-TX | MLS#: 21385118

Property Details
Status
Active
Type
Single Family Residence
No. of Stories
1
County
City
Neighborhood
--
Year Built
1983
HOA Fees
-
Finished Area
1,524 sqft
Lot Size
0.62 acre lot
Basement Area
- sqft
MLS Name
NTREIS MLS
MLS Number
21385118
MLS Status
Active
Cumulative Days on Market
8

Continue Your Journey in App
Find your dream home, receive real-time updates, and many more!
Download App
Continue Your Journey in App
Find your dream home, receive real-time updates, and many more!
Location
Facts & Features
Rooms
Bedrooms & bathrooms
Bedrooms: 3
Bathrooms: 2
Laundry
Level: First
Area: 50.00 Square Feet
Dimensions: 10 x 5
Bedroom
Level: First
Area: 100.00 Square Feet
Dimensions: 10 x 10
Bedroom
Level: First
Area: 130.00 Square Feet
Dimensions: 13 x 10
PrimaryBedroom
Level: First
Area: 204.00 Square Feet
Dimensions: 17 x 12
Sunroom
Level: First
Area: 126.00 Square Feet
Dimensions: 14 x 9
Kitchen
Level: First
Area: 96.00 Square Feet
Dimensions: 12 x 8
DiningRoom
Level: First
Area: 108.00 Square Feet
Dimensions: 12 x 9
LivingRoom
Level: First
Area: 180.00 Square Feet
Dimensions: 18 x 10
Interior
Appliances
Dishwasher, Electric Water Heater, Disposal, Gas Range, Microwave
Sewer
Septic Tank
Interior Features
Decorative Designer Lighting Fixtures, High Speed Internet, Kitchen Island, Open Floorplan, Pantry, Paneling Wainscoting, Walk In Closets
Window Features
Window Coverings
Flooring
Luxury Vinyl Plank, Marble
Cooling
Central Air, Ceiling Fans, Electric, Energy Star Qualified Equipment
Heating
Central, Energy Star Qualified Equipment, Propane
Exterior Features
Lighting, Rain Gutters, Storage
Construction
Year Built
Year Built: 1983
Home type
Single Family Residence
Foundation Details
Pillar Post Pier, Slab
Roof
Metal
Property Condition
Resale
Construction Materials
Cedar
Architectural Style
Ranch
Utilities & Energy
Parking Features
Circular Driveway, Covered, Carport, Driveway
Utilities
Electricity Connected, Propane, Overhead Utilities, Septic Available, Separate Meters, Water Available
Pool Features
None
Laundry Features
Washer Hookup, Dryer Hookup, Electric Dryer Hookup, Laundry In Utility Room
Security Features
Carbon Monoxide Detectors, Smoke Detectors
Water Source
Community Coop
Other Features
Lot Features
Back Yard, Hardwood Trees, Interior Lot, Lawn, Landscaped, Many Trees, Wooded, Waterfront
Disclosures
Deed Restriction, Flood Plain Disclosure
Subdivision Name
Red Bud Sub
Patio And Porch Features
Deck, Front Porch, Patio, Covered
Price History
| Date | Event | Price |
|---|---|---|
09/18/2026 Source: | Listed for Sale | $419,000 +139.43% $275/sqft |
05/09/2023 Source: | Price Increased | $174,999 +25.09% $115/sqft |
04/30/2021 Source: | Sold | $139,900 $92/sqft |

Nearby Homes



Find Homes by Property Features in Mexia, TX
Nearby New Homes For Sale

Based on information from the North Texas Real Estate Information Systems, Inc., through Oct 11, 2026, 07:45AM. Information is provided exclusively for consumers’ personal, non-commercial use. It may not be used for any purpose other than to identify prospective properties consumers may be interested in purchasing. Data is deemed reliable but is not guaranteed accurate. This website may not include listings or property addresses of sellers who have directed their listing brokers to withhold their listing or their property address from display on the Internet. ©2026 North Texas Real Estate Information Systems, Inc. All Rights Reserved.
 Advertising Broker: Michelle Brecker | Pathway To Home Realty