- Overview
- Description
- Property Details
- Location
- HOA Management
- Facts & Features
- Getting Around
- Nearby Homes



$625,000
Monthly Est:$3,111
 5 Beds
 4 Baths
4 full baths
 2,961sqft
3541 Great Banyan Way, Wesley Chapel, FL 33543
$625,000
$3,111/moEst:
Get Pre-Approved
Single Family Residence
Built in 2023
$456/mo HOA
8,172 sqft lot
$211/sq.ft
Description
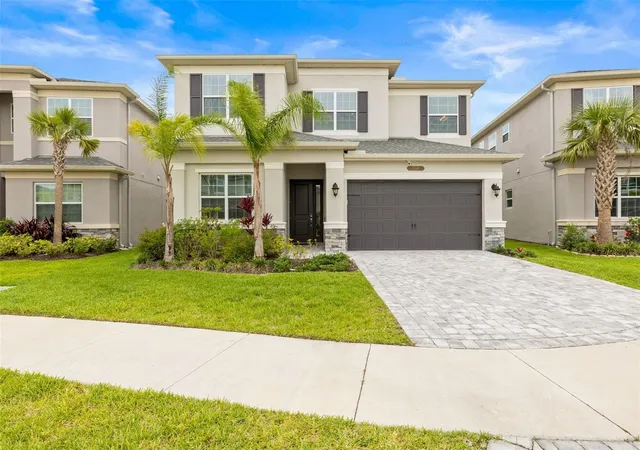
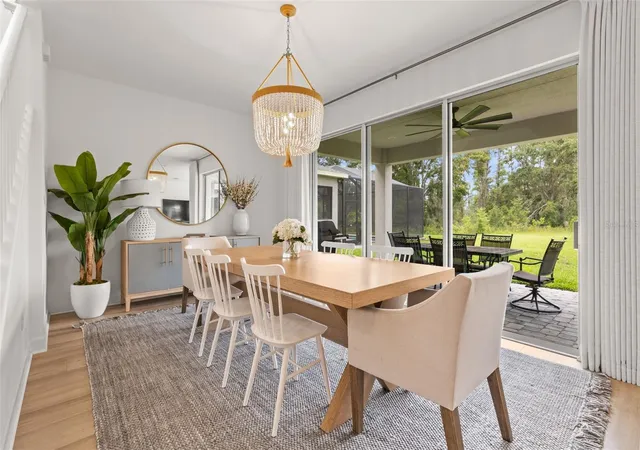
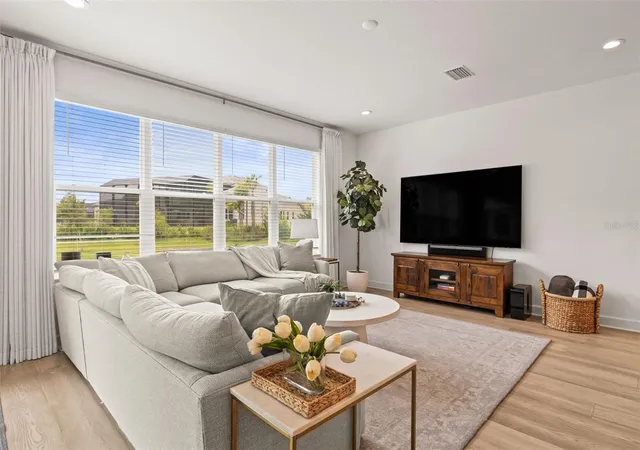
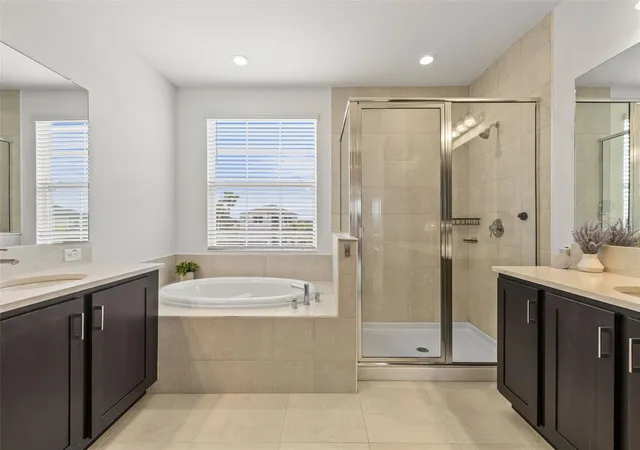
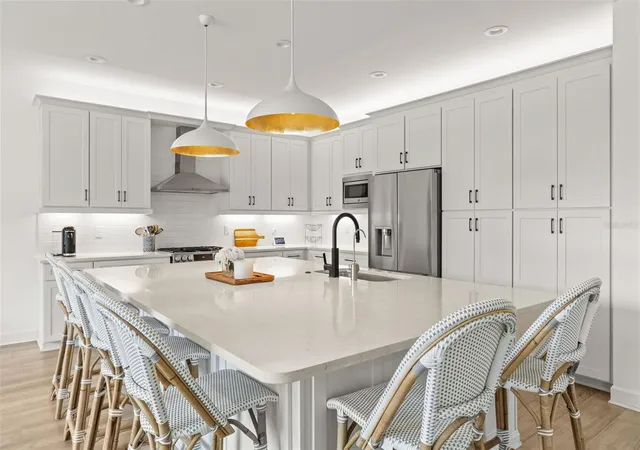
Motivated sellers, offering incentives for rate buy down. Bring all offers. An elevated lifestyle awaits you in the Winding Ridge community designed for low-maintenance living, modern comfort and convenience. Renowned for resort-style living with effortless upkeep, your low HOA covers lawn care, trash and outdoor pest control with NO CDD, delivering unmatched value & quality of life. This prestigious neighborhood offers multi-million-dollar club amenities right outside your front door with an expansive 5-acre lifestyle complex featuring a 9,684 sq ft clubhouse with an event room and catering kitchen, state-of-the-art fitness center, indoor sport court, resort-style pool with cabana seating, splash park, wading pool, covered playground, & courts for tennis, pickleball, and basketball. Your 2023-built 5 bd/4 bath home sits on an oversized, deep conservation lot & is one of the largest in the cul-de-sac. This gorgeous GL Homes-Alexia masterpiece offers 2,961 sq ft of beautifully designed living space, thoughtfully planned with abundant storage options throughout, and is move-in ready with no construction delays & no extra costs for the $120k of upgrades already completed. The 1st floor features a full bedroom & bath with shower ideal for guests, or MULTI-GENERATIONAL LIVING. Luxurious Bellawood Artisan Champagne Beach White Oak hardwood flooring ($30k upgrade) enhances the home throughout. The showstopping kitchen features an oversized 6-seat island, quartz countertops, subway tile, double trash pull-out, reverse osmosis, water filtration, LG stainless appliances, 5-burner gas range, 42-inch white cabinetry, upgraded pantry closets and island paneling. Double panoramic sliding doors open to a covered brick-paved patio and private backyard with an upgraded gas BBQ stub installation, plenty of space for your pool and everything a Florida outdoor oasis has to offer. Upstairs features a spacious loft, primary ensuite bedroom/bathroom, three additional bedrooms, two full baths, and a laundry room equipped with a premium washer & dryer and already plumbed for a sink. The private owner's suite, in its own wing, offers dual walk-in closets and a spa-inspired bath with dual vanities, makeup vanity, garden tub, separate shower, and upgraded linen built-ins. Home upgrades include an upgraded HVAC/insulation, gas tankless water heater, generator gas stub, 300-amp service, whole-house surge protection, LED lighting, gutters, and brick-paved driveway, entry, and patio. Centrally located close to HCA Orlando Health Hospital, AdventHealth, BayCare, Moffitt Cancer Center, Wiregrass Shops, Tampa Outlets, KRATE, I-75, I-275, Tampa Airport, and Florida's premier beaches.
- Houzeo last checked: 0 minutes ago
- Listing updated: October 28, 2026 at 8:58 pm
- Listing Provided by: Hilda Conrad (813) 825-5809 | KAP RATE LIVING LLC (773) 489-2900
- Source: Stellar MLS-FL | MLS#: TB8523078

Property Details
Status
Active
Type
Single Family Residence
No. of Stories
2
County
City
Neighborhood
--
Year Built
2023
HOA Fees
$456/mo
Finished Area
2,961 sqft
Lot Size
8,172 sqft lot
Basement Area
- sqft
MLS Name
Stellar MLS
MLS Number
TB8523078
MLS Status
Active
Days on Market
126
Cumulative Days on Market
111

Continue Your Journey in App
Find your dream home, receive real-time updates, and many more!
Continue Your Journey in App
Find your dream home, receive real-time updates, and many more!
Location
HOA Management
Gina Hyatt
HOA Fees
$456/ Monthly
Amenities
 Amenities and services may be covered by one or multiple associations and service providers.
 Pool
 Tennis
 Basket Ball
 Trash Pickup
 Club House
 Pest Control
 Maintenance
 Gym
 Security Guard
 Security Gate
 Sports Court
Vehicle Restrictions
Recreational Facilities
Recreation Facilities
Disclaimer: Amenities are based on third-party information and may vary; buyers must independently verify all amenities, as information is deemed reliable but not guaranteed.
Facts & Features
Rooms
Bedrooms & bathrooms
Bedrooms: 5
Bathrooms: 4
Interior
Appliances
Convection Oven, Dishwasher, Disposal, Dryer, Exhaust Fan, Kitchen Reverse Osmosis System, Microwave, Range, Range Hood, Refrigerator, Tankless Water Heater, Washer, Water Filtration System, Water Softener
Exterior Features
Rain Gutters, Sidewalk
Heating
Central
Flooring
Hardwood
Interior Features
Built In Features, Ceiling Fans(s), Eat In Kitchen, High Ceilings, Kitchen/family Room Combo, Living Room/dining Room Combo, Open Floorplan, Primary Bedroom Upstairs, Smart Home, Solid Surface Counters, Solid Wood Cabinets, Stone Counters, Thermostat, Vaulted Ceiling(s), Walk In Closet(s)
Cooling
Central Air
Sewer
Public Sewer
Construction
Year Built
Year Built: 2023
Home type
Single Family Residence
Property Condition
Completed
Foundation Details
Slab
Roof
Shingle
Construction Materials
Stucco
Utilities & Energy
Security Features
Gated Community, Security Gate, Smoke Detector(s)
Parking Features
Driveway, Garage Door Opener
Water Source
Public
Association Amenities
Basketball Court, Clubhouse, Fence Restrictions, Fitness Center, Gated, Maintenance, Pickleball Court(s), Pool, Racquetball, Recreation Facilities, Security, Tennis Court(s), Vehicle Restrictions
Laundry Features
Laundry Room, Upper Level
Utilities
Cable Connected, Electricity Connected, Natural Gas Connected, Public, Sewer Connected, Sprinkler Recycled, Water Connected
Other Features
Subdivision Name
Winding Rdg Ph 5 & 6
Lot Features
Cleared, Conservation Area, Cul De Sac, Greenbelt, Landscaped, Level, Oversized Lot, Sidewalk, Paved
Patio And Porch Features
Covered, Rear Porch
Community Features
Buyer Approval Required, Clubhouse, Community Mailbox, Deed Restrictions, Fitness Center, Gated Community No Guard, Irrigation Reclaimed Water, No Truck/rv/motorcycle Parking, Playground, Pool, Racquetball, Sidewalks, Special Community Restrictions, Tennis Court(s), Street Lights
Price History
| Date | Event | Price |
|---|---|---|
09/15/2026 Source: | Listed for Sale | $625,000 +15525.00% $211/sqft |
09/05/2026 Source: | Listing Removed | $4,000 $1/sqft |
08/11/2026 Source: | Price Decreased | $4,000 -99.38% $1/sqft |
08/10/2026 Source: | Price Decreased | $640,000 -1.54% $216/sqft |
07/28/2026 Source: | Price Decreased | $650,000 -2.99% $220/sqft |

Show more
Getting Around 3541 Great Banyan Way
Bike Score®

Somewhat Bikeable
27/100
Walk Score®

Car-Dependent
0/100
Data provided by Redfin
Nearby Homes
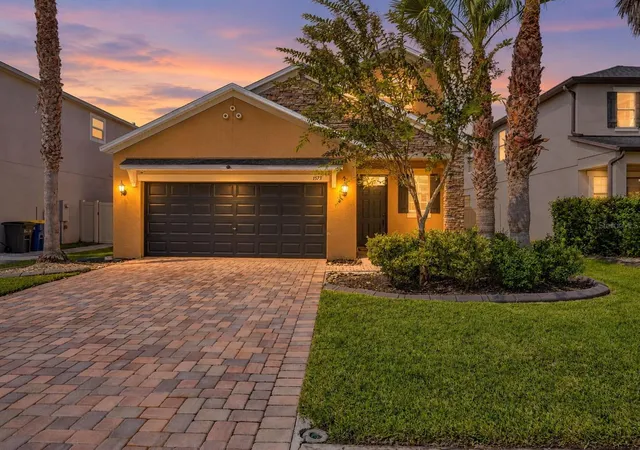
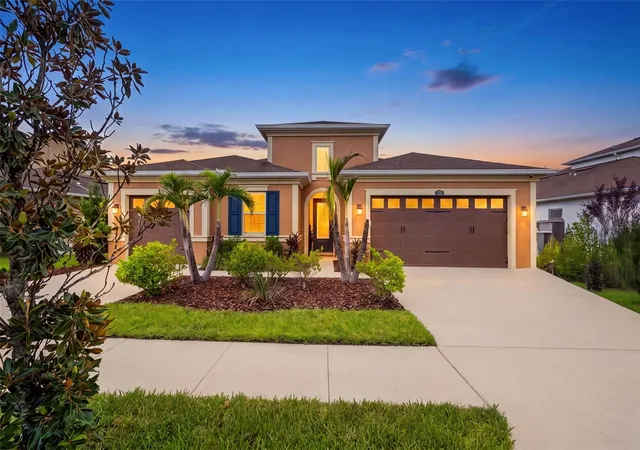
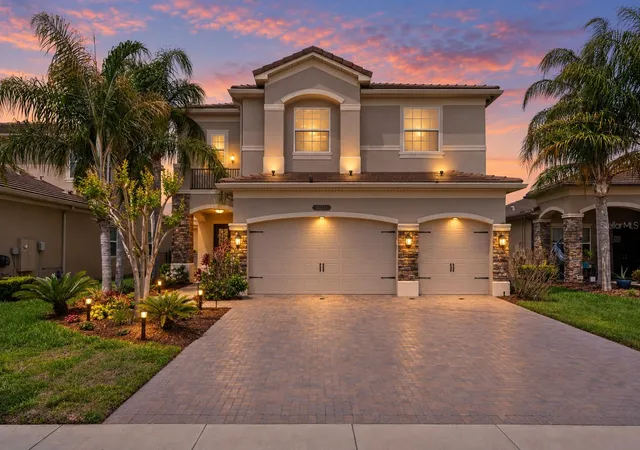
Find Homes by Property Features in Wesley Chapel, FL
Nearby New Homes For Sale

Based on information from Stellar MLS® through Oct 30, 2026, 02:15AM as submitted to and distributed by MLS GRID. All data is obtained from various sources and may not have been verified by the broker or MLS GRID. Supplied Open House Information is subject to change without notice. All information should be independently reviewed and verified for accuracy. Properties may or may not be listed by the office/agent presenting the information. IDX information is provided exclusively for consumers’ personal non-commercial use. It may not be used for any purpose other than to identify prospective properties consumers may be interested in purchasing. The data is deemed reliable but is not guaranteed by MLS GRID. The use of the MLS GRID Data may be subject to an end-user license agreement prescribed by the Member Participant’s applicable MLS, if any, and as amended from time to time. © 2026 Stellar MLS. All Rights Reserved.
 Advertising Broker: Fred McGill | Simple Showing, Inc
