- Overview
- Description
- Property Details
- Location
- Facts & Features
- Getting Around
- Nearby Homes



$1,485,000
Monthly Est:$7,391
 5 Beds
 6 Baths
6 full baths
 2,700sqft
3541 NE 13th Avenue #A, Oakland Park, FL 33334
$1,485,000
$7,391/moEst:
Get Pre-Approved
Townhouse
Built in 2026
$-- HOA
3,049.2 sqft lot
$550/sq.ft
Description
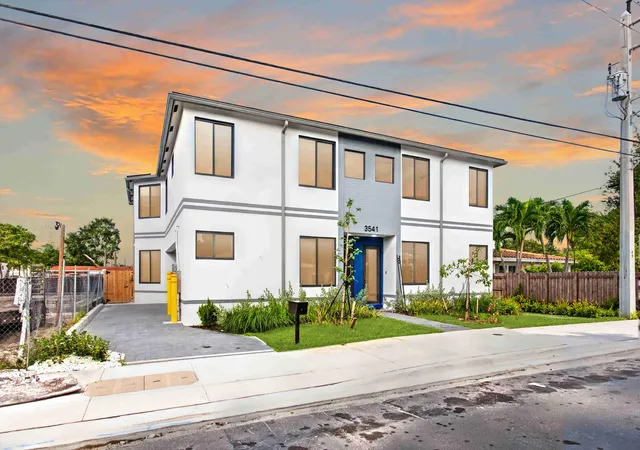
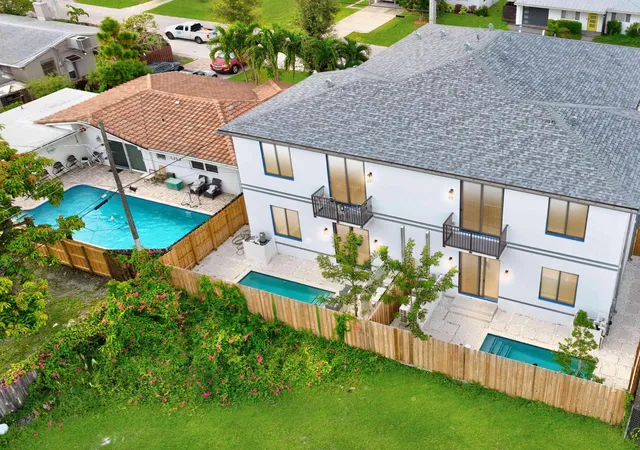
Completed 2026! The only new 5-bed, 6-bath pool townhomes on the MLS under $1.5M (Nov 2026). Each on its own deed with a private plunge pool, in Oakland Park, minutes from Fort Lauderdale beaches and Wilton Manors. Approx. 2,700 sq ft with porcelain tile, quartz countertops and island, Samsung appliances and dramatic black doors and trim. Open main level flows to patio and pool. Upstairs entertainment level: family room, wet bar and loft. Impact windows/doors, new A/C, 2-car carport with EV charger; botanical garden planned behind. Pets welcome! Short-term rental eligible (Airbnb/Vrbo), subject to City licensing. Private 2-unit condo; HOA approx. $375/mo covers building insurance. Seller will consider up to $25K toward closing costs or rate buydown. Discount if buying both. Noir Residence:
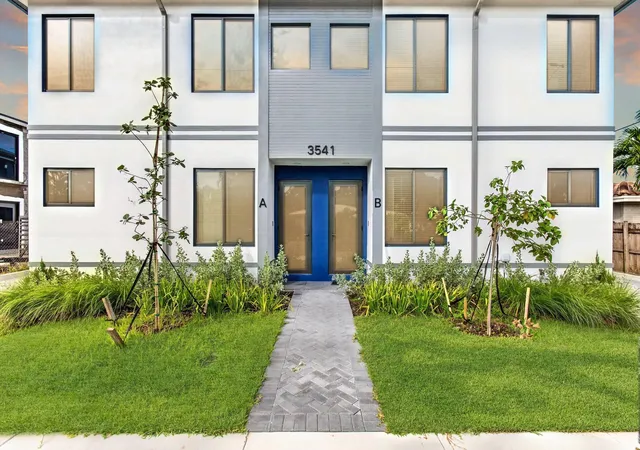
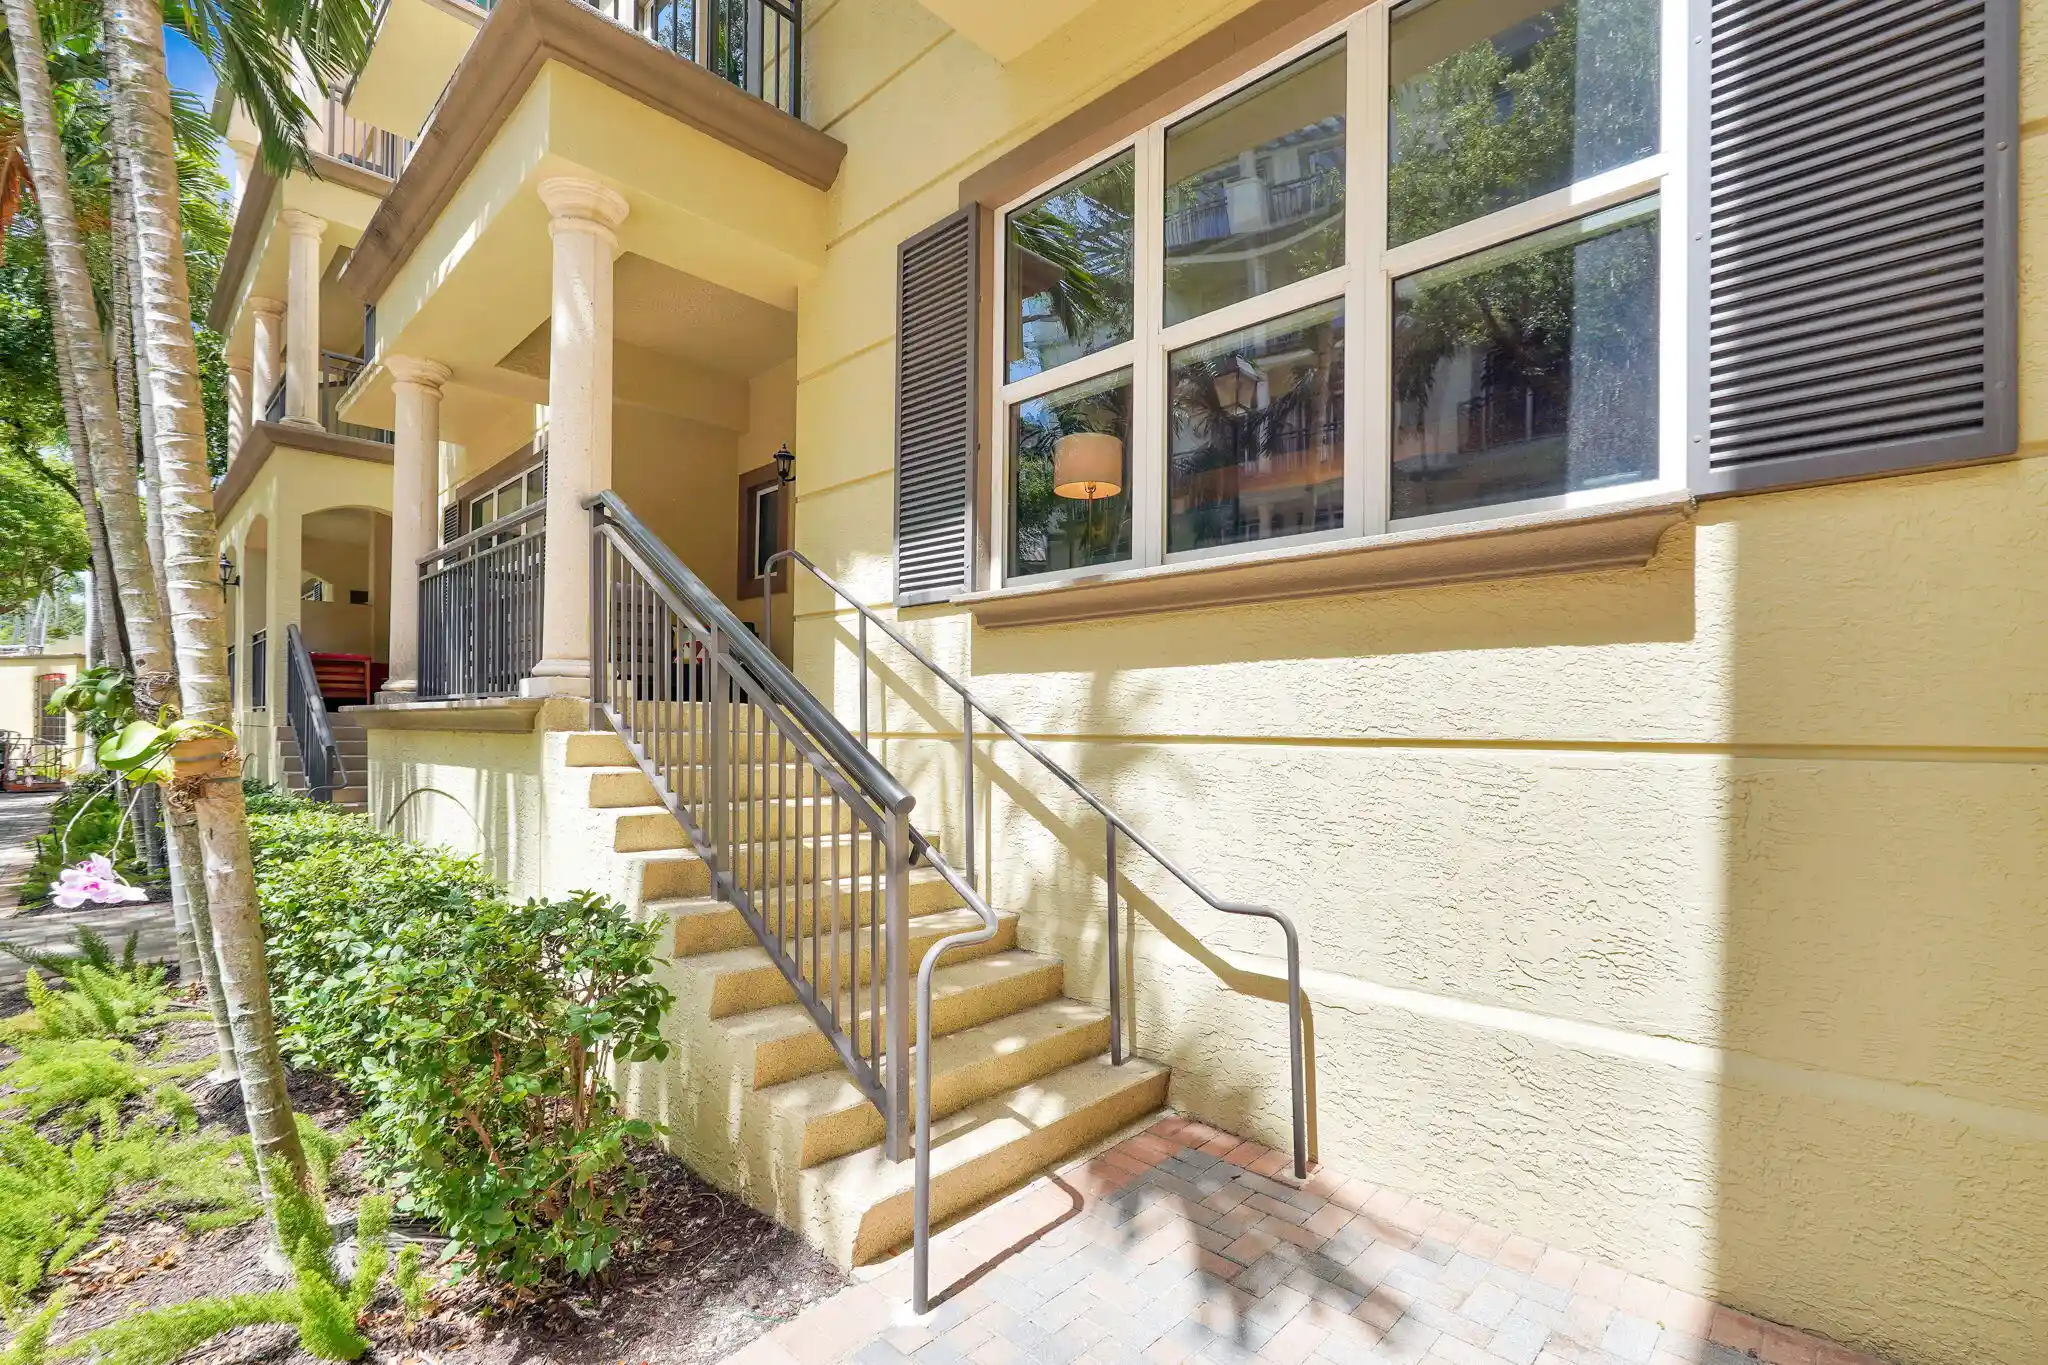
Bold by Design Completed in 2026 (certificate of occupancy July 2026), this townhome-style condominium is one of just two mirror-image residences at 3541 NE 13th Avenue. It offers approx. 2,700 air-conditioned sq ft over two stories: 1,176 sq ft on the first floor and 1,524 sq ft on the second. There are 5 true bedrooms and 6 full baths, with no half baths. Everything is brand new, with no renovation budget and no deferred maintenance.
Built to South Florida Standards
- Concrete block (CBS) construction with grey stucco exterior, slab on grade
- Impact-rated windows and doors throughout
- Hip roof with Owens Corning architectural shingles (2025), Class A fire rating and top Class H wind rating
- Two new Cooper & Hunter 3-ton A/C systems, one per floor
- All-electric home: two 200-amp panels, one per floor
- Flood zone AE, with the finished floor 1.68 ft above base flood elevation (2026 elevation certificate)
Main Level: Living & Entertaining
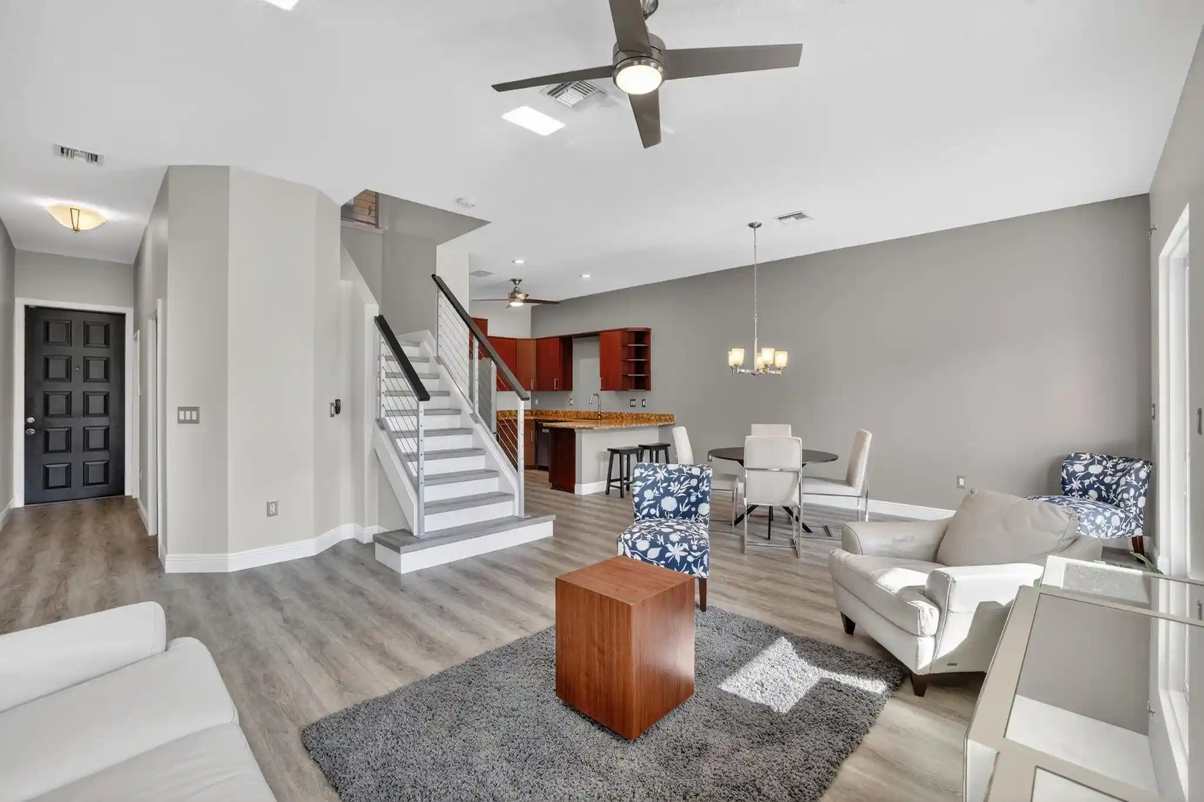
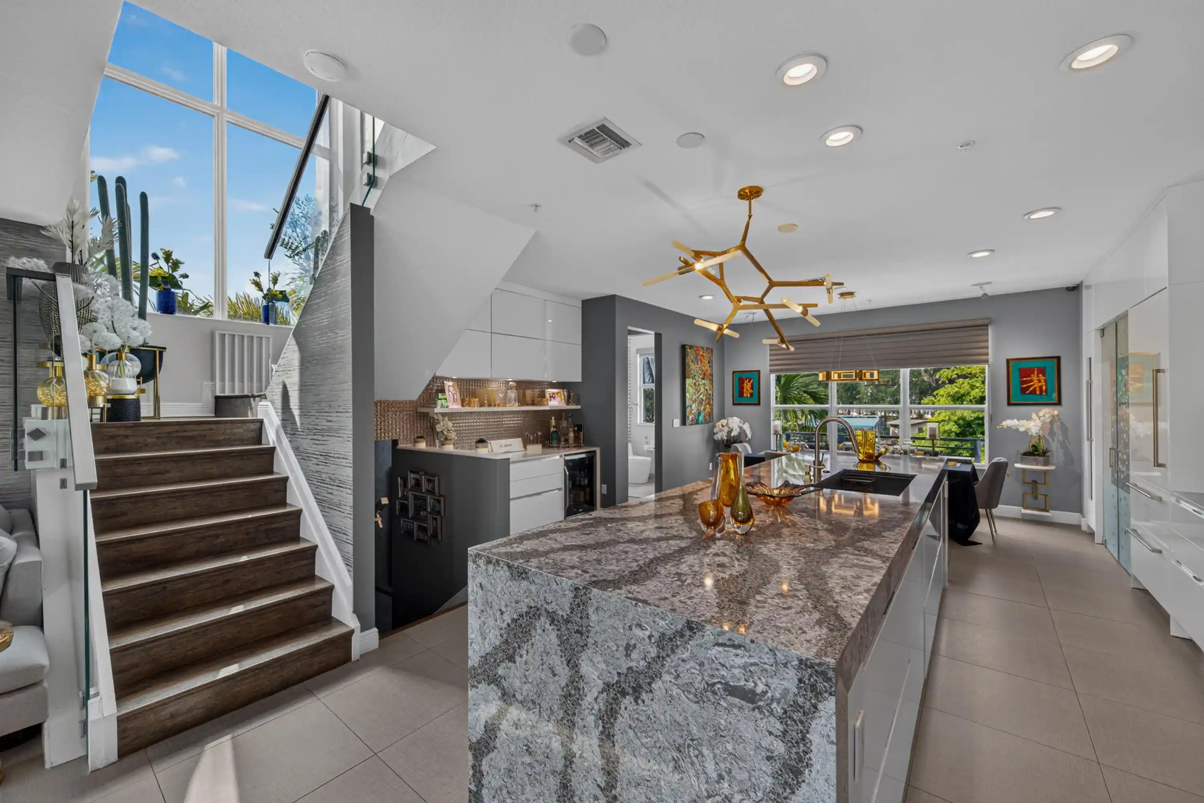
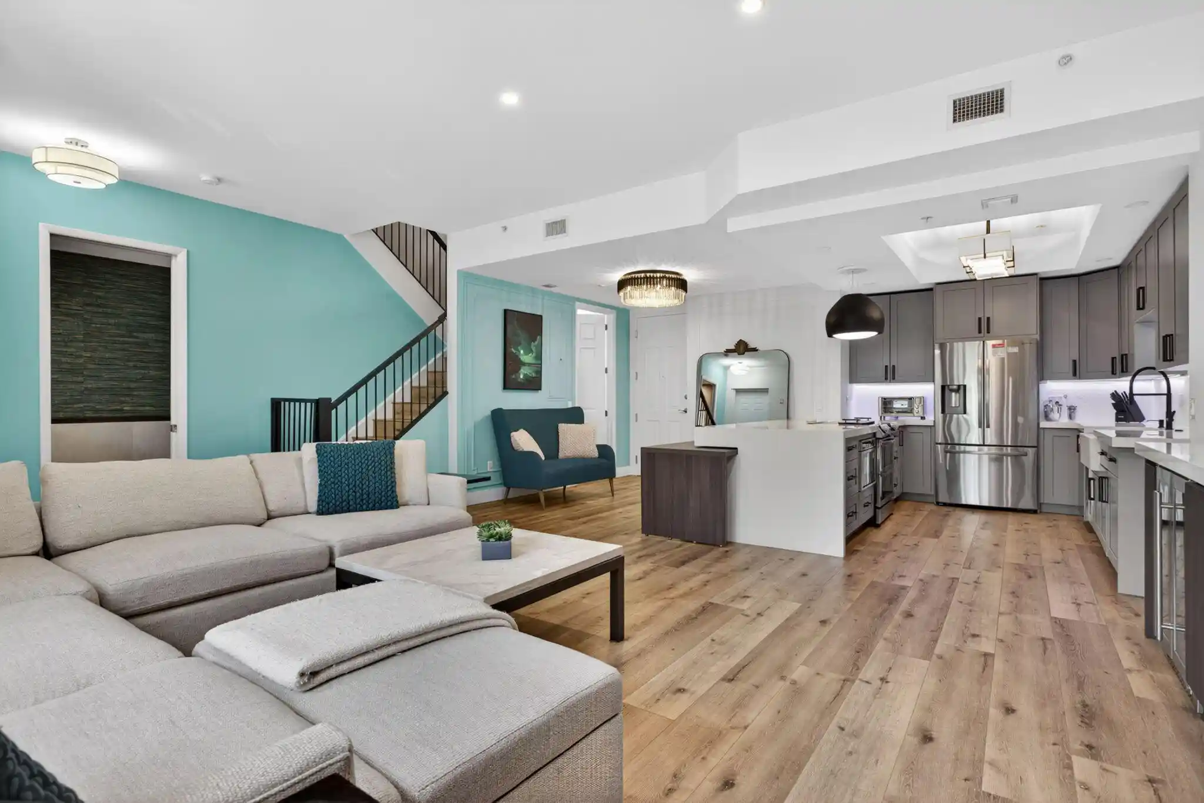
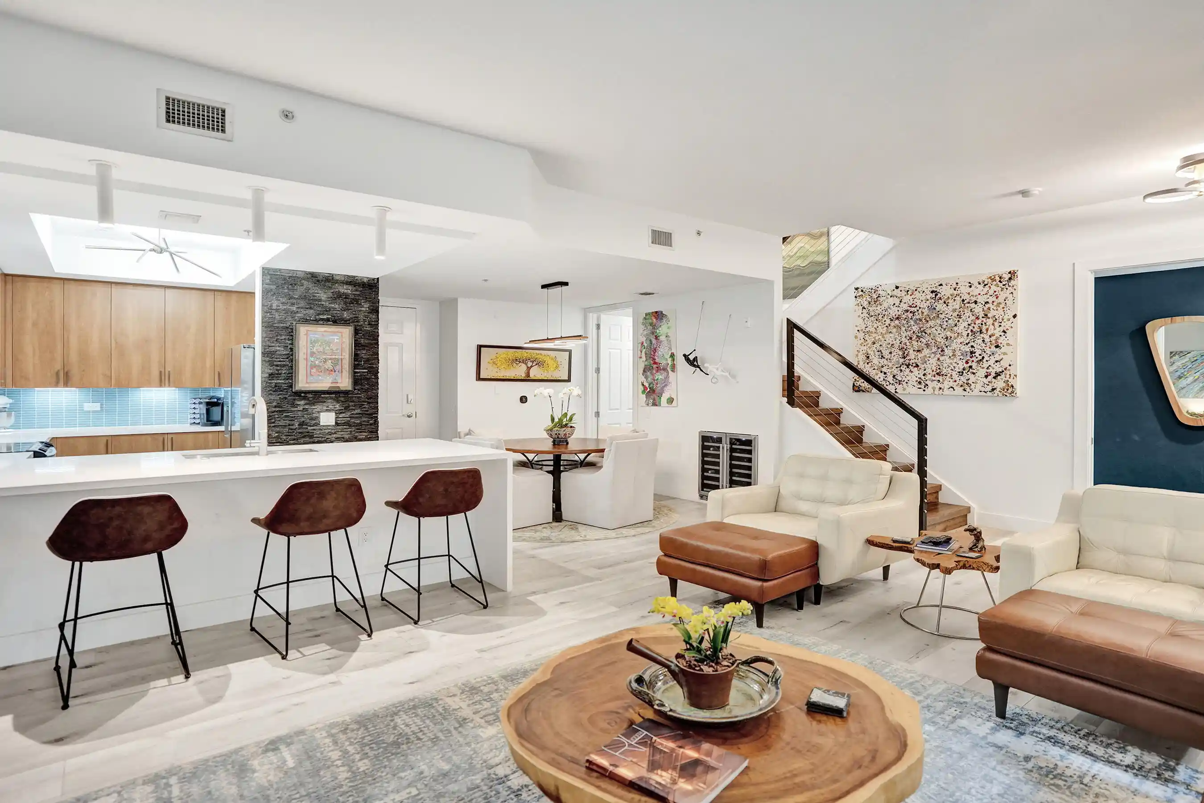
The open main level brings together a 20' × 10' living room, dining area and kitchen. Sliding glass doors lead to the covered patio and private plunge pool. The kitchen features quartz countertops, an island, and a Samsung stainless appliance package: counter-depth refrigerator with ice and water, 5-burner smart electric range, microwave, quiet dishwasher and disposal. Also on this level: Bedroom 2 with a full bath and walk-in closet, a laundry room, and Bedroom 5 can also serve as a home office.
Your Private Plunge Pool
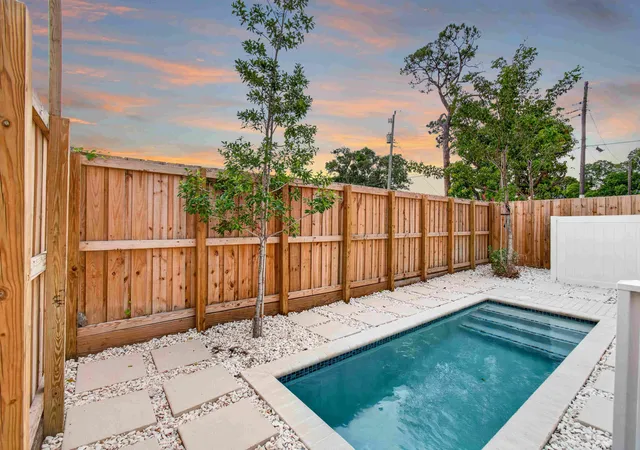
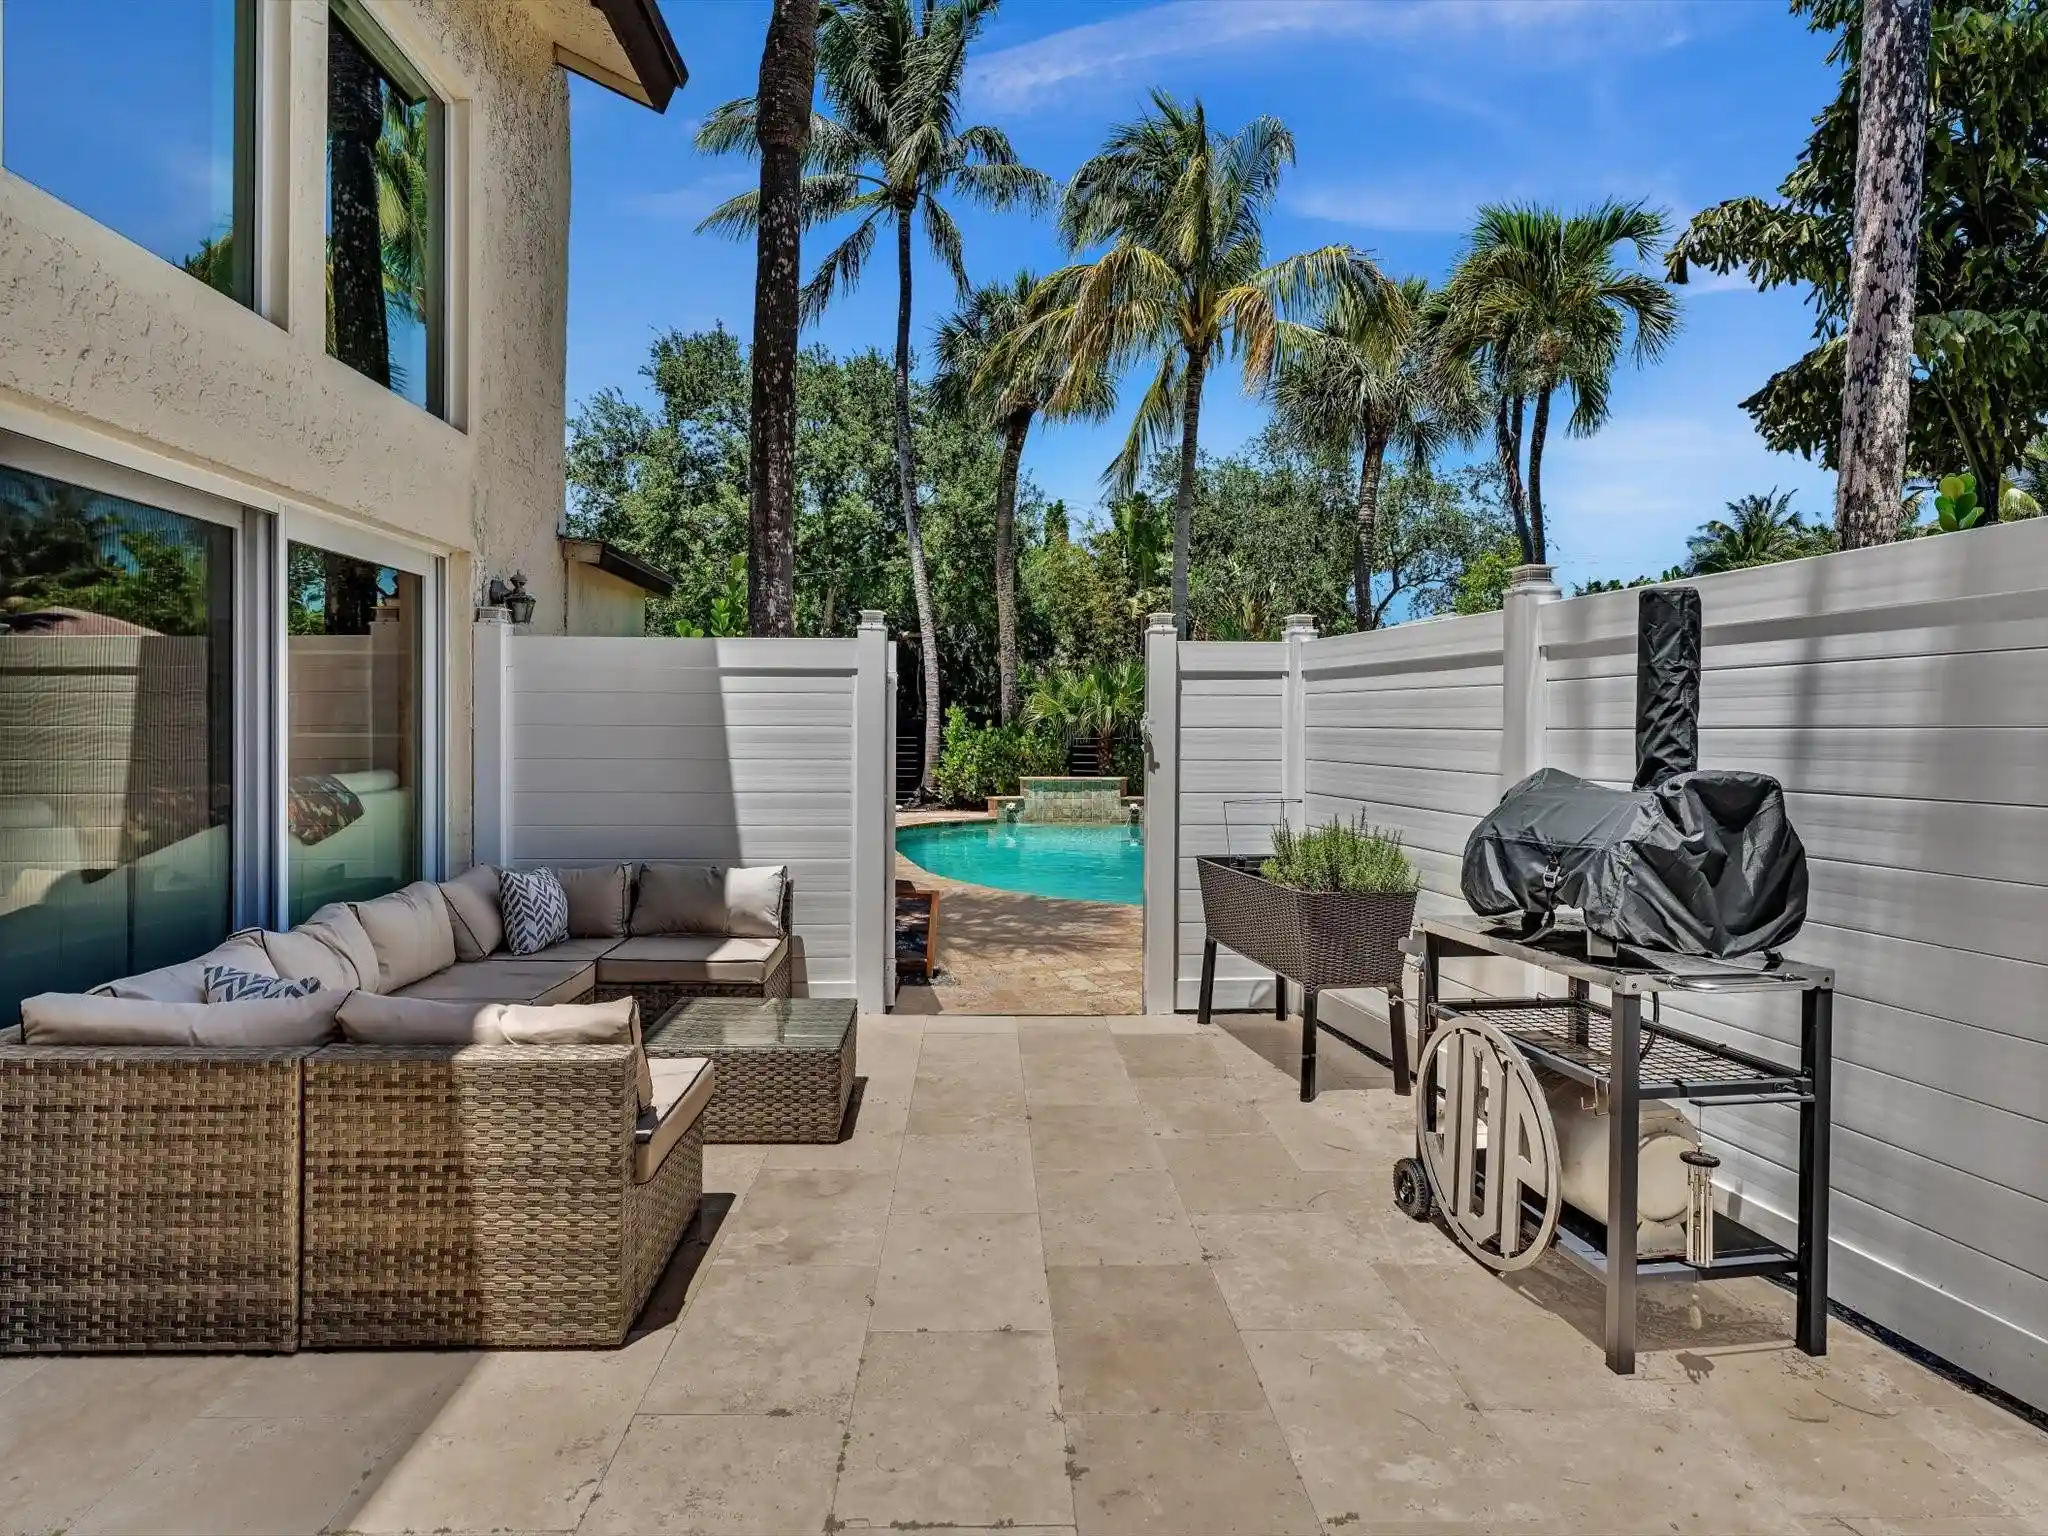
Step out to the covered patio and into your own in-ground plunge pool (approx. 5' × 15', chlorine). It's a sleek, low-maintenance spot to cool off, unwind with a drink, or soak after a day at the beach. A pavered patio and white-gravel sun yard frame the pool, and the upstairs balcony overlooks it from above. (Pool is not heated; no spa.)
Entertainment Level
The second floor is a destination of its own. A spacious 27' × 10' family room opens to the balcony. A wet bar with sink lets you entertain without trips downstairs. The 14' × 16' loft/play room works as a game room, media lounge, play room or additional sleeping area. A second laundry room means no hauling linens between floors.
Primary Suite & Bedrooms
The 22' × 10'6" primary bedroom includes a sitting area, his and her full baths, and two walk-in closets. Bedrooms 3 and 4 each have a full bath and walk-in closet. Every bedroom in the home has its own walk-in closet.
Six Full Baths, Each One Designed
Each bath has a rainfall shower with a hand-held sprayer, a Kohler elongated toilet and a mid-century modern vanity. Hardware finishes vary by bath: brushed nickel, champagne gold and matte black.
Finishes & Details
- 12" × 24" porcelain tile throughout, with waterproof vinyl plank on the stairs
- Bold noir accents throughout
- Two stacked black Samsung washer/dryer sets, one per floor
Parking & EV
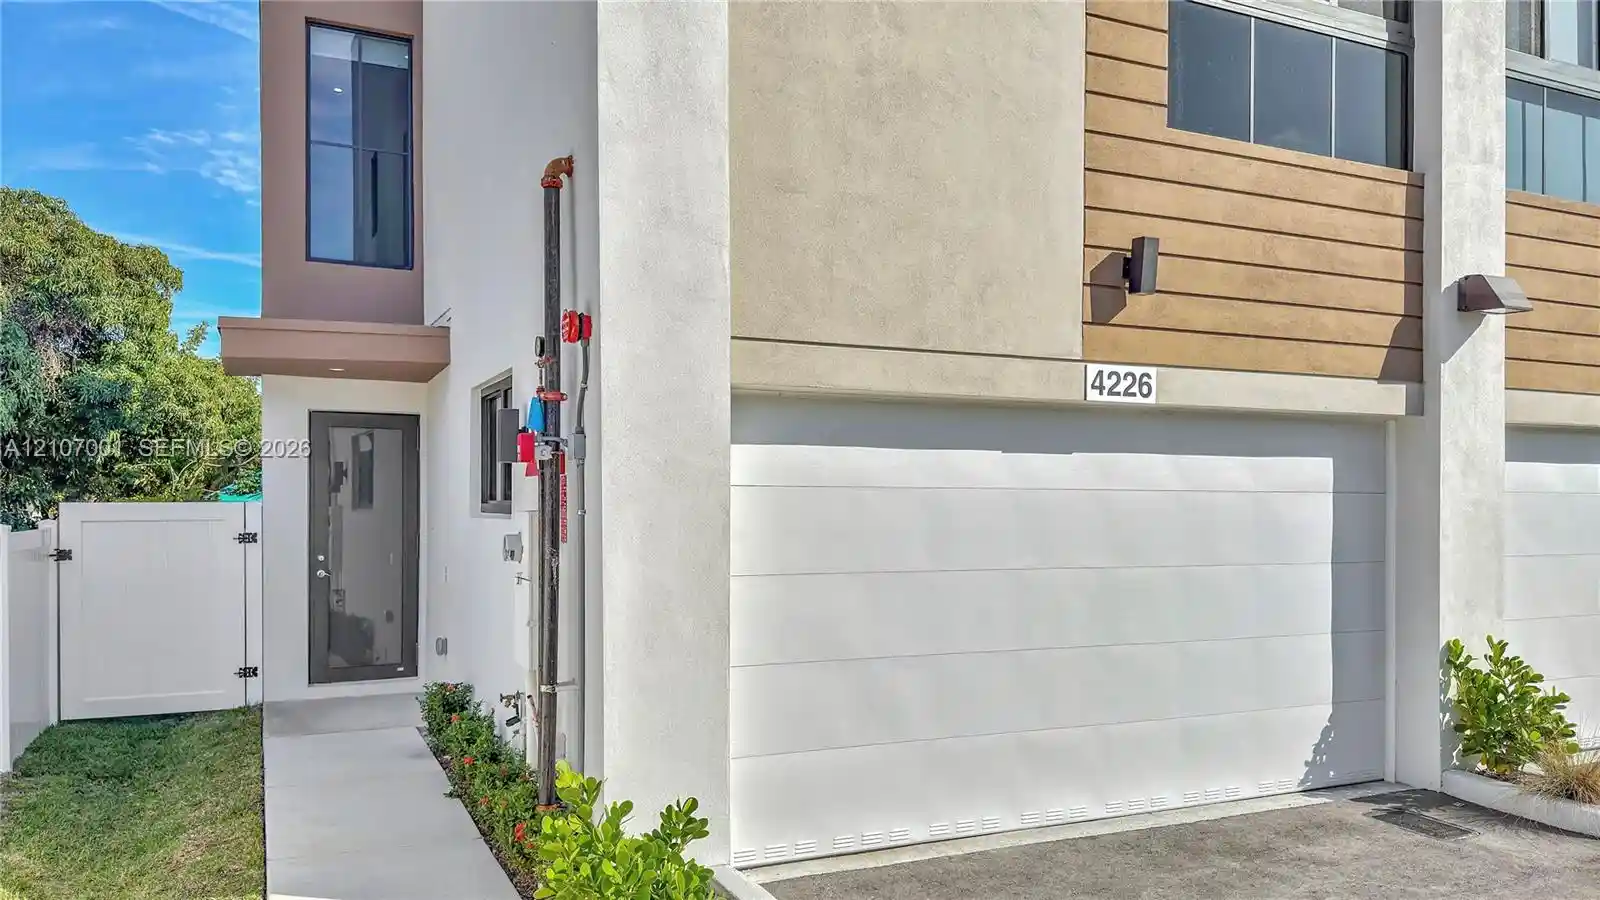
A 2-car carport (18' × 18') with a 240-volt EV charger, plus 2 driveway spaces.
Short-Term Rental Opportunity
Short-term rentals are hard to find in new construction. Here, each condominium unit can hold its own City of Oakland Park Short-Term Rental License (Ordinance O-2018-005), renewed annually, up to 16 guests combined, subject to licensing. With 5 bedrooms, 6 full baths, a private plunge pool, two laundry sets and a wet bar, this home is set up to compete with the area's best vacation rentals. It's delivered unfurnished, so you can design it around your own vision and brand.
Buyers to verify short-term rental licensing and registration requirements with the City of Oakland Park and the Florida DBPR.
Two Units, One Opportunity
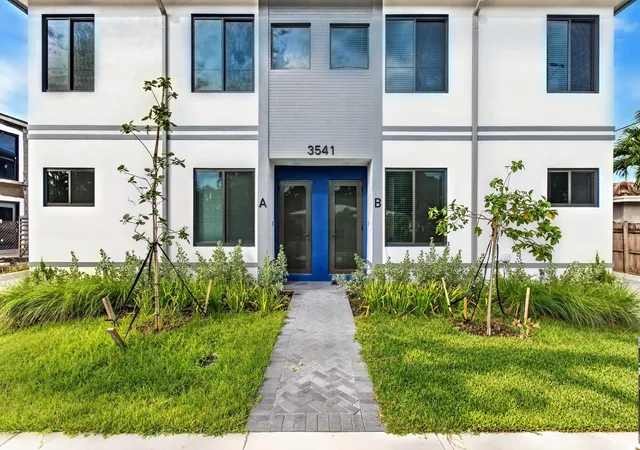
Unit A and Unit B share the same floor plan in mirror image. Each is sold as a separate condominium unit in a 2-unit association, Condominium declaration recorded October 21, 2026 (Instrument #121163497); unit folio numbers pending from the county. Buy one as a home or rental, or buy both for two matching homes on one site: one design plan, one set of photos and consistent guest reviews. A discount is available for buyers purchasing both.
Condo Association & Costs
- Association: 3541 NE 13th Avenue Condominium (2 units)
- HOA Fee: approx. $375/month (est.). Almost all of it pays the building's hazard, wind and flood insurance; the rest funds a small reserve for a future roof.
- HO-6 (walls-in) insurance: buyer to obtain their own quote.
- Property taxes: approx. $27,000/year, new-construction estimate (est.)
- Pets allowed, no restrictions
- Condo documents available on request.
The Neighborhood
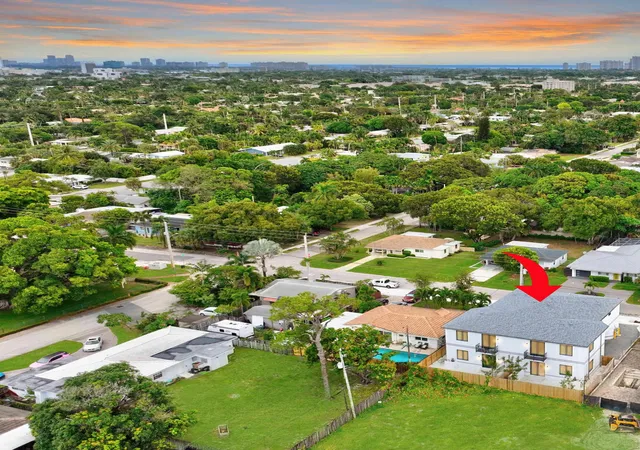
Glenwood Garden, a native botanical garden, is planned for the City lots directly behind the property, with construction expected to break ground October 28, 2026. Oakland Park puts you in the heart of Broward County, close to Fort Lauderdale's beaches, Wilton Drive dining and nightlife, Las Olas, the airport and I-95.
Terms:
Cash, conventional, 1031 exchange.
- Houzeo last checked: 6 minutes ago
- Listing updated: November 2, 2026 at 6:56 pm
- Listing Provided by: Share Ross DRE #3405749 | EXP Realty LLC (954) 369-0090
- Source: Beaches MLS-FL | MLS#: B26092795

Property Details
Status
Active
Type
Townhouse
No. of Stories
2
County
City
Neighborhood
--
Year Built
2026
HOA Fees
-
Finished Area
2,700 sqft
Lot Size
3,049.2 sqft lot
Basement Area
- sqft
MLS Name
Beaches MLS
MLS Number
B26092795
MLS Status
Active
Days on Market
8
Cumulative Days on Market
7

Continue Your Journey in App
Find your dream home, receive real-time updates, and many more!
Continue Your Journey in App
Find your dream home, receive real-time updates, and many more!
Location
Facts & Features
Rooms
Bedrooms & bathrooms
Bedrooms: 5
Bathrooms: 6
PrimaryBedroom
Level: Second
Area: 220.00 Square Feet
Dimensions: 22 X 10
LivingRoom
Level: First
Area: 200.00 Square Feet
Dimensions: 20 X 10
Interior
Heating
Central
Cooling
Central Air
Exterior Features
Balcony, Outdoor Living Area
Interior Features
Wet Bar, Built In Features, Eat In Kitchen, High Ceilings, Kitchen Island, Kitchen Dining Combo, Sitting Area In Primary, Split Bedrooms, Upper Level Primary, Walk In Closets
Appliances
Cooktop, Dryer, Dishwasher, Electric Cooktop, Electric Water Heater, Disposal, Microwave, Oven, Refrigerator, Water Heater, Washer
Sewer
Public Sewer
Window Features
Blinds, Storm Windows
Flooring
Ceramic Tile
Construction
Year Built
Year Built: 2026
Home type
Townhouse
Architectural Style
Contemporary
Property Condition
New Construction
Construction Materials
Cbs Concrete Block Structure, Block
Roof
Shingle
Utilities & Energy
Electric
Volts220
Water Source
Public
Laundry Features
Laundry Closet, Main Level, Multiple Locations, Upper Level
Security Features
None
Utilities
Cable Available, Electricity Connected, Sewer Connected, Water Connected
Parking Features
Attached Carport, Concrete, Carport, Electric Vehicle Charging Stations
Pool Features
In Ground
Other Features
Lot Features
Sprinklers Automatic, Less Than Quarter Acre
Patio And Porch Features
Open, Patio, Balcony
Subdivision Name
Oakland Park
Price History
| Date | Event | Price |
|---|---|---|
10/26/2026 Source: | Listed for Sale | $1,485,000 $550/sqft |

Nearby Homes
Find Homes by Property Features in Oakland Park, FL
Nearby New Homes For Sale


IDX information is provided exclusively for consumers’ personal, non-commercial use, that it may not be used for any purpose other than to identify prospective properties consumers may be interested in purchasing, and that the data is deemed reliable but is not guaranteed accurate by BeachesMLS. All listings featuring the BMLS logo are provided by BeachesMLS, Inc. This data is not verified for authenticity or accuracy and may not reflect all real estate activity in the market. Based on information © 2026 BeachesMLS, Inc. All Rights Reserved.
 Advertising Broker: Moe Mossa (Savvy Avenue) | Savvy Avenue, LLC
