- Overview
- Description
- Property Details
- Location
- HOA Management
- Facts & Features
- Getting Around
- Nearby Homes


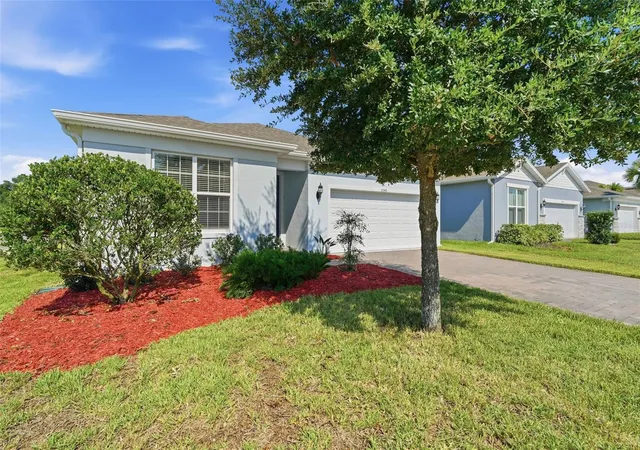


$349,850
Monthly Est:$1,741
 3 Beds
 2 Baths
2 full baths
 1,650sqft
3545 Treetop St, Deland, FL 32724
$349,850
$1,741/moEst:
Get Pre-Approved
Single Family Residence
Built in 2023
$152/mo HOA
7,363 sqft lot
$212/sq.ft
Description
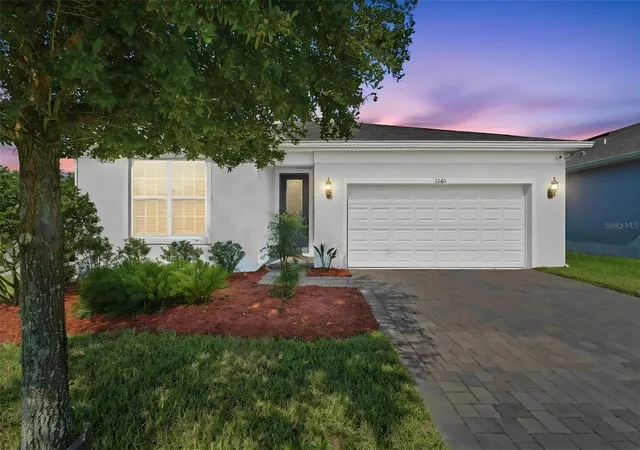
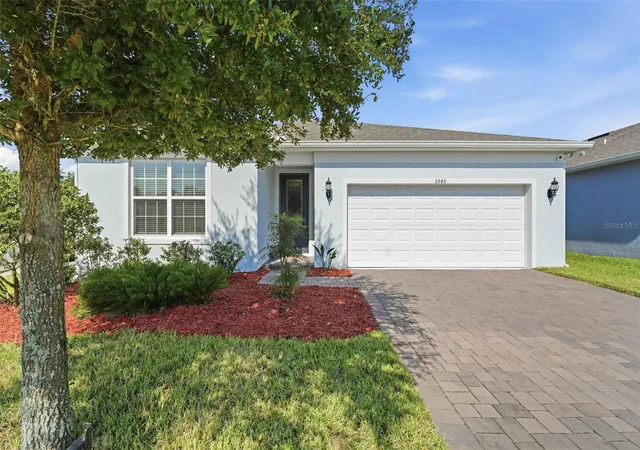
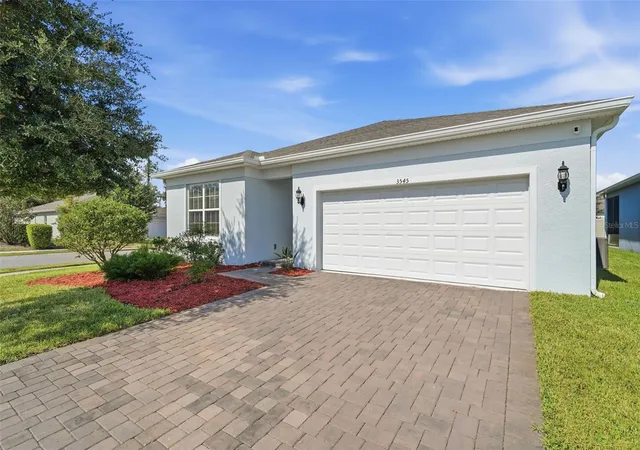
Priced to Sell!! LENDER INCENTIVE: Our preferred lender is offering a financing special 1-0 rate buy down! This is a lender paid incentive!! Built in 2023... 3545 Treetop Street is a beautiful 3-bedroom, 2-bath home that has been immaculately maintained in DeLand’s newer Canopy Terrace community. Situated on a desirable corner lot, this property offers convenient additional parking for guests, a paver driveway and landscaping that enhances the home’s curb appeal.
Step inside to a bright, open and airy interior filled with natural light. High ceilings, neutral finishes and a thoughtfully designed split-bedroom floor plan create a comfortable balance of openness and privacy. Bedrooms two and three, along with the guest bathroom, are located separately from the spacious primary suite. The primary suite includes an en-suite bathroom with double vanity and oversized walk in closet.
The kitchen is a standout feature of the home, with quartz countertops, stainless-steel appliances, 42-inch upper cabinets, a subway-tile backsplash and a spacious pantry. The large center island serves as the focal point, providing additional prep space, storage and seating while connecting the kitchen to the dining and living areas.
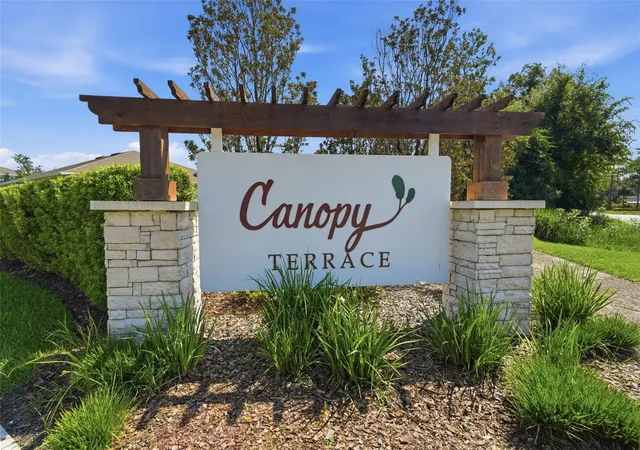
Sliding glass doors lead to the covered back porch, which features attractive paver flooring and offers a comfortable place to enjoy your morning coffee, dine outdoors or unwind at the end of the day. Canopy Terrace residents also enjoy access to a community pool, playground and inviting outdoor spaces. HOA also INCLUDES Cable and Internet! No Floodzone.
Built in 2023, the home remains within the builder’s applicable warranty timeframe, providing additional peace of mind. Warranty coverage, terms and transferability should be verified by the buyer.
Conveniently located approximately five minutes from I-4, with easy access to shopping, dining, Downtown DeLand, Orlando and the beaches, this move-in-ready home combines modern design, a functional layout and an excellent location. Schedule your private showing today!
- Houzeo last checked: 2 minutes ago
- Listing updated: November 6, 2026 at 4:34 pm
- Listing Provided by: Lorry Robles (386) 479-0558 | EXP REALTY LLC (407) 846-0940
- Source: Stellar MLS-FL as distributed by MLS GRID | MLS#: O6433942

Property Details
Status
Active
Type
Single Family Residence
No. of Stories
-
County
City
Neighborhood
--
Year Built
2023
HOA Fees
$152/mo
Finished Area
1,650 sqft
Lot Size
7,363 sqft lot
Basement Area
- sqft
MLS Name
Stellar MLS
MLS Number
O6433942
MLS Status
Active
Days on Market
81
Cumulative Days on Market
252
Open House

Continue Your Journey in App
Find your dream home, receive real-time updates, and many more!
Continue Your Journey in App
Find your dream home, receive real-time updates, and many more!
Location
HOA Management
PMI Property Solutions
HOA Fees
$152.22/ Monthly
Disclaimer: Amenities are based on third-party information and may vary; buyers must independently verify all amenities, as information is deemed reliable but not guaranteed.
Facts & Features
Rooms
Bedrooms & bathrooms
Bedrooms: 3
Bathrooms: 2
Kitchen
Level: First
Area: 203.50 Square Feet
Dimensions: 11x18.5
Living Room
Level: First
Area: 267.20 Square Feet
Dimensions: 16.7x16
Primary Bedroom
Level: First
Area: 174.20 Square Feet
Dimensions: 13.4x13
Primary Bathroom
Level: First
Area: 74.40 Square Feet
Dimensions: 9.3x8
Bedroom 2
Level: First
Area: 128.10 Square Feet
Dimensions: 12.2x10.5
Bedroom 3
Level: First
Area: 128.10 Square Feet
Dimensions: 12.2x10.5
Dining Room
Level: First
Area: 96.57 Square Feet
Dimensions: 11.1x8.7
Living Room
Level: First
Area: 267.20 Square Feet
Dimensions: 16.7x16
Interior
Sewer
Public Sewer
Flooring
Carpet, Ceramic Tile
Interior Features
Ceiling Fans(s), Crown Molding, High Ceilings, Stone Counters, Walk In Closet(s)
Exterior Features
Permeable Paving, Sidewalk
Appliances
Cooktop, Dishwasher, Disposal, Electric Water Heater, Freezer, Ice Maker, Microwave, Range, Range Hood, Refrigerator
Cooling
Central Air
Heating
Central, Electric
Construction
Year Built
Year Built: 2023
Home type
Single Family Residence
Construction Materials
Block, Stucco
Roof
Shingle
Foundation Details
Slab
Utilities & Energy
Water Source
Public
Laundry Features
Inside
Utilities
Bb/hs Internet Available, Cable Connected, Electricity Connected, Sewer Connected, Water Connected
Other Features
Lot Features
Corner Lot, Landscaped, Sidewalk, Paved
Subdivision Name
Canopy Terrace
Price History
| Date | Event | Price |
|---|---|---|
11/03/2026 Source: | Price Increased | $349,850 +0.01% $212/sqft |
10/14/2026 Source: | Price Decreased | $349,800 -0.06% $212/sqft |
08/18/2026 Source: | Listed for Sale | $350,000 $212/sqft |
08/16/2026 Source: | Coming Soon | $350,000 -2.23% $212/sqft |
07/31/2026 Source: | Listing Removed | $358,000 $217/sqft |

Show more
Nearby Homes

Find Homes by Property Features in Deland, FL
Nearby New Homes For Sale

Based on information from Stellar MLS® through Nov 06, 2026, 10:30PM as submitted to and distributed by MLS GRID. All data is obtained from various sources and may not have been verified by the broker or MLS GRID. Supplied Open House Information is subject to change without notice. All information should be independently reviewed and verified for accuracy. Properties may or may not be listed by the office/agent presenting the information. IDX information is provided exclusively for consumers’ personal non-commercial use. It may not be used for any purpose other than to identify prospective properties consumers may be interested in purchasing. The data is deemed reliable but is not guaranteed by MLS GRID. The use of the MLS GRID Data may be subject to an end-user license agreement prescribed by the Member Participant’s applicable MLS, if any, and as amended from time to time. © 2026 Stellar MLS. All Rights Reserved.
 Advertising Broker: Fred McGill | Simple Showing, Inc
