- Overview
- Description
- Property Details
- Location
- Facts & Features
- Getting Around
- Nearby Homes



$299,900
Monthly Est:$1,493
 3 Beds
 2 Baths
1 full bath + 1 half bath
 2,152sqft
3546 E 2000 Rd, Fort Towson, OK 74735
$299,900
$1,493/moEst:
Get Pre-Approved
Single Family Residence
Built in 1984
$-- HOA
20 acres lot
$139/sq.ft
Description
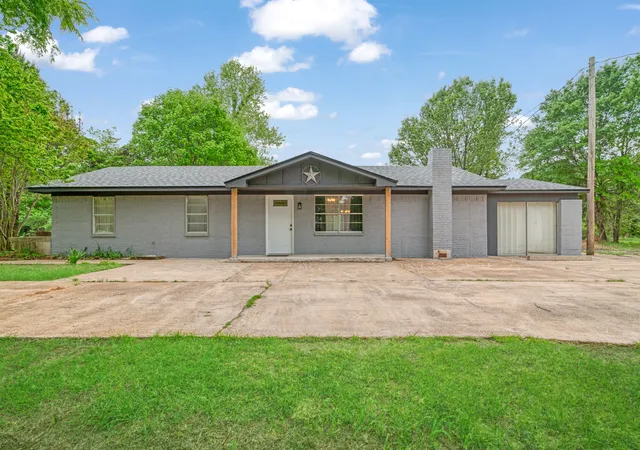
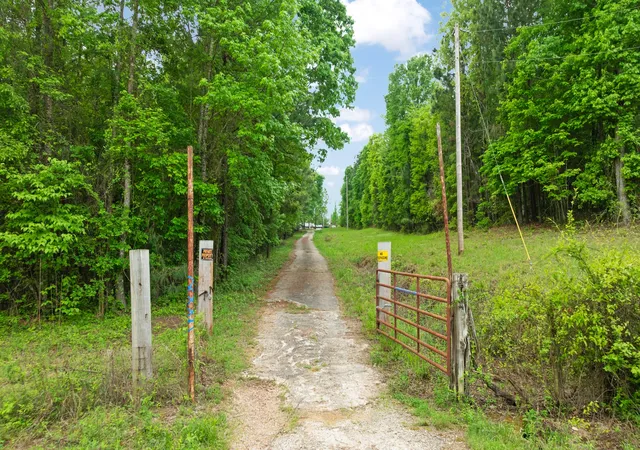
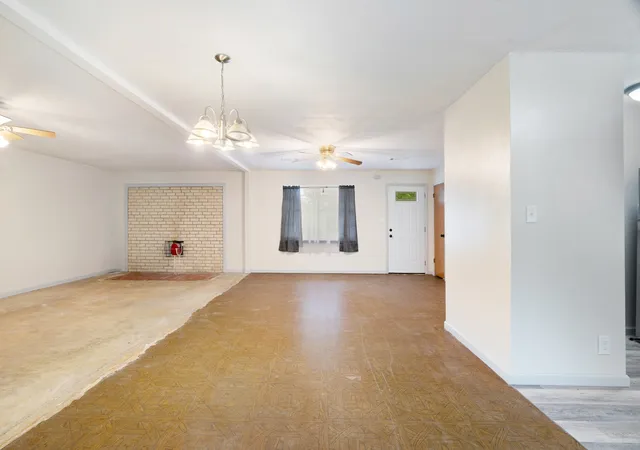
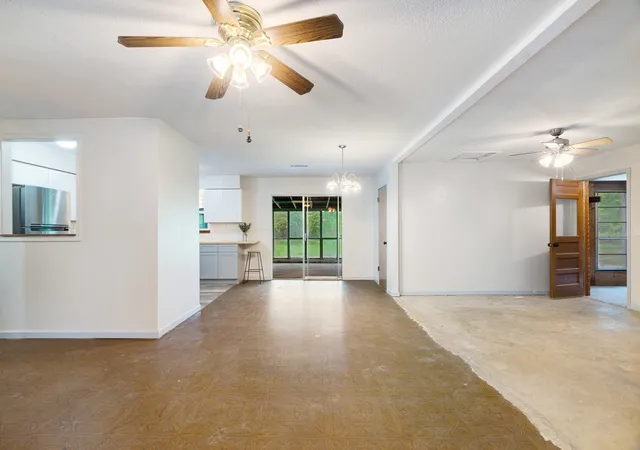
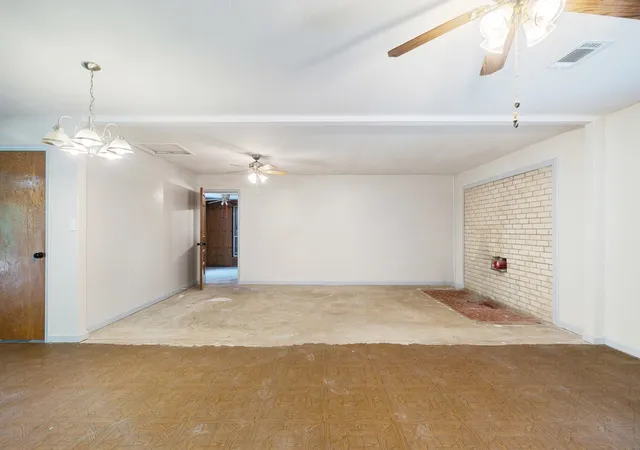
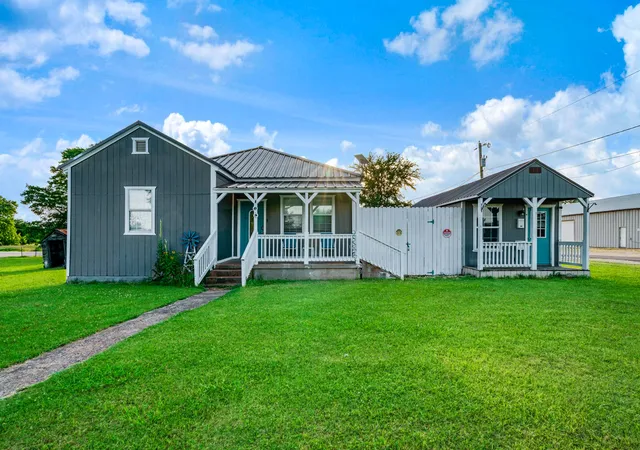
Looking for seclusion? A country place to call home? Want a great place to hunt? Raise your own vegetables? Discover your own private paradise on 20 peaceful acres surrounded by nature’s beauty in Southeastern Oklahoma. This beautifully rehabilitated 3-bedroom home is move-in ready, featuring a new roof, fresh paint throughout, and 2 fully remodeled bathrooms. The gated entrance and long driveway bring you to this farmhouse styled home. The spacious, open area living-dining room features brick faux fireplace vented for a wood burning stove. For more space for family and friends there is garage conversion den that could double as a game room or home office. Updated kitchen shines with new cabinets, butcher block countertops, classic subway tile backsplash, stainless appliances, nice pantry and luxury vinyl plank flooring perfect for wholesome country living. Large primary bedroom with recently updated half bath. 2 additional bedrooms and full hall bath has new vanity, commode and flooring complete the sleeping area of the home. There are 3 enclosed patio areas ideal for viewing the land to the south, taking coffee in the morning or just relaxing. One of the covered patio areas features a large sink, perfect for washing vegetable grown in a garden or cleaning up after yardwork. A partial basement is accessible from the center patio with shelving for storing canned goods. Step outside and enjoy the best of the outdoors. Like to fish? You will enjoy the stocked pond just inside the entrance to the west pond. A shed and small plant starter greenhouse supports a generous garden spot south of the house, while abundant wildlife and deer stand make this property a true sportsman’s haven. Mature woods surround the house provide the ultimate opportunity for wildlife. Whether you’re looking for a weekend retreat or your forever homestead, this secluded sanctuary offers both rustic charm and modern comfort. SELLER WILL CREDIT BUYER $5000 AT CLOSING with acceptable offer.
- Houzeo last checked: 12 minutes ago
- Listing updated: August 27, 2026 at 2:07 pm
- Listing Provided by: Karen Marsh | Glass Land and Home LLC (903) 785-8457
- Source: NTREIS MLS-TX | MLS#: 21241404

Property Details
Status
Active
Type
Single Family Residence
No. of Stories
1
County
City
Neighborhood
--
Year Built
1984
HOA Fees
-
Finished Area
2,152 sqft
Lot Size
20 acres lot
Basement Area
- sqft
MLS Name
NTREIS MLS
MLS Number
21241404
MLS Status
Active
Cumulative Days on Market
133

Continue Your Journey in App
Find your dream home, receive real-time updates, and many more!
Download App
Continue Your Journey in App
Find your dream home, receive real-time updates, and many more!
Location
Facts & Features
Rooms
Bedrooms & bathrooms
Bedrooms: 3
Bathrooms: 2
Den
Level: First
Area: 240.00 Square Feet
Dimensions: 20 x 12
PrimaryBedroom
Level: First
Area: 132.00 Square Feet
Dimensions: 12 x 11
LivingRoom
Level: First
Area: 418.00 Square Feet
Dimensions: 22 x 19
Interior
Cooling
Central Air, Ceiling Fans, Electric
Flooring
Luxury Vinyl Plank
Heating
Central, Electric
Sewer
Septic Tank
Interior Features
Open Floorplan, Pantry
Appliances
Electric Range, Refrigerator
Construction
Year Built
Year Built: 1984
Home type
Single Family Residence
Roof
Composition
Construction Materials
Frame
Architectural Style
Ranch, Detached
Foundation Details
Slab
Utilities & Energy
Pool Features
None
Laundry Features
Laundry In Utility Room
Parking Features
Driveway
Water Source
Rural
Utilities
Electricity Available, Septic Available
Other Features
Subdivision Name
None
Lot Features
Acreage, Pond On Lot, Many Trees
Patio And Porch Features
Covered
Price History
| Date | Event | Price |
|---|---|---|
04/16/2026 Source: | Price Increased | $315,000 +5.04% $146/sqft |
04/16/2026 Source: | Listed for Sale | $299,900 $139/sqft |

Nearby Homes




Find Homes by Property Features in Fort Towson, OK

Based on information from the North Texas Real Estate Information Systems, Inc., through Oct 09, 2026, 07:45AM. Information is provided exclusively for consumers’ personal, non-commercial use. It may not be used for any purpose other than to identify prospective properties consumers may be interested in purchasing. Data is deemed reliable but is not guaranteed accurate. This website may not include listings or property addresses of sellers who have directed their listing brokers to withhold their listing or their property address from display on the Internet. ©2026 North Texas Real Estate Information Systems, Inc. All Rights Reserved.
 Advertising Broker: Michelle Brecker | Pathway To Home Realty