
- Overview
- Description
- Property Details
- Location
- Facts & Features
- Getting Around
- Nearby Homes
$349,000
Monthly Est:$1,737
 3 Beds

2 full baths
 3,240sqft
3547 41st Street, Highland, IN 46322
$349,000
$1,737/moEst:
Single Family Residence
Built in 1961
$-- HOA
8,375 sqft lot
$108/sq.ft
Description
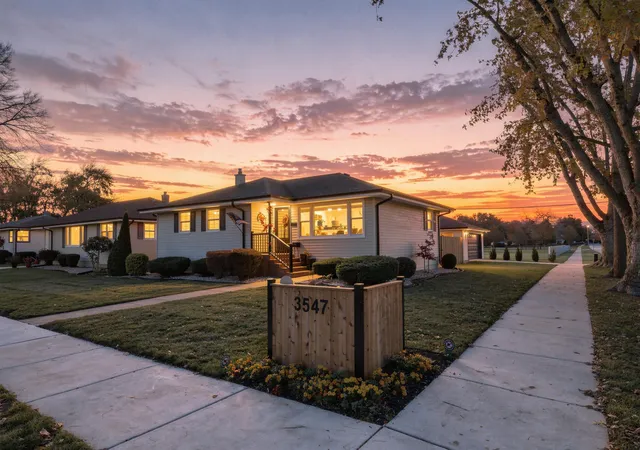
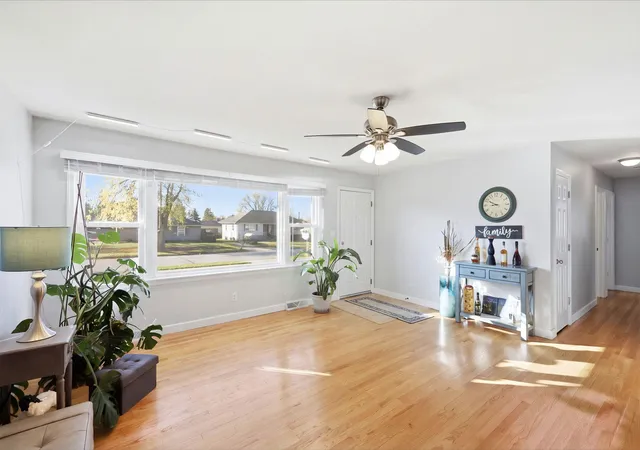
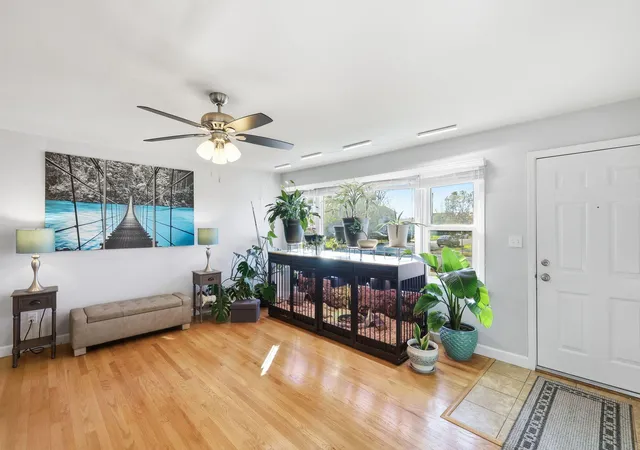
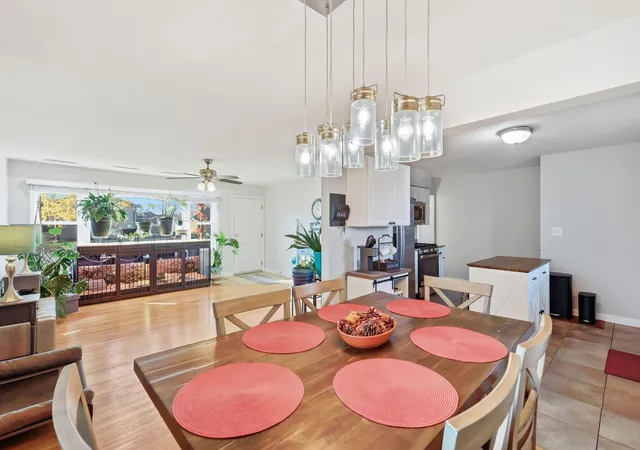
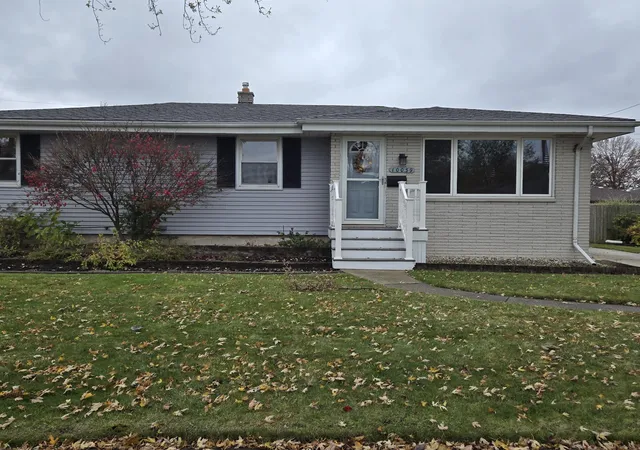
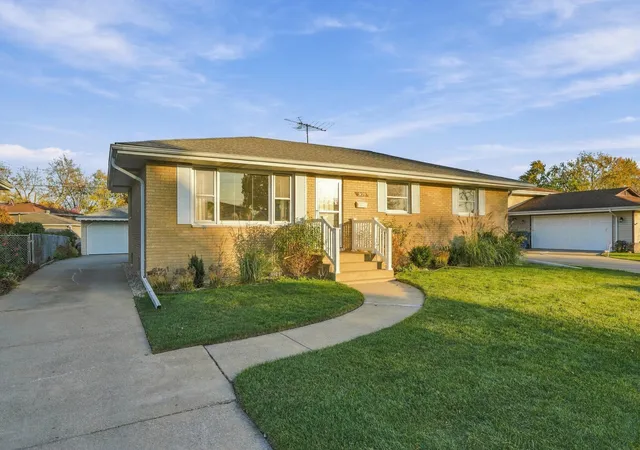
**MODERN RANCH LIVING WITH STYLE, SPACE & IMPRESSIVE UPGRADES!** Welcome to this beautifully updated 3-bedroom, 2-full-bath ranch situated on a desirable corner lot in Highland! Step inside to discover an inviting open-concept layout filled with natural light, gorgeous real hardwood floors, and ceiling fans throughout the main level. The stylish kitchen features granite countertops, a portable island, and appliances that stay! The spacious finished basement offers endless possibilities, featuring a trendy painted ceiling, a generous family/recreation area, laundry room, and TWO additional versatile rooms, each featuring its own closet and stylish barn doors--perfect for home offices, hobby rooms, or guest space. Step outside to your own backyard retreat! Enjoy a beautifully landscaped, fully fenced yard featuring a NEW custom cedar fence with sleek black posts, a LARGE gazebo complete with an outdoor TV and protective cover, sound system and installed fans ALL REMAIN--all included and ready for entertaining! Additional improvements include BRAND-NEW energy-efficient windows, newly installed concrete sidewalks, a NEW wood front porch, a custom cedar corner-lot identifier, and a two-car garage. For added convenience, a professionally installed generator transfer switch makes connecting a compatible generator simple during power outages. With only one neighboring property to the west and a convenient location near schools, parks, shopping, and expressway access, this home offers the perfect combination of modern comfort, functionality, and outdoor enjoyment. **MOVE-IN READY AND PACKED WITH UPGRADES--DON'T MISS YOUR OPPORTUNITY TO CALL THIS ONE HOME!**
- Houzeo last checked: 0 minutes ago
- Listing updated: November 11, 2026 at 11:03 pm
- Listing Provided by: Jana Bonds (219) 225-6555 | Coldwell Banker Realty (219) 865-9911
- Source: Northwest Indiana REALTORS® Association MLS-IN as distributed by MLS GRID | MLS#:

Property Details
Status
Active
Type
Single Family Residence
No. of Stories
-
County
City
Neighborhood
--
Year Built
1961
HOA Fees
-
Finished Area
3,240 sqft
Lot Size
8,375 sqft lot
Basement Area
- sqft
MLS Name
Northwest Indiana REALTORS® Association MLS
MLS Number
848129
MLS Status
Active
Days on Market
10
Continue Your Journey in App
Find your dream home, receive real-time updates, and many more!
Location
Facts & Features
Rooms
Bedrooms & bathrooms
Bedrooms: 3
Bathrooms: 2
Interior
Interior Features
Ceiling Fan(s), Open Floorplan, Kitchen Island
Window Features
Blinds
Heating
Forced Air, Natural Gas
Exterior Features
Other, Private Yard
Appliances
Dryer, Washer, Stainless Steel Appliance(s), Refrigerator, Gas Water Heater, Gas Range, Dishwasher
Sewer
Public Sewer
Utilities & Energy
Security Features
Smoke Detector(s), Security System
Basement
Bath/stubbed, Storage Space, Sump Pump, Other, Full, Finished
Parking Features
Detached, Paved, Garage Faces Side, Driveway, Concrete, Alley Access, Off Street, Garage Door Opener
Utilities
Cable Connected, Water Connected, Sewer Connected, Natural Gas Connected, Electricity Connected
Water Source
Public
Pool Features
None
Laundry Features
Gas Dryer Hookup, Washer Hookup, Other, Laundry Room
Other Features
Lot Features
Back Yard, Paved, Landscaped, Front Yard, Few Trees, Corner Lot
Patio And Porch Features
Patio
Subdivision Name
Southtown Estates Add 01
Price History
| Date | Event | Price |
|---|---|---|
11/11/2026 Source: | Listed for Sale | $349,000 +73.63% $108/sqft |
02/28/2024 Source: | Price Decreased | $201,000 -22.09% $62/sqft |
02/28/2024 Source: | Price Increased | $258,000 +8.40% $80/sqft |
07/30/2021 Source: | Price Increased | $238,000 +13.88% $73/sqft |
12/28/2017 Source: | Sold | $209,000 $65/sqft |

Find Homes by Property Features in Highland, IN

Based on information provided by the Northwest Indiana REALTORS® Association, Inc. Multiple Listing Service through Nov 22, 2026, 01:15AM as submitted to and distributed by MLS GRID. All data is obtained from various sources and may not have been verified by the broker or MLS GRID. Supplied Open House Information is subject to change without notice. All information should be independently reviewed and verified for accuracy. Properties may or may not be listed by the office/agent presenting the information. IDX information is provided exclusively for consumers personal non-commercial use. It may not be used for any purpose other than to identify prospective properties consumers may be interested in purchasing. The data is deemed reliable but is not guaranteed by MLS GRID. The use of the MLS GRID Data may be subject to an end-user license agreement prescribed by the Member Participant’s applicable MLS, if any, and as amended from time to time. © 2026 Northwest Indiana REALTORS® Association, Inc. Multiple Listing Service. All rights reserved.
 Advertising Broker: Donna Mink | Mink Realty