Realty Solution
Powered by 
- 2
- Overview
- Description
- Property Details
- Location
- HOA Management
- Facts & Features
- Getting Around
- Nearby Homes



Listed by: Chris Macdonald (209) 410-9650 DRE #01945870 | Keller Williams Property Team Turlock (209) 232-7989
$339,000
Monthly Est:$1,687
 2 Beds
 3 Baths
2 full baths + 1 half bath
 1,437sqft
3547 Fawndale Dr, Modesto, CA 95356
$339,000
$1,687/moEst:
Get Pre-Approved
Condominium
Built in 1977
$493/mo HOA
1,459 sqft lot
$236/sq.ft
Description
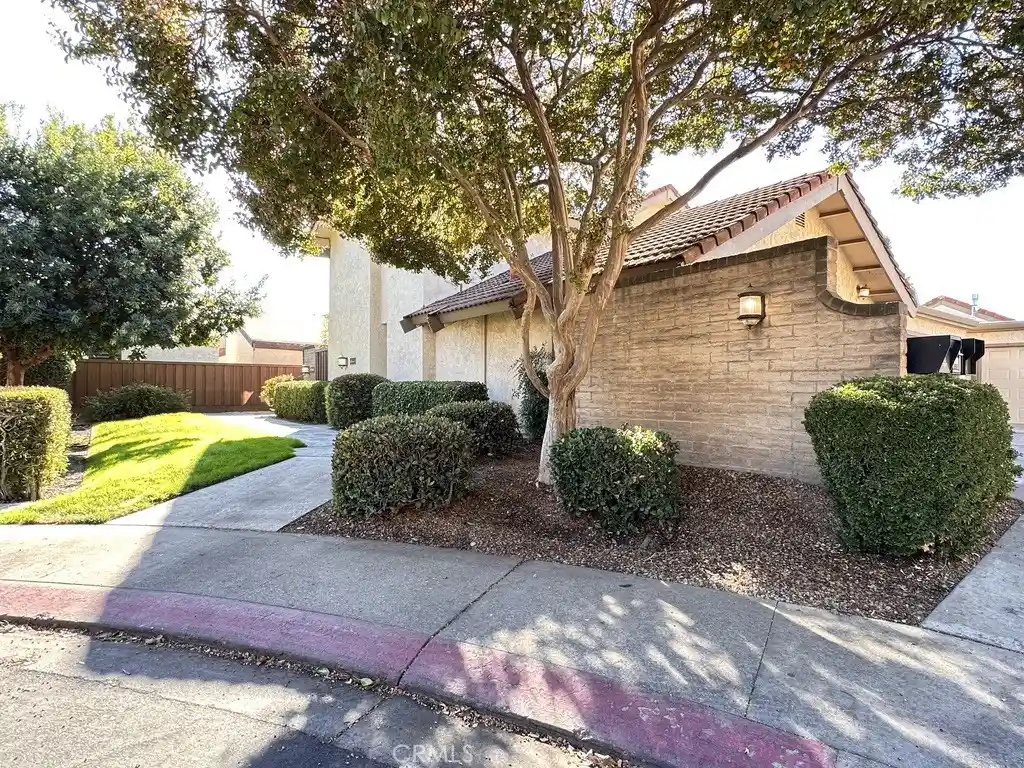
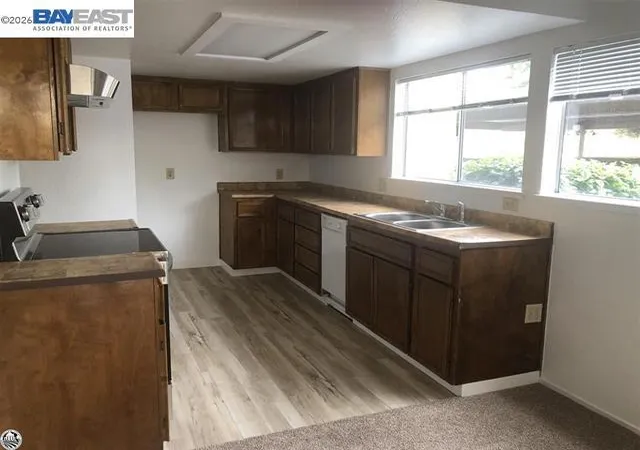
Sylvan Meadows! Spectacular and private 2BR/2.5 BATH UPGRADED end-unit with awesome floorplan and almost 1,500 SF located at the end of a quiet cul-de-sac. Updated kitchen features beautiful quartz slab countertops, designer tile backsplash, composite sink, S/S faucet, plenty of NICE cabinets with brushed-nickel door/drawer pulls, LED under-cabinet task lighting, built-in S/S microwave, upgraded free-standing S/S range-oven with radiant electric cooktop, S/S dishwasher, LED recessed lighting, custom plantation shutters, large pantry closet with bi-fold louvered doors, and gorgeous luxury vinyl plank (LVP) flooring, and breakfast nook area with ceiling fan and slider to outdoor serene patio area #1. Living room with plenty of natural light, plantation shutters, cozy fireplace, and LVP plank flooring. Formal dining area adjacent to living room features LVP plank floors and a slider to inviting and beautiful private outdoor patio area #2. Downstairs 1/2 bath adjacent to entry features a designer vanity cabinet with marble slab top, upgraded vanity faucet, updated toilet, and LVP plank floors. Spacious upstairs primary BR features 2 large closets with mirrored doors, ceiling fan, plantation shutters, and awesome en-suite retreat area which could be used as an office area or additional lounge area! Master bath vanity area features a built-in vanity cabinet with updated faucet. Toilet area features a good-sized shower with glass doors, LVP plank floors, and nice window. Upstairs hallway features a large linen storage closet and built-in energy-efficient QuietCool whole-house fan. Guest bedroom features ceiling fan and plantation shutters. Hall guest bath features a nice vanity cabinet, updated vanity faucet, tub/shower with glass doors, and LVP plank floors. Updated/upgraded fixtures and finishes throughout. Attached 2-CAR garage with laundry area and built-in shelves. Newer energy-efficient Low-E dual-pane windows and sliders throughout the home, custom plantation shutters throughout, security door at entry, and new water heater. Close to community pool area/club-house. Sylvan Meadows is a prized location close to schools (Sylvan School District), neighborhood parks, shopping, dining, hospitals, and public transportation. This is a MUST-SEE property - WELCOME HOME to 3547 Fawndale Drive!
- Houzeo last checked: 9 minutes ago
- Listing updated: November 6, 2026 at 10:37 pm
- Source: California Regional MLS-CA | MLS#: MC26238390

This condo is in:
 Clubhouse
 Party / Banquet Room
 Swimming Pool
Property Details
Status
Active
Type
Condominium
No. of Stories
2
County
City
Neighborhood
--
Year Built
1977
HOA Fees
$493/mo
Finished Area
1,437 sqft
Lot Size
1,459 sqft lot
Basement Area
- sqft
MLS Name
California Regional MLS
MLS Number
MC26238390
MLS Status
Active
Days on Market
8
Cumulative Days on Market
1

Continue Your Journey in App
Find your dream home, receive real-time updates, and many more!
Continue Your Journey in App
Find your dream home, receive real-time updates, and many more!
Location
HOA Management
North Villas HOA
HOA Fees
$493/ Monthly
Amenities
 Amenities and services may be covered by one or multiple associations and service providers.
 Insurance
 Lawn Care
 Maintenance
 Pool
 Club House
 Meeting Room
RecreationRoom
Management
Disclaimer: Amenities are based on third-party information and may vary; buyers must independently verify all amenities, as information is deemed reliable but not guaranteed.
Facts & Features
Rooms
Bedrooms & bathrooms
Bedrooms: 2
Bathrooms: 3
Interior
Flooring
Carpet, Vinyl
Sewer
Public Sewer
Cooling
Central Air, Whole House Fan
Appliances
Dishwasher, Electric Cooktop, Free Standing Range, Disposal, Gas Water Heater, Microwave, Water To Refrigerator
Window Features
Double Pane Windows, Low Emissivity Windows, Plantation Shutters, Screens
Heating
Central, Natural Gas
Exterior Features
Lighting, Rain Gutters
Interior Features
Breakfast Area, Ceiling Fans, Pantry, Quartz Counters, Recessed Lighting, Storage, Dressing Area, Primary Suite
Construction
Year Built
Year Built: 1977
Home type
Condominium
Construction Materials
Frame, Stucco
Architectural Style
Contemporary, Mediterranean
Foundation Details
Slab
Roof
Tile
Utilities & Energy
Pool Features
Community, Fenced, Gunite, In Ground, Association
Water Source
Public
Parking Features
Garage, Garage Door Opener, Guest, Garage Faces Side
Association Amenities
Clubhouse, Maintenance Grounds, Insurance, Management, Meeting Banquet Party Room, Maintenance Front Yard, Pool, Recreation Room
Security Features
Carbon Monoxide Detectors, Smoke Detectors
Electric
Volts220in Kitchen, Volts220in Laundry
Utilities
Cable Available, Electricity Connected, Natural Gas Connected, Phone Available, Sewer Connected, Underground Utilities, Water Connected
Laundry Features
Washer Hookup, Electric Dryer Hookup, In Garage
Fireplace Features
Living Room, Zero Clearance
Other Features
Patio And Porch Features
Rear Porch, Concrete, Front Porch, Patio, See Remarks
Community Features
Curbs, Gutters, Storm Drains, Street Lights, Sidewalks, Pool
Disclosures
Hoa Disclosure
Price History
| Date | Event | Price |
|---|---|---|
11/05/2026 Source: | Listed for Sale | $339,000 $236/sqft |

Nearby Homes
Find Homes by Property Features in Modesto, CA


Based on information from California Regional Multiple Listing Service, Inc. as of Nov 14, 2026, 12:15AM and /or other sources. All data, including all measurements and calculations of area, is obtained from various sources and has not been, and will not be, verified by broker or MLS. All information should be independently reviewed and verified for accuracy. Properties may or may not be listed by the office/agent presenting the information. Information being provided is for consumers’ personal, non-commercial use and may not be used for any purpose other than to identify prospective properties consumers may be interested in purchasing. This website may not include listings or property addresses of sellers who have directed their listing brokers to withhold their listing or their property address from display on the Internet. © 2026 California Regional Multiple Listing Service. All Rights Reserved.
 Advertising Broker: William Johnson DRE #01463271 | William Johnson Brokerage
