- Overview
- Description
- Property Details
- Location
- Facts & Features
- Getting Around
- Nearby Homes



$575,000
Monthly Est:$2,862
 4 Beds
 3 Baths
2 full baths + 1 half bath
 2,313sqft
3549 Arbuckle Dr, Plano, TX 75075
$575,000
$2,862/moEst:
Get Pre-Approved
Single Family Residence
Built in 1980
$-- HOA
0.22 acre lot
$249/sq.ft
Description
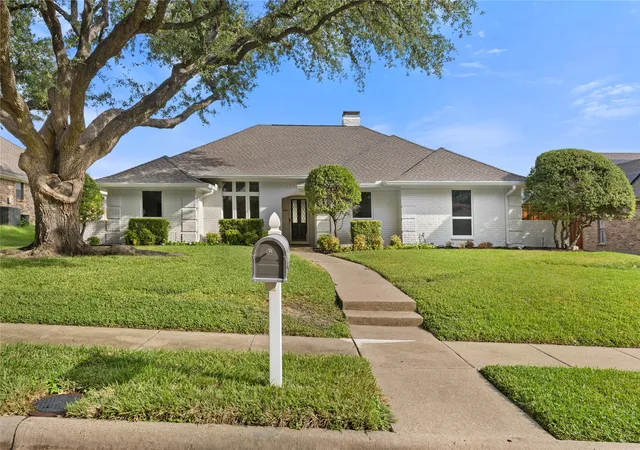
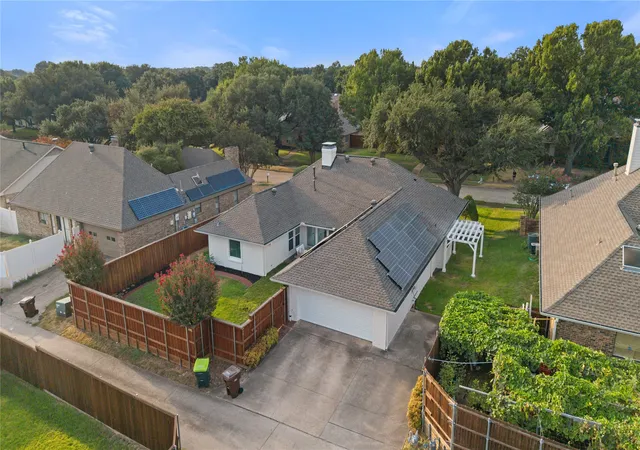
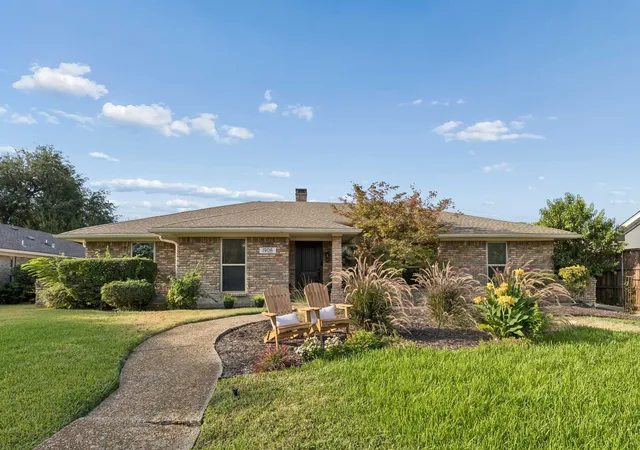
A sophisticated reimagining of a classic Plano residence, this single story, 4 bedroom home offers thoughtful functionality & an exceptional depth of investment beyond the interiors. Extensively remodeled & meticulously maintained, this light-filled home showcases a bright, modern & refined aesthetic, while the completely new PVC piping system and fully owned 12.2 kW solar system with 40 panels and NO lease or payment adds to the significant value this home offers!
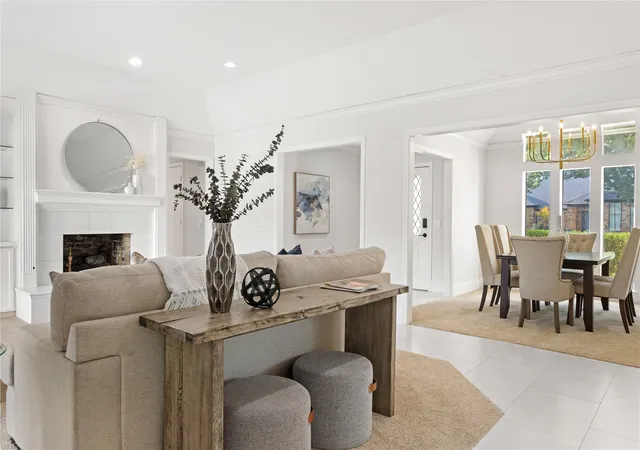
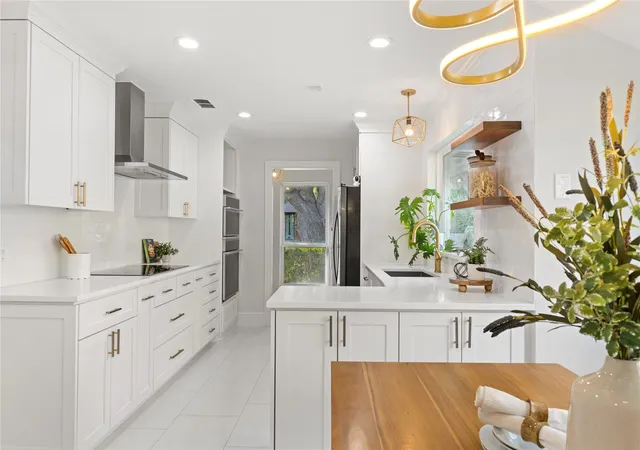
The beautifully reimagined kitchen pairs custom white shaker cabinetry, white quartz countertops, and elegant Porcelanosa tile with premium GE Monogram convection & Advantium ovens, KitchenAid induction cooktop & Asko dishwasher. Thoughtful details include soft-close cabinetry, pull-out storage, specialty organizers & dimmable modern lighting. A sleek sliding pocket door provides flexibility to create privacy or easily transition to the main living area featuring a wall of windows overlooking the private backyard, gas fireplace and built in shelving. The 2nd living area at the back home has access to half bath and provided additional flexibility in the floor plan.
The spacious primary suite offers a serene retreat with the Porcelanosa tile extending into the beautifully remodeled bath featuring a custom floating double vanity, walk in shower with frameless glass door, garden tub & Robern illuminated cabinetry with hidden storage & dual primary closets.
The distinction & level of investment extends well beyond the finishes with additional major upgrades that include NEW roof in 2026, new exterior paint &fence stain in 2026, new carpet, updated vinyl windows, newer HVAC & tankless water heater, a whole-house water filtration & softener, garage equipped with EV ready plug & epoxy garage flooring, French drains & complete sprinkler system.
This truly turnkey property has been beautifully designed & offers sophisticated living with meaningful high value investment already in place.
- Houzeo last checked: 1 minute ago
- Listing updated: October 2, 2026 at 10:11 am
- Listing Provided by: Brandon Carrington (214) 578-5518 | Hometiva (214) 578-5518
- Source: NTREIS MLS-TX | MLS#: 21398647

Property Details
Status
Active
Type
Single Family Residence
No. of Stories
1
County
City
Neighborhood
Year Built
1980
HOA Fees
-
Finished Area
2,313 sqft
Lot Size
0.22 acre lot
Basement Area
- sqft
MLS Name
NTREIS MLS
MLS Number
21398647
MLS Status
Active
Cumulative Days on Market
1

Continue Your Journey in App
Find your dream home, receive real-time updates, and many more!
Download App
Continue Your Journey in App
Find your dream home, receive real-time updates, and many more!
Location
Facts & Features
Rooms
Bedrooms & bathrooms
Bedrooms: 4
Bathrooms: 3
PrimaryBathroom
Level: First
Area: 130.00 Square Feet
Dimensions: 13 x 10
PrimaryBedroom
Level: First
Area: 180.00 Square Feet
Dimensions: 15 x 12
Bedroom
Level: First
Area: 120.00 Square Feet
Dimensions: 12 x 10
Bedroom
Level: First
Area: 120.00 Square Feet
Dimensions: 12 x 10
FullBath
Level: First
Area: 120.00 Square Feet
Dimensions: 10 x 12
Bedroom
Level: First
Area: 140.00 Square Feet
Dimensions: 14 x 10
UtilityRoom
Level: First
Area: 60.00 Square Feet
Dimensions: 10 x 6
HalfBath
Level: First
Area: 24.00 Square Feet
Dimensions: 6 x 4
LivingRoom
Level: First
Area: 420.00 Square Feet
Dimensions: 21 x 20
BreakfastRoomNook
Level: First
Area: 120.00 Square Feet
Dimensions: 12 x 10
Kitchen
Level: First
Area: 120.00 Square Feet
Dimensions: 12 x 10
LivingRoom
Level: First
Area: 345.00 Square Feet
Dimensions: 23 x 15
DiningRoom
Level: First
Area: 110.00 Square Feet
Dimensions: 11 x 10
Interior
Sewer
Public Sewer
Interior Features
Built In Features, Decorative Designer Lighting Fixtures, Eat In Kitchen, Granite Counters, High Speed Internet, Open Floorplan, Pantry, Smart Home, Walk In Closets
Cooling
Central Air, Ceiling Fans, Electric
Flooring
Carpet, Ceramic Tile
Heating
Central, Fireplaces, Natural Gas, Solar
Exterior Features
Lighting, Rain Gutters
Appliances
Some Gas Appliances, Dishwasher, Electric Oven, Disposal, Gas Oven, Microwave, Plumbed For Gas, Refrigerator, Tankless Water Heater
Construction
Year Built
Year Built: 1980
Home type
Single Family Residence
Property Condition
Resale
Roof
Composition
Architectural Style
Ranch, Traditional, Detached
Foundation Details
Slab
Construction Materials
Brick
Utilities & Energy
Laundry Features
Washer Hookup, Dryer Hookup, Electric Dryer Hookup, Laundry In Utility Room
Water Source
Public
Utilities
Natural Gas Available, Sewer Available, Separate Meters, Underground Utilities, Water Available
Pool Features
None
Security Features
Carbon Monoxide Detectors, Smoke Detectors
Electric
Photovoltaics Seller Owned
Fireplace Features
Gas Log, Living Room
Parking Features
Alley Access, Driveway, Epoxy Flooring, Electric Vehicle Charging Stations, Garage Faces Rear, Storage
Other Features
Subdivision Name
High Place Ph Two
Lot Features
Interior Lot, Irregular Lot, Landscaped
Patio And Porch Features
Rear Porch, Patio, Covered
Community Features
Other, Park, Trails Paths, Curbs, Sidewalks
Price History
| Date | Event | Price |
|---|---|---|
10/01/2026 Source: | Listed for Sale | $575,000 $249/sqft |

Nearby Homes



Find Homes by Property Features in Plano, TX
Nearby New Homes For Sale

Based on information from the North Texas Real Estate Information Systems, Inc., through Oct 11, 2026, 07:00AM. Information is provided exclusively for consumers’ personal, non-commercial use. It may not be used for any purpose other than to identify prospective properties consumers may be interested in purchasing. Data is deemed reliable but is not guaranteed accurate. This website may not include listings or property addresses of sellers who have directed their listing brokers to withhold their listing or their property address from display on the Internet. ©2026 North Texas Real Estate Information Systems, Inc. All Rights Reserved.
 Advertising Broker: Michelle Brecker | Pathway To Home Realty