- Overview
- Description
- Property Details
- Location
- HOA Management
- Facts & Features
- Getting Around
- Nearby Homes


Street View
$1,495,000
Monthly Est:$7,441
 5 Beds
 6 Baths
4 full baths + 2 half baths
 4,737sqft
35494 Red Tail Rd, Lewes, DE 19958
$1,495,000
$7,441/moEst:
Get Pre-Approved
Single Family Residence
Built in 2015
$120.83/mo HOA
24,829 sqft lot
$316/sq.ft
Description
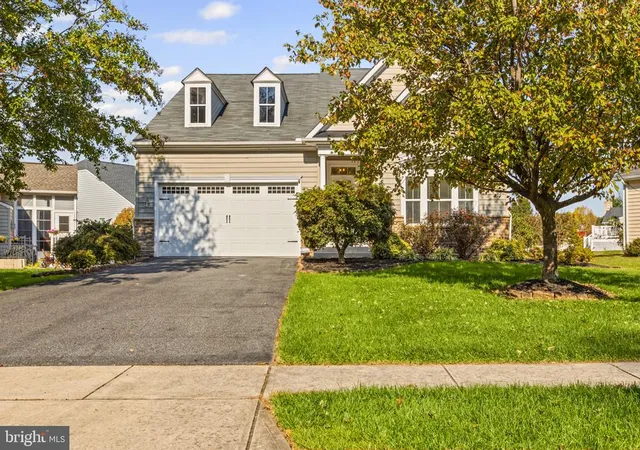
Set on a private homesite of more than half an acre in the desirable Hawkseye community, this impressive 5-bedroom, 4-full-bath, 2-half-bath home offers an exceptional combination of space, versatility, and indoor-outdoor living. The generous lot provides ample room to create your own outdoor oasis, with plenty of space for a future pool, expansive garden, or additional outdoor amenities. The thoughtfully designed first floor features a spacious primary suite, two additional bedrooms, two full bathrooms, one half bath, an inviting kitchen, a dedicated office, and a convenient laundry room layed out to maximize efficiency and minimize hallways. Beautiful solid wood flooring extends throughout most of the main level, adding warmth and continuity. Outdoor living is equally inviting, with a large screened porch, adjoining patio, and welcoming front porch offering multiple spaces to relax, entertain, and enjoy the peaceful setting. The second floor provides additional flexibility with two bedrooms, a full bathroom, a half bath, and a separate living area, creating a comfortable and private space for family members, guests, or extended stays. The high-end finished basement truly sets this home apart, providing an extraordinary amount of additional living and recreational space. Designed for entertaining and relaxation, this expansive level includes a large living area with theater equipment, a bar area, exercise room, craft room, office, full bathroom, and abundant storage. Direct access to the backyard makes indoor-outdoor enjoyment effortless, while cleverly concealed secret doors add a fun and unexpected touch to the finished space. Additional highlights include a spacious three-car garage, energy-efficient geothermal heating and cooling, and a seven-zone irrigation system supplied by a dedicated irrigation well to help maintain the grounds. Hawkseye’s sought-after location offers convenient access to area bike paths and nearby Cape Henlopen State Park, where miles of beaches, scenic nature trails, and outdoor recreation await. Downtown Lewes, Rehoboth Beach, shopping, dining, and other coastal attractions are all within easy reach. With its expansive living spaces, versatile second-floor accommodations, exceptional finished basement, and generous homesite, this remarkable home offers the space and flexibility to live, work, entertain, and enjoy the best of the Delaware coastal lifestyle.
- Houzeo last checked: 3 hours ago
- Listing updated: October 20, 2026 at 2:33 pm
- Listing Provided by: Lee Ann Wilkinson (302) 645-6664 , Turner Hastings (302) 645-6664 | Berkshire Hathaway HomeServices PenFed Realty (302) 645-6661
- Source: Bright MLS-NJ | MLS#: DESU2120146

Property Details
Status
Active
Type
Single Family Residence
No. of Stories
-
County
City
Neighborhood
--
Year Built
2015
HOA Fees
$120.83/mo
Finished Area
4,737 sqft
Lot Size
24,829 sqft lot
Basement Area
- sqft
MLS Name
Bright MLS
MLS Number
DESU2120146
MLS Status
ACTIVE-BRIGHT
Days on Market
40

Continue Your Journey in App
Find your dream home, receive real-time updates, and many more!
Continue Your Journey in App
Find your dream home, receive real-time updates, and many more!
Location
HOA Management
N/A
HOA Fees
$1,450/ Annually
Amenities
 Amenities and services may be covered by one or multiple associations and service providers.
 Bike Trails
 Club House
 Pool
 Snow Removal
 Common Area Maintenance
Management
Disclaimer: Amenities are based on third-party information and may vary; buyers must independently verify all amenities, as information is deemed reliable but not guaranteed.
Facts & Features
Rooms
Bedrooms & bathrooms
Bedrooms: 5
Bathrooms: 6
Interior
Exterior Features
Outside Shower, Underground Lawn Sprinkler
Flooring
Carpet, Hardwood, Tile/brick
Heating
Forced Air
Cooling
Central A/c
Interior Features
Bar, 2nd Kitchen, Bathroom Walk In Shower, Carpet, Ceiling Fan(s), Combination Kitchen/dining, Combination Dining/living, Wood Floors, Window Treatments, Walk In Closet(s), Upgraded Countertops, Recessed Lighting, Primary Bath(s), Pantry, Family Room Off Kitchen, Entry Level Bedroom, Dining Area
Appliances
Built In Microwave, Dishwasher, Disposal, Dryer, Exhaust Fan
Sewer
Public Sewer
Construction
Year Built
Year Built: 2015
Home type
Single Family Residence
Architectural Style
Coastal, Craftsman
Roof
Architectural Shingle
Foundation Details
Concrete Perimeter
Construction Materials
Frame, Stick Built, Stone, Batts Insulation, Blown In Insulation, Concrete, Cpvc/pvc, Tile, Vinyl Siding
Property Condition
Excellent
Utilities & Energy
Fireplace Features
Double Sided, Gas/propane, Stone
Water Source
Public
Association Amenities
Pool Outdoor, Swimming Pool, Bike Trail, Club House
Electric
200+ Amp Service
Basement
Full, Walkout Stairs, Fully Finished, Heated, Improved, Interior Access, Outside Entrance, Rear Entrance, Shelving, Sump Pump, Workshop
Utilities
Natural Gas Available
Other Features
Lot Features
Cleared, Front Yard, Landscaping, Private, Rear Yard
Patio And Porch Features
Patio, Porch, Screened
Subdivision Name
Hawkseye
Price History
| Date | Event | Price |
|---|---|---|
09/11/2026 Source: | Listed for Sale | $1,495,000 $316/sqft |
09/09/2026 Source: | Coming Soon | $1,495,000 +80.12% $316/sqft |
10/08/2019 Source: | Price Increased | $830,000 +388.24% $175/sqft |
07/20/2011 Source: | Sold | $170,000 $36/sqft |

Nearby Homes


Find Homes by Property Features in Lewes, DE
Nearby New Homes For Sale


Based on information from Bright MLS through Nov 06, 2026, 09:30AM. Listing information is from various brokers who participate in the Bright MLS IDX program and not all listings may be visible on the site. The property information being provided on or through the website is for the personal, non-commercial use of consumers and such information may not be used for any purpose other than to identify prospective properties consumers may be interested in purchasing. Some properties which appear for sale on the website may no longer be available because they are for instance, under contract, sold or are no longer being offered for sale. Property information displayed is deemed reliable but is not guaranteed. IDX information is provided exclusively for personal, non-commercial use, and may not be used for any purpose other than to identify prospective properties consumers may be interested in purchasing. Information is deemed reliable but not guaranteed. © 2026 Bright MLS, Inc. All Rights Reserved. Click here for more information
 Advertising Broker: Joe Hawkins | Hawkins Real Estate Services
