Realty Solution
Powered by 
- 14
- Overview
- Description
- Property Details
- Location
- HOA Management
- Facts & Features
- Getting Around
- Nearby Homes


Listed by: Susan Smart (909) 499-5720 DRE #00929313 | COLDWELL BANKER SKY RIDGE REALTY (909) 336-2131
$1,250,000
Monthly Est:$6,222
 4 Beds
 3 Baths
2 full baths
 3,699sqft
355 Cedar Ridge Dr, Lake Arrowhead, CA 92352
$1,250,000
$6,222/moEst:
Get Pre-Approved
Single Family Residence
Built in 1992
$280/mo HOA
42,708 sqft lot
$338/sq.ft
Description
NOW OFFERED AT $1,250,000 — A LOT OF HOME, LAND & VALUE!
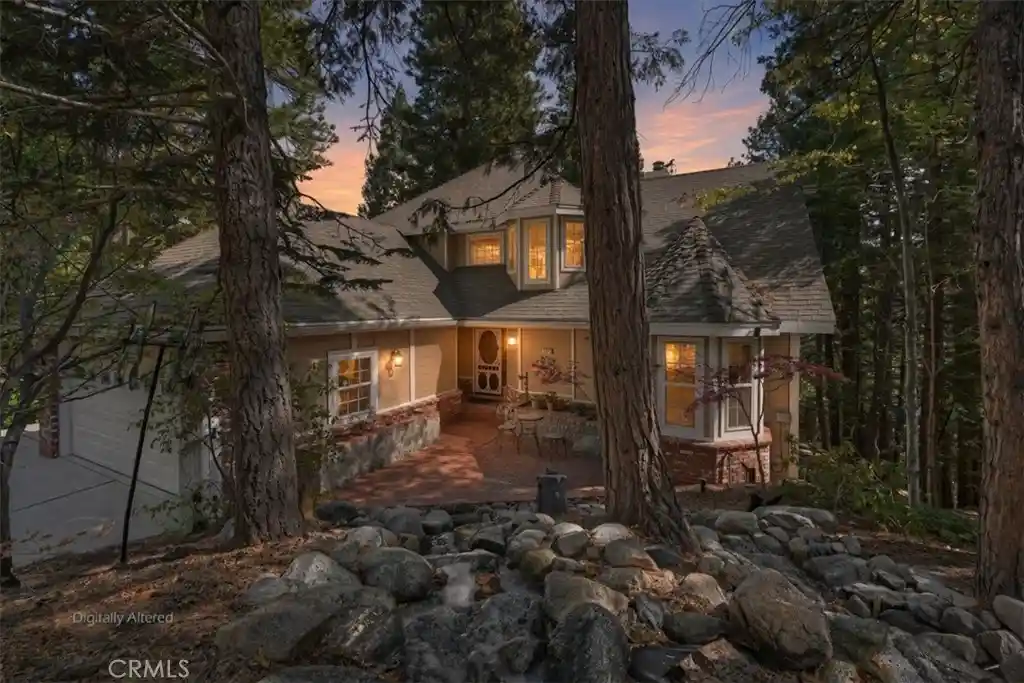
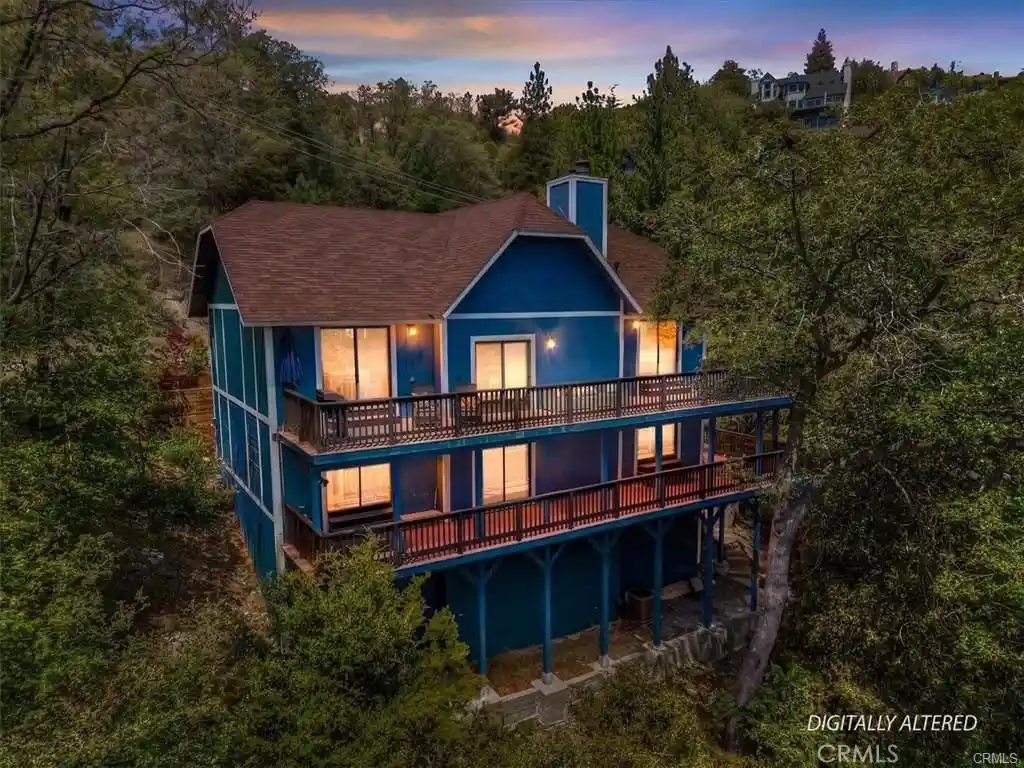
Located in gated Cedar Ridge Estates, a community of beautiful mountain homes, this well-maintained 3,699 sq. ft. home offers 4 bedrooms, 3 baths, a 3-car garage and nearly an acre of fully fenced, landscaped property.
A level driveway provides easy street-to-garage access with plenty of parking. Inside, the floor plan is spacious and comfortable, with a main-level bedroom that also works well as a private office or guest room.
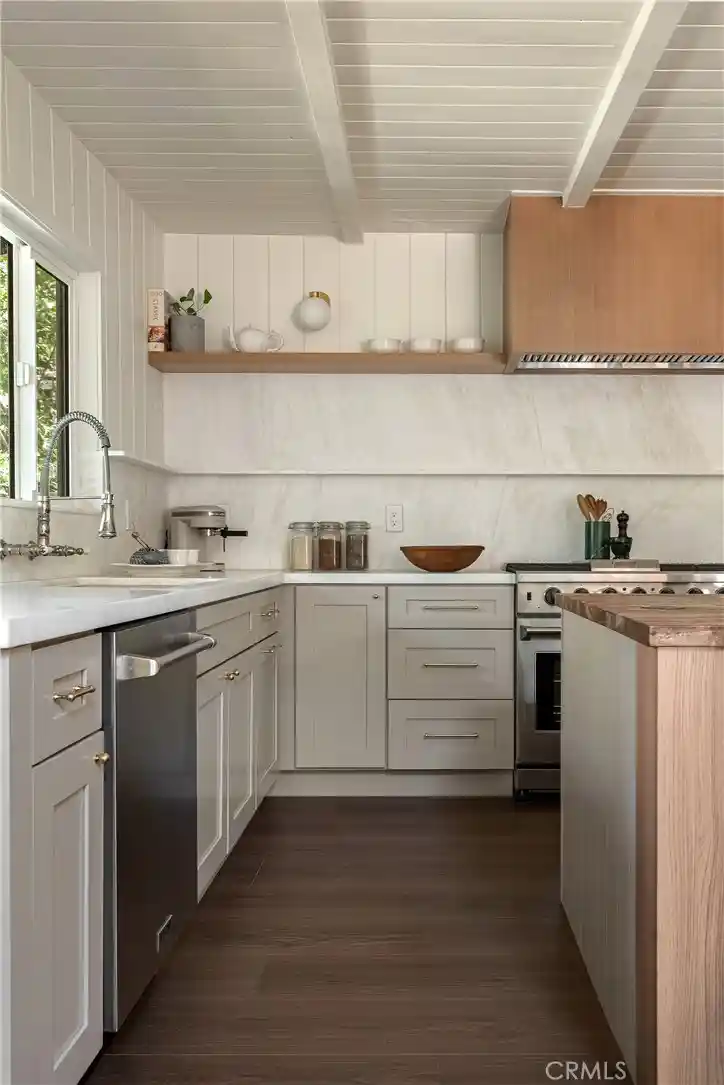
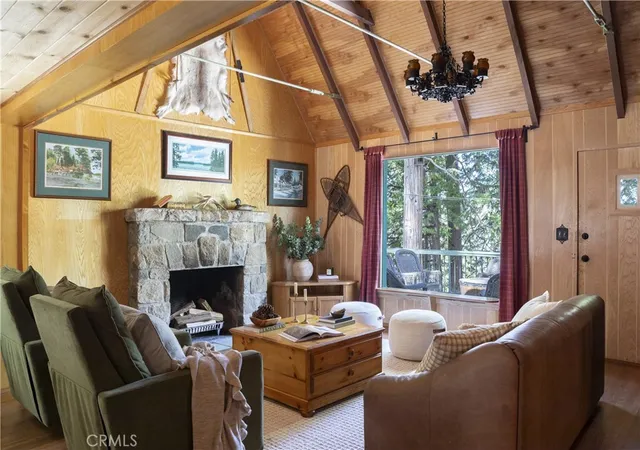
The upgraded kitchen features quartz countertops, a large island with second sink, walk-in pantry, custom soft-close cabinetry, two ovens and a 5-burner gas range. A long breakfast bar opens to the family room with a wood-burning fireplace, while the formal dining room and family room both provide access to the large rear deck.
Upstairs are two guest bedrooms, a full bath and the spacious primary suite with walk-in closet, dual-sided gas fireplace and a large bath with jetted tub, walk-in shower, double sinks and back-lit mirrors. One guest bedroom includes a built-in desk and bookcases, with a closet currently set up as a bright art studio.
The outdoor setting is one of the home's best features. The large rear deck overlooks the trees and a seasonal stream, creating a peaceful place to relax or entertain.
Other features include multiple skylights, dual A/C and heating systems, a whole-house automatic generator, central vacuum, small fenced dog run and built-in garage storage.
Nearly an acre, 3,699 sq. ft., 3-car garage, level access and a gated mountain setting — all just minutes from Lake Arrowhead Village and the lake.
- Houzeo last checked: 12 hours ago
- Listing updated: October 29, 2026 at 8:32 pm
- Source: California Regional MLS-CA | MLS#: IG26079484

Property Details
Status
Active
Type
Single Family Residence
No. of Stories
2
County
City
Neighborhood
--
Year Built
1992
HOA Fees
$280/mo
Finished Area
3,699 sqft
Lot Size
42,708 sqft lot
Basement Area
- sqft
MLS Name
California Regional MLS
MLS Number
IG26079484
MLS Status
Active
Days on Market
203
Cumulative Days on Market
198

Continue Your Journey in App
Find your dream home, receive real-time updates, and many more!
Continue Your Journey in App
Find your dream home, receive real-time updates, and many more!
Location
HOA Management
Cedar Ridge Estates POA
HOA Fees
$280/ Monthly
Amenities
 Amenities and services may be covered by one or multiple associations and service providers.
 Other
Management
Disclaimer: Amenities are based on third-party information and may vary; buyers must independently verify all amenities, as information is deemed reliable but not guaranteed.
Facts & Features
Rooms
Bedrooms & bathrooms
Bedrooms: 4
Bathrooms: 3
Interior
Appliances
Built In Range, Double Oven, Dishwasher, Gas Oven, Gas Range, Microwave, Refrigerator, Range Hood, Tankless Water Heater
Exterior Features
Lighting, Rain Gutters
Interior Features
Breakfast Bar, Built In Features, Ceiling Fans, Cathedral Ceilings, Central Vacuum, Separate Formal Dining Room, High Ceilings, Living Room Deck Attached, Multiple Staircases, Open Floorplan, Pantry, Quartz Counters, Recessed Lighting, Two Story Ceilings, Bedroom On Main Level, Primary Suite, Walk In Pantry, Walk In Closets
Flooring
Wood
Heating
Central
Window Features
Double Pane Windows, Garden Windows
Sewer
Public Sewer
Cooling
Central Air
Construction
Year Built
Year Built: 1992
Home type
Single Family Residence
Roof
Composition, Shingle
Architectural Style
Contemporary, Custom
Property Condition
Updated Remodeled
Utilities & Energy
Basement
Unfinished
Pool Features
None
Laundry Features
Washer Hookup, Gas Dryer Hookup, Inside, Laundry Room
Parking Features
Concrete, Door Multi, Direct Access, Driveway Level, Driveway, Garage, On Site, Private, Garage Faces Side
Fireplace Features
Family Room, Gas, Living Room, Primary Bedroom, See Remarks, Wood Burning
Water Source
Public
Utilities
Electricity Connected, Natural Gas Connected, Sewer Connected, Water Connected
Security Features
Gated Community
Association Amenities
Management, Other
Other Features
Subdivision Name
Arrowhead Woods (awhw)
Community Features
Biking, Fishing, Hiking, Lake, Mountainous, Park, Rural, Water Sports, Gated
Patio And Porch Features
Concrete, Deck, Front Porch, Wood
Lot Features
Back Yard, Sloped Down, Front Yard, Gentle Sloping, Sprinklers In Front, Lot Over40000sqft, Landscaped, Level, Secluded, Sprinklers Timer, Trees
Disclosures
Covenants Restrictions Disclosure, Hoa Disclosure, Water Rights
Price History
| Date | Event | Price |
|---|---|---|
09/16/2026 Source: | Price Decreased | $1,250,000 -3.81% $338/sqft |
08/07/2026 Source: | Price Decreased | $1,299,500 -3.74% $351/sqft |
07/25/2026 Source: | Price Decreased | $1,350,000 -1.82% $365/sqft |
07/10/2026 Source: | Price Decreased | $1,375,000 -1.43% $372/sqft |
06/21/2026 Source: | Price Decreased | $1,395,000 -3.79% $377/sqft |

Show more
Nearby Homes
Find Homes by Property Features in Lake Arrowhead, CA
Nearby New Homes For Sale


Based on information from California Regional Multiple Listing Service, Inc. as of Nov 02, 2026, 02:15PM and /or other sources. All data, including all measurements and calculations of area, is obtained from various sources and has not been, and will not be, verified by broker or MLS. All information should be independently reviewed and verified for accuracy. Properties may or may not be listed by the office/agent presenting the information. Information being provided is for consumers’ personal, non-commercial use and may not be used for any purpose other than to identify prospective properties consumers may be interested in purchasing. This website may not include listings or property addresses of sellers who have directed their listing brokers to withhold their listing or their property address from display on the Internet. © 2026 California Regional Multiple Listing Service. All Rights Reserved.
 Advertising Broker: William Johnson DRE #01463271 | William Johnson Brokerage
