- Overview
- Description
- Property Details
- Location
- Facts & Features
- Getting Around
- Nearby Homes



$739,000
Monthly Est:$3,678
 2 Beds
 2 Baths
1 full bath + 1 half bath
 1,566sqft
355 Fort Washington Ave, Mount Pleasant, NY 10532
$739,000
$3,678/moEst:
Get Pre-Approved
Single Family Residence
Built in 1947
$-- HOA
10,018 sqft lot
$472/sq.ft
Description
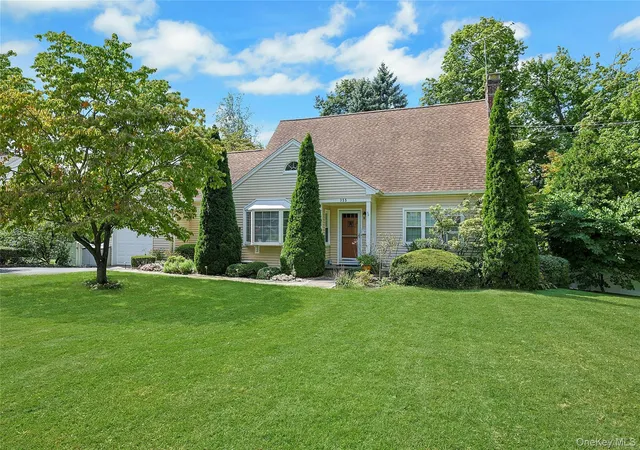
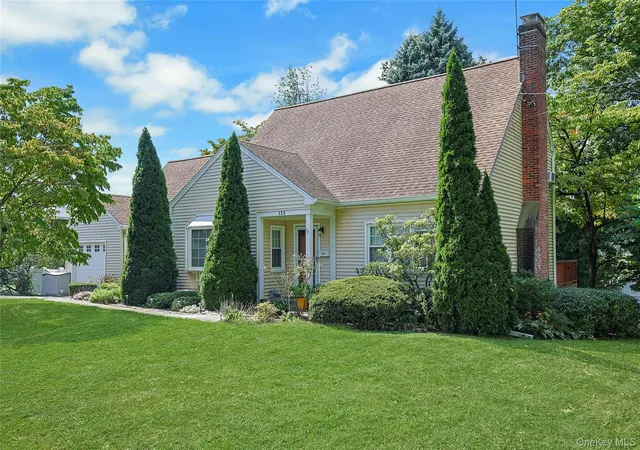
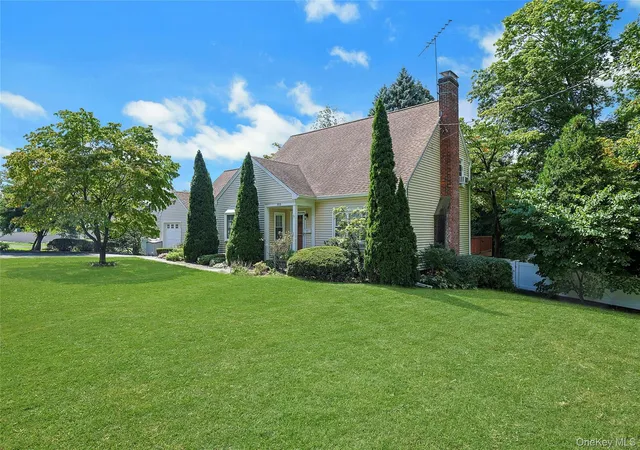
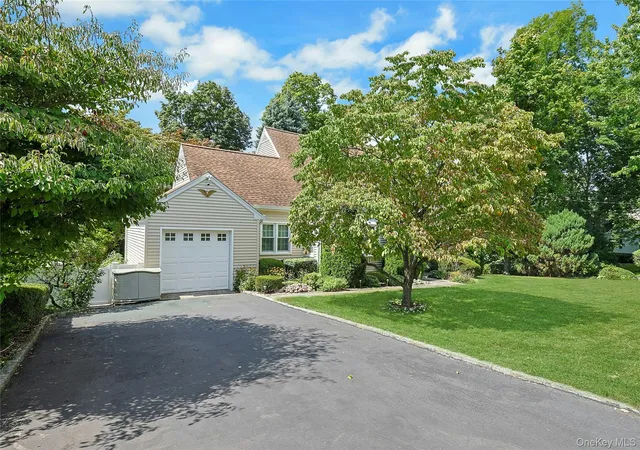
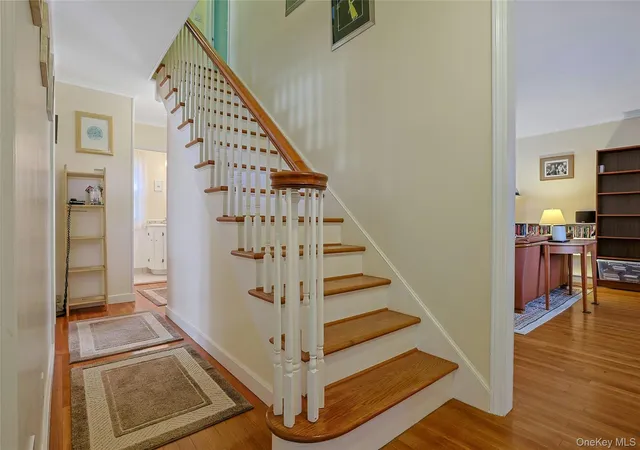
Welcome to this meticulously maintained 2 bedroom, 1.5 bath Cape Cod-style home! Ideally situated on a level, fully fenced-in lot with mature plantings and trees providing privacy and a beautiful backdrop. This charming home offers a wonderful blend of classic character and modern updates. The inviting main level features a spacious living room with wood-burning fireplace, crown molding, hardwood floors and french doors leading to a generous deck overlooking the private backyard—a perfect setting for morning coffee, summer gatherings, or simply enjoying the peaceful outdoor surroundings. The updated kitchen with hickory cabinetry and quartz countertops and ceramic flooring flows seamlessly into the formal dining room, also highlighted with hardwood floors and a beautiful bay windows that fill the space with natural light. A den/office off the kitchen also provides extra sleeping space for family and guests. A cozy powder room completes the first floor. Venture upstairs and you will find 2 comfortable generous size bedrooms also with hardwood flooring (under carpet in primary bedroom) and a full bath along with exciting expansion possibilities to create a luxurious primary bedroom suite. The freshly painted full unfinished walkout basement provides abundant storage and excellent potential for additional living space. Additional highlights include a brand-new gas furnace to give you peace of mind, level fenced-in corner property, mature landscaping, and plenty of room to enjoy the outdoors. A wonderful opportunity to own a lovingly cared-for move-in ready Cape Cod with character, privacy, and room to make it your own! Don't miss this home with all the charm and expansion possibilities to make this your forever home while enjoying all Mt Pleasant has to offer!
- Houzeo last checked: 37 minutes ago
- Listing updated: September 29, 2026 at 7:17 pm
- Listing Provided by: Francine Aloi (914) 629-2959 | Howard Hanna Rand Realty (914) 769-3584
- Source: OneKey MLS-NY | MLS#: 1047668

Property Details
Status
Pending
Type
Single Family Residence
No. of Stories
-
County
City
Neighborhood
--
Year Built
1947
HOA Fees
-
Finished Area
1,566 sqft
Lot Size
10,018 sqft lot
Basement Area
- sqft
MLS Name
OneKey MLS
MLS Number
1047668
MLS Status
Pending
Days on Market
27
Cumulative Days on Market
6

Continue Your Journey in App
Find your dream home, receive real-time updates, and many more!
Download App
Continue Your Journey in App
Find your dream home, receive real-time updates, and many more!
Location
Facts & Features
Rooms
Bedrooms & bathrooms
Bedrooms: 2
Bathrooms: 2
Living Room
Level: First
Dining Room
Level: First
Kitchen
Level: First
Den
Level: First
Bathroom 1
Level: First
Primary Bedroom
Level: Second
Bathroom 2
Level: Second
Basement
Level: Basement
Interior
Sewer
Public Sewer
Appliances
Dishwasher, Dryer, Gas Range, Microwave, Refrigerator, Washer, Gas Water Heater
Window Features
Bay Window(s), Blinds, Screens
Cooling
Wall/window Unit(s)
Exterior Features
Garden, Lighting, Mailbox, Rain Gutters
Heating
Natural Gas
Interior Features
Breakfast Bar, Built In Features, Chandelier, Crown Molding, Formal Dining, His And Hers Closets, Quartz/quartzite Counters, Recessed Lighting, Storage, Walk Through Kitchen, Walk In Closet(s), Washer/dryer Hookup
Flooring
Carpet, Ceramic Tile, Hardwood
Construction
Year Built
Year Built: 1947
Home type
Single Family Residence
Architectural Style
Cape Cod
Foundation Details
Block
Construction Materials
Frame, Vinyl Siding
Utilities & Energy
Parking Features
Attached, Driveway
Laundry Features
Gas Dryer Hookup, Washer Hookup
Water Source
Public
Fireplace Features
Wood Burning
Utilities
Cable Available, Electricity Connected, Natural Gas Connected, Sewer Connected, Trash Collection Public, Water Connected
Basement
Full, Storage Space, Unfinished, Walk Out Access
Other Features
Lot Features
Back Yard, Corner Lot, Front Yard, Garden, Landscaped, Level, Near Public Transit, Near School, Near Shops
Patio And Porch Features
Deck, Patio
Price History
| Date | Event | Price |
|---|---|---|
09/29/2026 Source: | Pending | $739,000 $472/sqft |
09/16/2026 Source: | Listing Removed | $739,000 $472/sqft |
09/10/2026 Source: | Listed for Sale | $739,000 $472/sqft |

Nearby Homes


Find Homes by Property Features in Mount Pleasant, NY


Based on information from OneKey MLS, through Oct 08, 2026, 11:01AM. IDX information is provided exclusively for personal, non-commercial use, and may not be used for any purpose other than to identify prospective properties consumers may be interested in purchasing. Information is deemed reliable but not guaranteed. © 2026 OneKey® MLS. All rights reserved.
 Advertising Broker: Derek Greene | The Greene Realty Group