Savvy Avenue
Powered by 
- 0
- 1
- Overview
- Description
- Property Details
- Location
- Facts & Features
- Getting Around
- Nearby Homes
 No HOA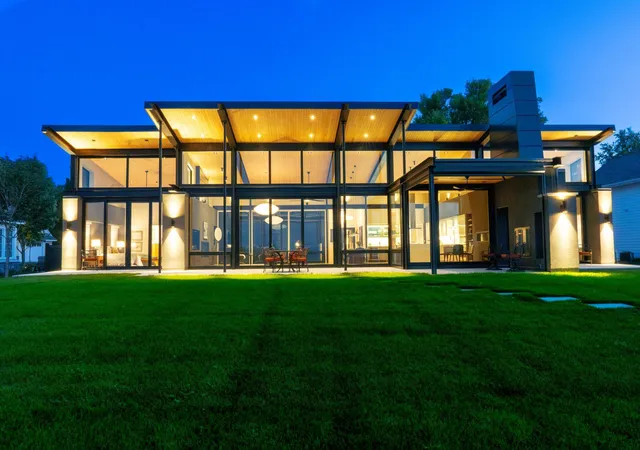


Street View
$2,500,000
Monthly Est:$12,443
 2 Beds
 3 Baths
+ 1 half bath
 2,504sqft
355 Lake Ave S, Spicer, MN 56288
$2,500,000
$12,443/moEst:
Get Pre-Approved
Single Family Residence
Built in 2018
$-- HOA
0.55 acre lot
$998/sq.ft
Description
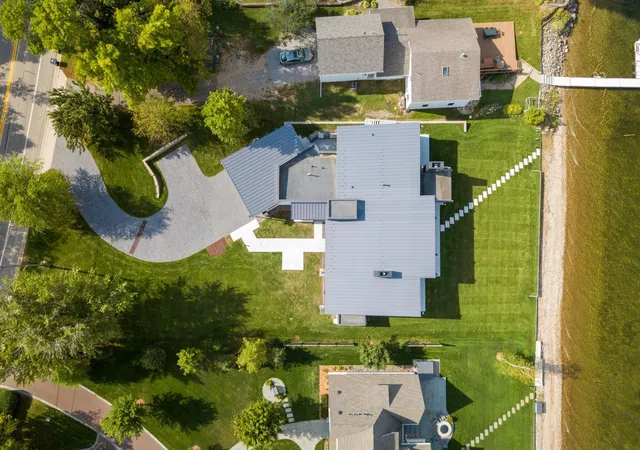
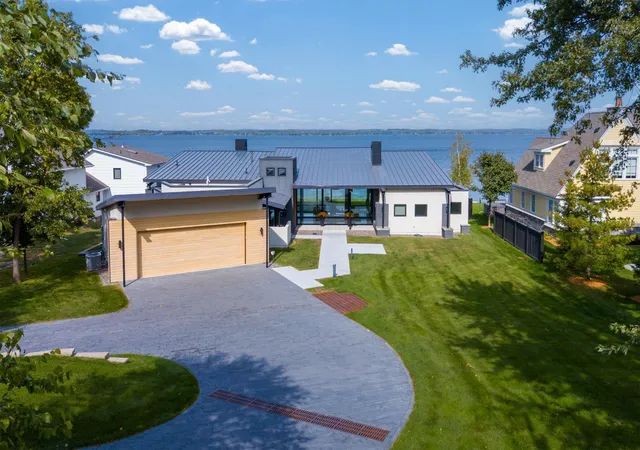
Meticulously maintained contemporary home on the crystal waters of Green Lake. The manicured .55-acre lot features 100 feet of level shoreline, providing panoramic four-mile views across the lake. The home's architectural design creates a harmonious flow between indoor and outdoor spaces. The center of this 2,500 sq ft home is a stunning open-concept great room that invites natural light and connection to the outdoors. The gourmet kitchen is equipped with high-end appliances, two ovens, two dishwashers, a walk-up wine bar, a large island, and a butler's pantry, making it well-suited for everyday life and effortless entertaining. Multiple dining areas lead to the spacious outdoor patio, with glass sliders and a built-in gas fireplace. The primary suite is a private retreat featuring a spa-like bathroom with an oversized shower, walk-in closet, and private outdoor access. The additional ensuite bedroom also features private outdoor access and picturesque lake views, providing a comfortable and inviting space for guests. Attention to detail is evident throughout the home, with refined materials such as concrete, stucco, and steel alongside high-efficiency systems, including a tankless water heater and smart home technology. An oversized heated two-car garage and a functional mudroom with laundry facilities enhance practicality. Located minutes from downtown Spicer, this home embodies a thoughtful blend of lakeside comfort and convenience.
- Houzeo last checked: 20 minutes ago
- Listing updated: September 28, 2026 at 8:25 pm
- Listing Provided by: Mark W Hoiseth (612) 282-3465 | Lakes Sotheby's International (952) 230-3101
- Source: Northstar MLS-MN | MLS#: 6594894

Property Details
Status
Active
Type
Single Family Residence
No. of Stories
-
County
City
Neighborhood
--
Year Built
2018
HOA Fees
-
Finished Area
2,504 sqft
Lot Size
0.55 acre lot
Basement Area
- sqft
MLS Name
Northstar MLS
MLS Number
6594894
Days on Market
728

Continue Your Journey in App
Find your dream home, receive real-time updates, and many more!
Download App
Continue Your Journey in App
Find your dream home, receive real-time updates, and many more!
Location
Facts & Features
Rooms
Bedrooms & bathrooms
Bedrooms: 2
Bathrooms: 3
Bathroom
Level: Main
Area: 56.00 Square Feet
Dimensions: 08x07
Bedroom
Level: Main
Area: 225.00 Square Feet
Dimensions: 15x15
Foyer
Level: Main
Area: 77.00 Square Feet
Dimensions: 11x07
Garage
Level: Main
Area: 744.00 Square Feet
Dimensions: 31x24
Informal Dining Room
Level: Main
Area: 154.00 Square Feet
Dimensions: 22x07
Kitchen
Level: Main
Area: 325.00 Square Feet
Dimensions: 25x13
Laundry
Level: Main
Area: 56.00 Square Feet
Dimensions: 08x07
Living Room
Level: Main
Area: 506.00 Square Feet
Dimensions: 23x22
Primary Bathroom
Level: Main
Area: 140.00 Square Feet
Dimensions: 14x10
Other
Level: Main
Area: 72.00 Square Feet
Dimensions: 12x06
Bedroom 2
Level: Main
Area: 330.00 Square Feet
Dimensions: 22x15
Utility Room
Level: Main
Area: 81.00 Square Feet
Dimensions: 09x09
Interior
Appliances
Cooktop, Dishwasher, Disposal, Double Oven, Dryer, Exhaust Fan, Microwave, Range, Refrigerator, Stainless Steel Appliances, Tankless Water Heater, Wall Oven, Washer, Water Softener Owned, Wine Cooler
Heating
Forced Air, In Floor Heating
Cooling
Central Air
Exterior Features
Cedar, Stucco
Sewer
City Sewer/connected
Construction
Year Built
Year Built: 2018
Home type
Single Family Residence
Roof
Age 8 Years Or Less, Metal, Pitched, Rubber
Foundation Details
None
Utilities & Energy
Pool Features
None
Water Source
City Water/connected
Basement
None
Laundry Features
Laundry Room, Main Level, Sink, Washer Hookup
Parking Features
Attached Garage, Driveway Other Surface, Finished Garage, Garage Door Opener, Guest Parking, Heated Garage
Fireplace Features
Family Room, Gas, Wood Burning
Other Features
Subdivision Name
Park Lane On Green Lake Second Add
Lot Features
Accessible Shoreline, Tree Coverage Light
Price History
| Date | Event | Price |
|---|---|---|
02/23/2026 Source: | Listed for Sale | $2,500,000 $998/sqft |

Nearby Homes
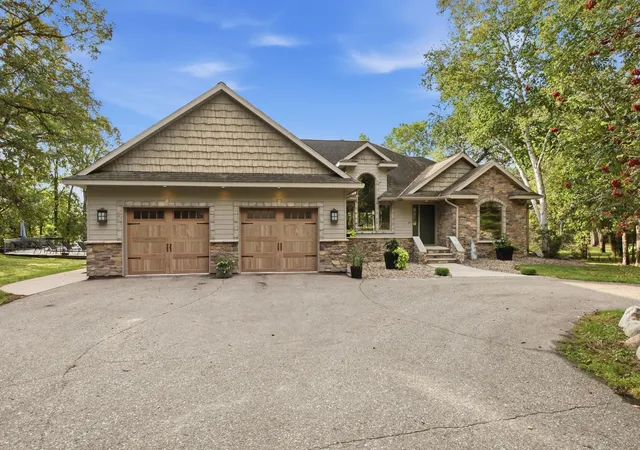


Find Homes by Property Features in Spicer, MN
Nearby New Homes For Sale

Based on information submitted to the MLS GRID from the REGIONAL MULTIPLE LISTING SERVICE OF MINNESOTA, INC through Oct 08, 2026, 08:45AM. IDX information is provided exclusively for consumers’ personal, non-commercial use. It may not be used for any purpose other than to identify prospective properties consumers may be interested in purchasing. The data is deemed reliable but is not guaranteed by MLS GRID. The use of the MLS GRID Data may be subject to an end-user license agreement prescribed by the Member Participant’s applicable MLS, if any and as amended from time to time. All data is obtained from various sources and may not have been verified by the broker or MLS GRID. Supplied Open House Information is subject to change without notice. All information should be independently reviewed and verified for accuracy. Properties may or may not be listed by the office/agent presenting the information.
Information deemed reliable but not guaranteed. The property data presented reflects information otherwise available from public records. The real estate broker participating in MLS and providing this information may not have represented the buyer or seller in some or all of the transactions. Listings courtesy of Northstar MLS as distributed by MLS GRID. © 2026 Regional Multiple Listing Service of Minnesota, Inc. All Rights Reserved.
 Advertising Broker: Moe Mossa (Savvy Avenue) (612) 490-1268 | Savvy Avenue, LLC