- Overview
- Description
- Property Details
- Location
- Facts & Features
- Getting Around
- Nearby Homes
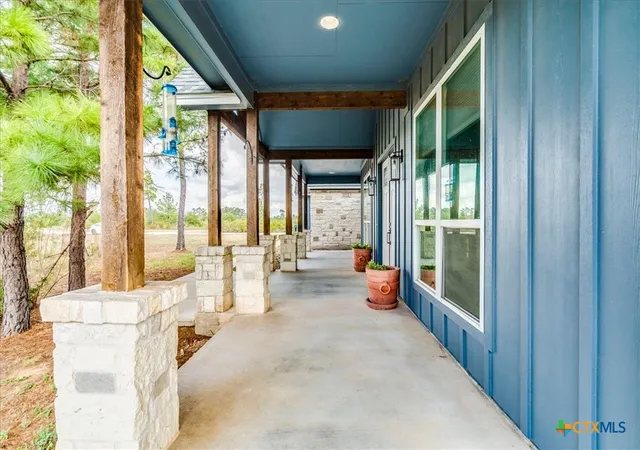

Street View
$1,150,000
Monthly Est:$5,724
 3 Beds
 3 Baths
2 full baths + 1 half bath
 2,454sqft
355 Mcallister Rd, Bastrop, TX 78602
$1,150,000
$5,724/moEst:
Get Pre-Approved
Single Family Residence
Built in 2021
$-- HOA
13.3 acres lot
$469/sq.ft
Description
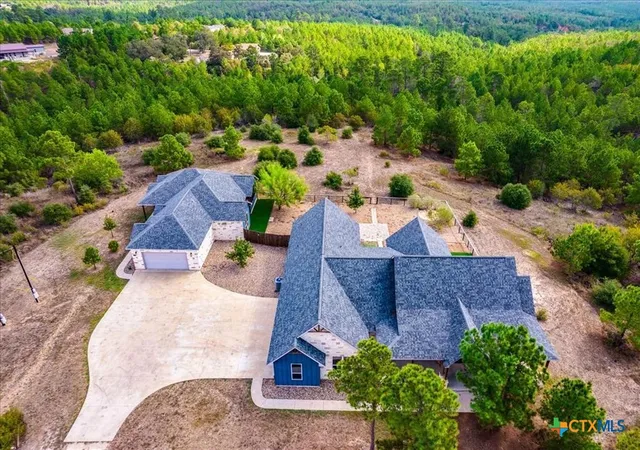
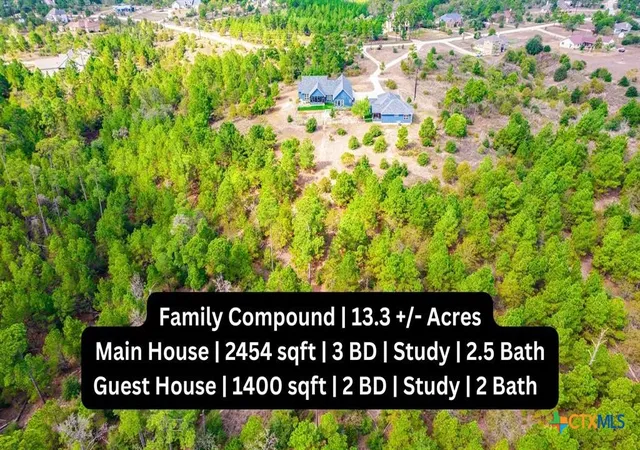
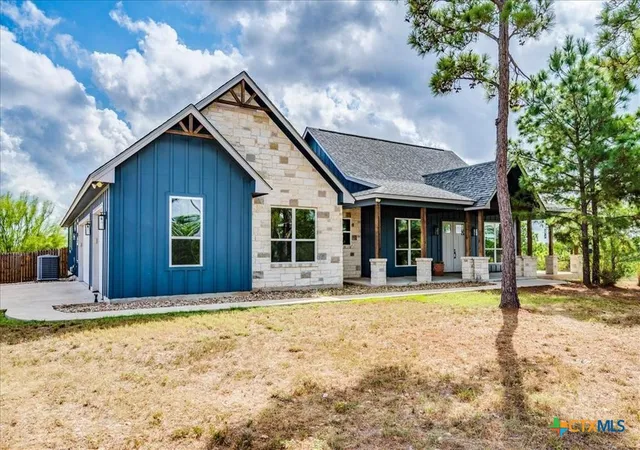
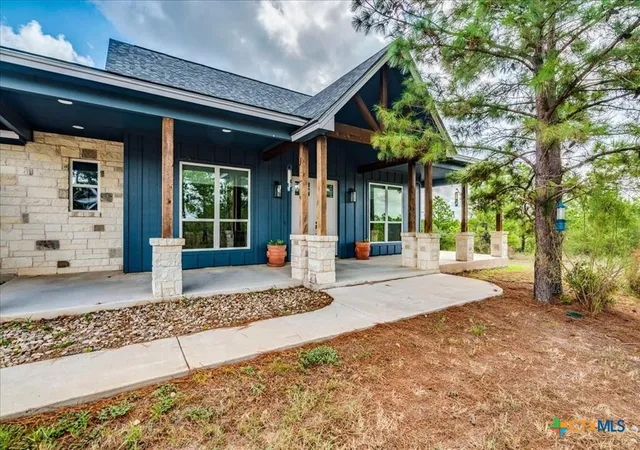
Discover the perfect family compound on 13.3+/- picturesque acres in Bastrop, featuring two custom-built homes designed for comfortable multi-generational living. Offering privacy, space and versatility, this unique property is ideal for families, extended guests or those seeking room to spread out. The main residence features 3 bedrooms, a dedicated study and 2.5 baths. An inviting open-concept floor plan showcases soaring ceilings and large windows that fill the living spaces with abundant natural light. The modern kitchen is thoughtfully designed with a spacious eat-up island, quartz countertops, stylish backsplash, stainless steel appliances and an oversized walk-in pantry providing exceptional storage. The split-bedroom layout offers privacy, with secondary bedrooms situated opposite the spacious primary suite. The primary retreat features an ensuite bath with a walk-in shower, separate soaking tub, dual vanities and an oversized walk-in closet. The secondary bedrooms share a jack-n-jill style full bathroom with walk-in shower. The approximately 1,400-square-foot guesthouse offers its own open-concept living space with 2 bedrooms, 2 full baths and a flexible room perfect for a home office, playroom or additional living space. The modern kitchen with center island overlooks the spacious living room featuring built-in bookcase/storage. Both homes feature screened-in porches, creating inviting spaces to relax and enjoy the surrounding property. The homes share a fenced backyard, while the expansive acreage provides endless possibilities for recreation, gardening, animals, outdoor entertaining or simply enjoying the privacy and tranquility of the land. The 13.3+/- acres consists of three lots being sold together, offering flexibility and future potential. A rare opportunity to own a thoughtfully designed multi-home property with substantial acreage in Bastrop—perfect for creating a private family compound for years to come.
- Houzeo last checked: 12 hours ago
- Listing updated: September 29, 2026 at 6:49 am
- Listing Provided by: Karlyn Ellis (512) 658-6476 DRE #0511975 | Realty One Group Prosper-BUDA (512) 523-5663
- Source: Central Texas MLS-TX | MLS#: 625686

Property Details
Status
Active
Type
Single Family Residence
No. of Stories
1
County
City
Neighborhood
--
Year Built
2021
HOA Fees
-
Finished Area
2,454 sqft
Lot Size
13.3 acres lot
Basement Area
- sqft
MLS Name
Central Texas MLS
MLS Number
625686
MLS Status
Active
Days on Market
36
Cumulative Days on Market
1

Continue Your Journey in App
Find your dream home, receive real-time updates, and many more!
Continue Your Journey in App
Find your dream home, receive real-time updates, and many more!
Location
Facts & Features
Rooms
Bedrooms & bathrooms
Bedrooms: 3
Bathrooms: 3
Interior
Appliances
Dishwasher, Electric Range, Disposal, Some Electric Appliances
Exterior Features
Enclosed Porch, Patio, Private Yard
Interior Features
Bookcases, Ceiling Fans, Separate Formal Dining Room, Double Vanity, Eat In Kitchen, High Ceilings, Home Office, Multiple Living Areas, Multiple Dining Areas, Multiple Primary Suites, Open Floorplan, Pull Down Attic Stairs, Quartz Counters, Recessed Lighting, Solid Surface Counters, Separate Shower, Walk In Closets, Breakfast Bar, Breakfast Area, Kitchen Island, Kitchen Family Room Combo
Flooring
Carpet Free, Luxury Vinyl Plank, Tile
Heating
Central, Electric
Sewer
Septic Tank
Cooling
Central Air, Electric
Construction
Year Built
Year Built: 2021
Home type
Single Family Residence
Roof
Composition, Shingle
Construction Materials
Stone Veneer, Wood Siding
Architectural Style
Hill Country
Property Condition
Resale
Foundation Details
Slab
Utilities & Energy
Pool Features
None
Laundry Features
Laundry In Utility Room, Laundry Room
Parking Features
Attached, Garage
Fireplace Features
None
Water Source
Private, See Remarks
Utilities
Electricity Available
Other Features
Subdivision Name
Pine Forest Unit 11 P Iii
Community Features
None
Patio And Porch Features
Enclosed, Patio, Porch, Screened
Disclosures
Homestead Exemption, Senior Tax Exemption
Price History
| Date | Event | Price |
|---|---|---|
09/28/2026 Source: | Listed for Sale | $1,150,000 $469/sqft |

Nearby Homes

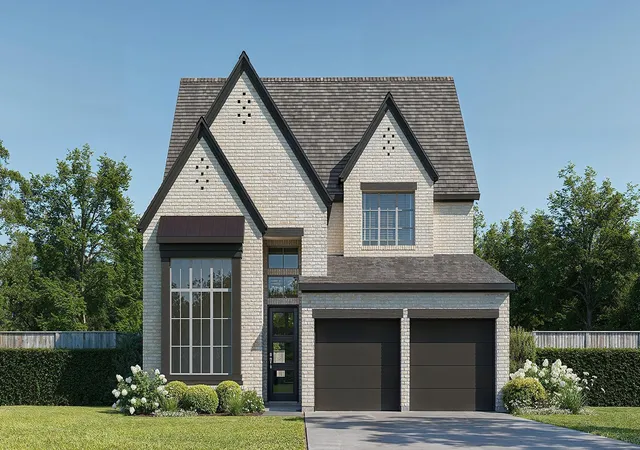
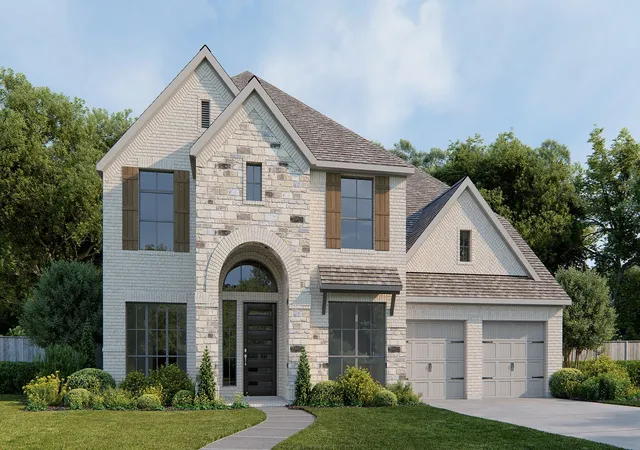
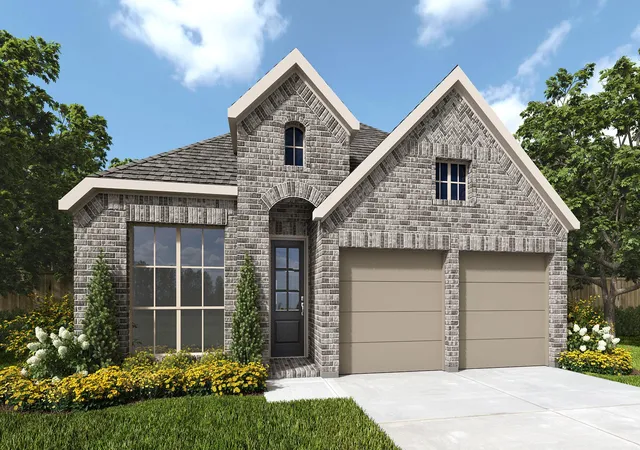

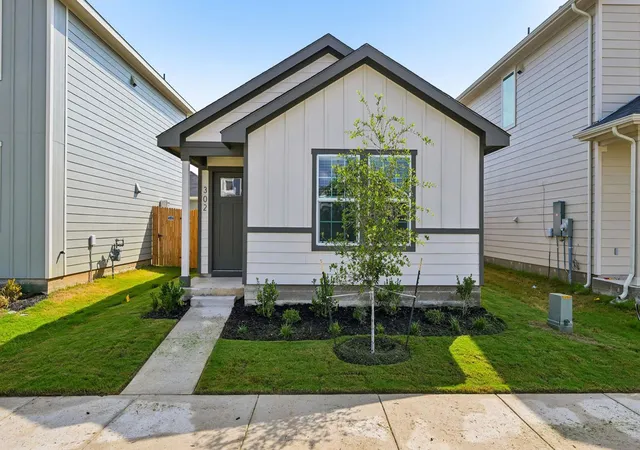
Find Homes by Property Features in Bastrop, TX
Nearby New Homes For Sale

Based on information from the association of REALTORS® (alternatively, from the Central Texas MLS) through Nov 02, 2026, 02:15PM. IDX information is provided exclusively for personal, non-commercial use, and may not be used for any purpose other than to identify prospective properties consumers may be interested in purchasing. Information is deemed reliable but not guaranteed. © 2026 Central Texas MLS, All Rights Reserved.
 Advertising Broker: Michelle Brecker | Pathway To Home Realty
